Dreaming of a spectacular terrace and private garage parking?
You’ve found both — and much more.
This rare offering combines a 342 sf planted terrace with a spacious 1,519 sf interior featuring three exposures, plus the option to purchase up to two garaged parking spaces by separate agreement.
A pin-drop quiet and sun-drenched home welcomes you, starting with its corner layout living room, featuring 28 feet of windows with south and east exposures. Entertaining is a must, as it easily accommodates a full living setup, a beverage bar, a large dining table, and then steps out directly to the lovely terrace for morning coffee or evening cocktails.
The open chef’s kitchen flows seamlessly to the living space, and centers around an elegant black granite island. Appliances include a Viking range, SubZero refrigerator, wine fridge, dishwasher, and complemented by white cabinetry.
The X-large primary bedroom (18'6" x 16'8") features stunning city views, along with a unique double-alcove layout, ideal for a home office or reading area, and two walk-in closets outfitted with the Elfa system. The second bedroom again features city views, an outfitted closet and an en-suite bathroom.
The home’s two-and-a-half bathrooms feature Kohler fixtures, a soaking tub, double sinks, marble and limestone tiles, radiant heated floors, and upgraded lighting. Additional apartment highlights include blackout shades, central A/C with Nest thermostats, a vented washer/dryer, and two enormous storage units.
Purchasers using this as a primary residence are eligible for a 17.5% reduction in the stated taxes - please contact your attorney for additional details.
The Onyx Chelsea, designed by FX Fowle, is a full-service luxury condominium offering a 24-hour doorman, landscaped rooftop terrace, fitness center, and bike room. It’s centrally located just steps from the best restaurants and shopping, along with the A/C/E/1/2/3 subway lines.
In contract
$2,250,000
261 W 28th St APT 10D, New York, NY 10001
2beds
1,519sqft
Condominium
Built in 2006
-- sqft lot
$-- Zestimate®
$1,481/sqft
$3,200/mo HOA
What's special
Spectacular terraceThree exposuresLandscaped rooftop terraceBlackout shadesPrivate garage parkingTwo enormous storage unitsDouble sinks
- 144 days |
- 62 |
- 1 |
Zillow last checked:
Listing updated:
Listed by:
Industrie Residential 917-748-9773,
Kenneth Hurley
Source: StreetEasy,MLS#: S1812669
Facts & features
Interior
Bedrooms & bathrooms
- Bedrooms: 2
- Bathrooms: 3
- Full bathrooms: 2
- 1/2 bathrooms: 1
Rooms
- Room types: Bike Room, Package Room
Cooling
- Central Air
Appliances
- Included: Dishwasher, Washer/Dryer
- Laundry: Inside
Features
- Flooring: Hardwood
Interior area
- Total structure area: 1,519
- Total interior livable area: 1,519 sqft
Property
Parking
- Parking features: Garage
- Has garage: Yes
Features
- Patio & porch: Terrace
- Exterior features: Terrace
- Has view: Yes
- View description: City
Details
- Parcel number: 007781049
- Special conditions: Resale
Construction
Type & style
- Home type: Condo
- Property subtype: Condominium
Condition
- Year built: 2006
Community & HOA
Community
- Features: Doorman, Full Time Doorman
- Security: Doorman, Full-Time Doorman
- Subdivision: Chelsea
HOA
- Has HOA: Yes
- Amenities included: Laundry, Fitness Center, Elevator(s)
- Services included: Maintenance
- HOA fee: $3,200 monthly
Location
- Region: New York
Financial & listing details
- Price per square foot: $1,481/sqft
- Tax assessed value: $561,179
- Annual tax amount: $29,940
- Date on market: 2/26/2026
Estimated market value
Not available
Estimated sales range
Not available
$12,880/mo
Price history
| Date | Event | Price |
|---|---|---|
| 6/18/2026 | Contingent | $2,250,000$1,481/sqft |
Source: StreetEasy #S1812669 Report a problem | ||
| 2/26/2026 | Price change | $2,250,000-10%$1,481/sqft |
Source: StreetEasy #S1812669 Report a problem | ||
| 6/24/2024 | Price change | $2,500,000-9.1%$1,646/sqft |
Source: StreetEasy #1671688 Report a problem | ||
| 5/28/2024 | Listed for sale | $2,750,000-5%$1,810/sqft |
Source: StreetEasy #1671688 Report a problem | ||
| 11/10/2023 | Listing removed | -- |
Source: StreetEasy Report a problem | ||
| 7/14/2023 | Listed for sale | $2,895,000+29.2%$1,906/sqft |
Source: StreetEasy Report a problem | ||
| 5/16/2008 | Sold | $2,240,150$1,475/sqft |
Source: Public Record Report a problem | ||
Public tax history
| Year | Property taxes | Tax assessment |
|---|---|---|
| 2025 | $30,091 +2.6% | $252,530 -3.8% |
| 2024 | $29,342 +0.8% | $262,586 +6.6% |
| 2023 | $29,098 | $246,341 -1.3% |
| 2022 | -- | $249,640 -0.2% |
| 2021 | -- | $250,082 -9.7% |
| 2020 | -- | $277,004 -0.1% |
| 2019 | $27,099 +7.1% | $277,302 +6.3% |
| 2018 | $25,307 +9.1% | $260,890 +30% |
| 2017 | $23,192 +25.4% | $200,688 +2.5% |
| 2016 | $18,493 | $195,745 +2.6% |
| 2015 | $18,493 +142.6% | $190,701 +6.2% |
| 2014 | $7,624 | $179,566 +6.1% |
| 2013 | -- | $169,277 -8.3% |
| 2012 | -- | $184,521 +10% |
| 2011 | -- | $167,746 -17.1% |
| 2010 | -- | $202,401 -2.5% |
| 2009 | -- | $207,591 |
Find assessor info on the county website
Monthly payment
Climate risks
Neighborhood: Chelsea
Nearby schools
GreatSchools rating
- 8/10Ps 33 Chelsea PrepGrades: PK-5Distance: 0.2 mi
- 4/10Middle 297Grades: 6-8Distance: 1.3 mi
- 4/10The High School of Fashion IndustriesGrades: 9-12Distance: 0.2 mi
- $1,892,7002 bd2 ba1.2k sqft261 W 28th St APT 5B, New York, NY 10001Off Market
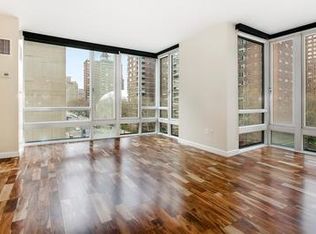
- $1,631,900-- bd-- ba1k sqft261 W 28th St APT 9A, New York, NY 10001Off Market
- $1,560,0002 bd2 ba1k sqft261 W 28th St APT 10A, New York, NY 10001Sold
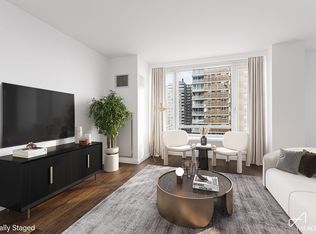
- $1,922,2002 bd3 ba1.2k sqft261 W 28th St APT 4E, New York, NY 10001Off Market

- $1,425,0002 bd3 ba1.2k sqft261 W 28th St APT 6E, New York, NY 10001Sold
- $1,077,6001 bd1 ba795 sqft261 W 28th St APT 7D, New York, NY 10001Off Market
- $1,768,3002 bd2 ba1.1k sqft261 W 28th St APT 5A, New York, NY 10001Off Market
- $1,528,8002 bd2 ba1.1k sqft261 W 28th St APT 2A, New York, NY 10001Off Market
- $1,017,0001 bd1 ba683 sqft261 W 28th St APT 4F, New York, NY 10001Off Market
A local agent can set up tours, give advice and negotiate with sellers.
Similar homes
- $1,995,0003 bd3 ba1.4k sqftOnyx Chelsea, New York, NY 10001Active
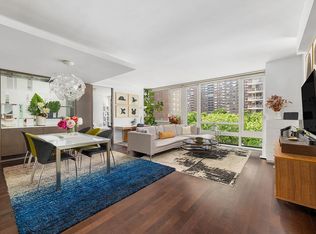 MLS ID #S1817408, Daniel Ginsberg, Listing by: Compass. StreetEasy
 - $2,450,0002 bd2 ba1.4k sqft325 5th Ave APT 41D, New York, NY 10016Active
 MLS ID #S1835798, Chandru Ramnani, Listing by: RSNY Realty. StreetEasy
 - $2,199,0003 bd2 ba1.4k sqftOrion Condominium, New York, NY 10036Active
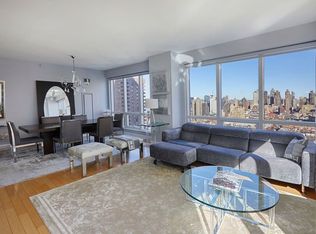 MLS ID #S1812864, Anna Hasapoglou, Listing by: Douglas Elliman. StreetEasy
 - $2,250,0002 bd2 ba1.4k sqftSt. Tropez, New York, NY 10065Active
 MLS ID #S1834290, Margaret Lacey, Listing by: Brown Harris Stevens. StreetEasy
 - $2,290,0002 bd3 ba1.3k sqftOne Riverside Park, New York, NY 10069ActiveMLS ID #S1824577, Lin Pan, Listing by: Lin Pan International Realty LLC. StreetEasy
- $2,495,0002 bd3 ba1.3k sqft135 W 52nd St APT 30B, New York, NY 10019ActiveMLS ID #S1835496, Nina Labarre, Listing by: Corcoran. StreetEasy
- $2,100,0002 bd2 ba1.2k sqftTower 58, New York, NY 10019ActiveMLS ID #S1835915, Ju Ping Tu, Listing by: CJ Net Inc.. StreetEasy
- $1,945,0002 bd2 ba1k sqftThe A Building, New York, NY 10009ActiveMLS ID #S1831675, Mark Elman, Listing by: Citadel Property Management Corp.. StreetEasy
- $1,999,0002 bd2 ba1.3k sqftThe Rushmore, New York, NY 10069ActiveMLS ID #S1835764, Joelle Larroche, Listing by: Douglas Elliman. StreetEasy
- $2,495,0002 bd3 ba1.4k sqftMetropolitan Tower Condominium, New York, NY 10019ActiveMLS ID #S1827550, Leslie Hirsch, Listing by: Christie's International Real Estate Group, LLC. StreetEasy
- $2,650,0002 bd3 ba1.4k sqftPlatinum, New York, NY 10036ActiveMLS ID #S1821423, Vincent Pergola, Listing by: Howard Hanna NYC. StreetEasy
- $2,150,0003 bd2 ba1.8k sqft60 E 55th St #17AD, New York, NY 10022ActiveMLS ID #S1805531, Ann Lenane, Listing by: Douglas Elliman. StreetEasy
- $2,150,0002 bd3 ba1.3k sqft455 Central Park W APT 23B, New York, NY 10025ActiveMLS ID #S1813754, Maurice Owen-Michaane, Listing by: Capital Realty NY. StreetEasy
- $1,988,0002 bd2 ba1.4k sqftArcadia, New York, NY 10075ActiveMLS ID #S1836472, Anna Hasapoglou, Listing by: Douglas Elliman. StreetEasy
- $1,495,0001 bd1 ba979 sqftChelsea Mercantile, New York, NY 10001ActiveMLS ID #S1832179, Mark Jovanovic, Listing by: Compass. StreetEasy
- $1,850,0002 bd3 ba1.5k sqftGriffin Court, New York, NY 10019ActiveMLS ID #S1819654, Marisa Sargent, Listing by: Modlin Group. StreetEasy
- $1,875,0002 bd2 ba1.4k sqftCityspire, New York, NY 10019ActiveMLS ID #S1829784, Chandru Ramnani, Listing by: RSNY Realty. StreetEasy
- $2,650,0002 bd2 ba1.6k sqftThe Petersfield, New York, NY 10003ActiveMLS ID #S1820145, Sarir Sarkesh, Listing by: Compass. StreetEasy
- $2,688,8002 bd2 ba1.4k sqft303 E 33rd St #9E, New York, NY 10016ActiveMLS ID #S1828176, Scott Kogos, Listing by: Howard Hanna NYC. StreetEasy
- $1,995,0002 bd3 ba1.3k sqftOne Museum Mile, New York, NY 10029ActiveMLS ID #S1836685, Daniel Amell, Listing by: Argo Residential. StreetEasy
