Skip main navigation
Off market
  • $232,100

    261 W Adams St, Tennille, GA 31089

    3beds
    1,754sqft
    SingleFamily
    Built in 1951
    0.87 Acres Lot
    $232,100 Zestimate®
    $132/sqft
    $1,718 Estimated rent

    Home value

    $232,100

    $216,000 - $248,000

    $1,718/mo

    Zestimate® history
    Loading
    Loading...

    Owner options

    List your home for rent

    $1,718/mo

    Rent Zestimate®

    Find your next renter with Zillow Rental Manager. Plus, with online applications, you can quickly screen prospective tenants – for free.

    Learn more

    $1,718/mo

    Rent Zestimate®

    Refinance and save

    $1,566/mo

    Est. payment

    Refinancing to a lower rate could help reduce your monthly payments and save thousands over the life of the loan.

    See today's rates

    $1,566/mo

    Est. payment

    Explore your selling options

    Work with a Zillow partner agent

    Leverage their expertise and Zillow's premium Showcase listings to get your home seen by more buyers.

    Get started

    List with your own agent

    Get your home in front of millions of buyers by listing it on Zillow.

    Learn how to do it

    Sell it yourself

    Take full control of how buyers see your home on Zillow by listing For Sale by Owner (FSBO).

    List your home

    What's special

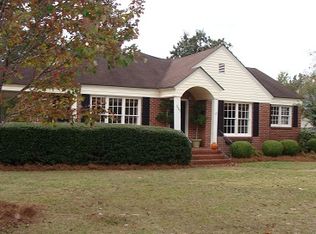
    Fabulously renovated ranch home on one of the best lots in the area.Walk into a very spacious and inviting living room.Take in the freshly refinished original HW floors (throughout much of the house), new lighting, new fireplace marble tile and hearth.Make your way to the expansive dining room and marvel at the crystal chandelier, original HW floors and the wide opening into the brand new kitchen.The kitchen of your dreams with white cabinetry, exquisite granite counters and stunning backsplash.Included in your new kitchen is a walk-in pantry, island with waste pull-out and an abundance of storage.Enjoy the view to your beautiful backyard and the bright, welcoming den with LVT and large windows allowing a massive amount of natural light to wash over the space.The opposite side of the kitchen leads to a flex space/3rd bedroom with ceiling fan and closet. Exit the flex space into the hall and take in the new lighting allowing the hallway to be flooded with light.In addition, there is a very large closet in the hall...you can never have too much storage. The master is next, with an en suite reminiscent of the era of build.The hall bathroom is all new!Classic sophistication in this room with floating vanity, new tub and tile surround, new fixtures and lighting.The last room you will come to is another guest room, complete with original HW floors and a generous closet. Make your way outside and breathe in the fresh air in the nearly 1 acre yard full of flowers and trees...did I mention a large detached storage building and additional storage off the carport? This is your new home! Call today for an appointment to view it and fall in love.

    This property is off market, which means it's not currently listed for sale or rent on Zillow. This may be different from what's available on other websites or public sources.
    Facts & features

    Interior

    Bedrooms & bathrooms
    • Bedrooms: 3
    • Bathrooms: 2
    • Full bathrooms: 2
    Heating
    • Forced air, Electric
    Cooling
    • Central
    Appliances
    • Included: Dryer
    Features
    • Flooring: Tile, Carpet, Hardwood
    • Basement: Crawl Space
    • Has fireplace: Yes
    Interior area
    • Total interior livable area: 1,754 sqft

    Property

    Parking
    • Total spaces: 2
    • Parking features: Carport
    Features
    • Exterior features: Other
    Lot
    • Size: 0.87 Acres
    Details
    • Parcel number: T03023

    Construction

    Type & style
    • Home type: SingleFamily
    Materials
    • Foundation: Masonry
    • Roof: Composition
    Condition
    • Year built: 1951

    Community & neighborhood

    Location
    • Region: Tennille

    Other

    Other facts
    • Construction: Site Built
    • Basement: Crawl Space
    • Garage/Parking: 2 Car, Carport
    • Floor Covering: Terrazzo/Tile, Wood, Carpet
    • Heating System: Central Electric
    • Telephone Service: Other
    • Cooling System: Central Electric
    • Driveway: Concrete
    • Interior Walls: Sheetrock/Drywall, Wood
    • Exterior Siding: Vinyl
    • Improvements: Fireplace
    • Connections: Electric Stove, Electric Water Heater, Electric Dryer
    • Road: Asphalt
    • Improvements: Sidewalk
    • Home Style: Ranch
    • Sewage Type: City/County Connected
    • Location: Inside City Limits
    • Electrical Service: Other
    • Improvements: Curb, Street Gutter
    • Property Status: Pending Contract
    • Roof: Asphalt
    • Water: Public

    Price history

    DateEventPrice
    2/8/2022Sold$194,000+2.6%$111/sqft
    Source: Public Record Report a problem
    1/27/2022Pending sale$189,000$108/sqft
    Source: GAMLS #9075387 Report a problem
    11/1/2021Listed for sale$189,000+89%$108/sqft
    Source: GAMLS #9075387 Report a problem
    3/31/2021Sold$100,000-4.8%$57/sqft
    Source: GAMLS #8688913 Report a problem
    2/16/2021Pending sale$105,000$60/sqft
    Source: GAMLS #8688913 Report a problem
    11/5/2019Listed for sale$105,000-4.5%$60/sqft
    Source: Coldwell Banker SSK Milledgeville #41064 Report a problem
    12/8/2018Listing removed$109,900$63/sqft
    Source: Town & Country RE & Inv Co Inc #8297831 Report a problem
    7/24/2018Price change$109,900-14.1%$63/sqft
    Source: Town & Country RE & Inv Co Inc #8297831 Report a problem
    12/11/2017Listed for sale$128,000$73/sqft
    Source: Town & Country RE & Inv Co Inc #8297831 Report a problem

    Public tax history

    YearProperty taxesTax assessment
    2024-- $62,756 +54%
    2023-- $40,756
    2022$1,598 -12.7%$40,756 -6.1%
    2021$1,830 -0.4%$43,396
    2020$1,837 +0%$43,396
    2019$1,837 -0.5%$43,396
    2018$1,845 +28.5%$43,396 +16.4%
    2017$1,436 $37,294
    2016$1,436 +6.3%$37,294 +4527%
    2015$1,351 $806 -97.8%
    2014$1,351 $37,310
    2013$1,351 $37,310
    2012-- --
    2011-- --
    2010-- --
    2009-- $37,310
    2008-- $37,310
    2007-- $37,310 +35.7%
    2006-- $27,504
    2005-- $27,504 +7.3%
    2004-- $25,636
    2003-- $25,636
    2002-- $25,636
    2001-- $25,636
    2000-- $25,636

    Find assessor info on the county website

    Neighborhood: 31089

    Nearby schools

    GreatSchools rating
    Schools provided by the listing agent
    • Elementary: Ridge Road
    • Middle: TJ Elder
    • High: Washington County

    Source: The MLS. This data may not be complete. We recommend contacting the local school district to confirm school assignments for this home.

    Get pre-qualified for a loan
    At Zillow Home Loans, we can pre-qualify you in as little as 5 minutes with no impact to your credit score.

    An equal housing lender. NMLS #10287.
