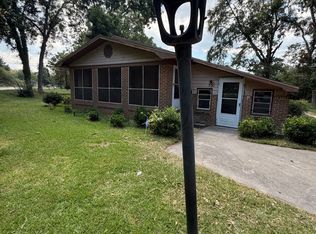
Looking for a move-in ready, charming mid-century home within walking distance to downtown Tennille, GA? This is it! Featuring a spacious primary bedroom with ensuite bath, a cozy den with fireplace, a mudroom/laundry room, a two-car carport, a flat, large lot with an outbuilding, a concrete pad, a firepit patio area, and a generous sunroom that could easily be converted into another bedroom, plus a living room/dining room. Perfect for entertaining, the kitchen sits at the center with all gathering spaces surrounding it. The exterior boasts four-sided brick for low maintenance, beautiful hardwood floors throughout most of the home, and stunning wood beam ceilings. Schedule your showing today-you won't want to miss this one!
Active
$199,000
258 W Adams St, Tennille, GA 31089
2beds
2,081sqft
Single Family Residence
Built in 1961
0.64 Acres Lot
$191,800 Zestimate®
$96/sqft
$-- HOA
What's special
Cozy den with fireplaceStunning wood beam ceilingsTwo-car carportGenerous sunroomFirepit patio area
- 33 days
- 407
- 13
Zillow last checked:
Listing updated:
Listed by:
Rhonda McHan 478-457-5163,
Lake Sinclair-Oconee Realty
Source: GAMLS,MLS#: 10875930
Facts & features
Interior
Bedrooms & bathrooms
- Bedrooms: 2
- Bathrooms: 2
- Full bathrooms: 2
- Main level bathrooms: 2
- Main level bedrooms: 2
Rooms
- Room types: Den, Family Room, Foyer, Laundry, Sun Room
Dining room
- Features: Dining Rm/Living Rm Combo
Heating
- Central, Electric
Cooling
- Ceiling Fan(s), Central Air, Electric
Appliances
- Included: Dishwasher, Electric Water Heater, Microwave, Oven/Range (Combo), Refrigerator, Stainless Steel Appliance(s)
- Laundry: Mud Room
Features
- Beamed Ceilings, Master On Main Level, Tile Bath, Vaulted Ceiling(s), Walk-In Closet(s)
- Flooring: Carpet, Hardwood, Tile, Vinyl
- Basement: Crawl Space
- Number of fireplaces: 1
- Fireplace features: Factory Built, Gas Log, Gas Starter
Interior area
- Total structure area: 2,081
- Total interior livable area: 2,081 sqft
- Finished area above ground: 2,081
- Finished area below ground: 0
Property
Parking
- Total spaces: 2
- Parking features: Attached, Carport
- Has carport: Yes
Features
- Levels: One
- Stories: 1
- Patio & porch: Patio
Lot
- Size: 0.64 Acres
- Features: Level
Details
- Additional structures: Outbuilding
- Parcel number: T03 020
Construction
Type & style
- Home type: SingleFamily
- Architectural style: Brick 4 Side,Traditional
- Property subtype: Single Family Residence
Materials
- Brick, Vinyl Siding
- Roof: Composition
Condition
- Resale
- New construction: No
- Year built: 1961
Utilities & green energy
- Sewer: Public Sewer
- Water: Public
- Utilities for property: Cable Available, Electricity Available, Natural Gas Available, Phone Available, Sewer Connected, Water Available
Community & HOA
Community
- Features: Sidewalks, Street Lights, Near Shopping
- Subdivision: none
HOA
- Has HOA: No
- Services included: None
Location
- Region: Tennille
Financial & listing details
- Price per square foot: $96/sqft
- Tax assessed value: $155,000
- Annual tax amount: $1,766
- Date on market: 10/20/2026
- Cumulative days on market: 33 days
- Listing agreement: Exclusive Right To Sell
- Electric utility on property: Yes
Estimated market value
$191,800
$182,000 - $201,000
$1,436/mo
Price history
| Date | Event | Price |
|---|---|---|
| 10/20/2026 | Listed for sale | $199,000+28.4%$96/sqft |
Source:  GAMLS #10875930 Report a problem | ||
| 8/22/2025 | Sold | $155,000+14.8%$74/sqft |
Source: Public Record Report a problem | ||
| 5/14/2019 | Listing removed | $135,000$65/sqft |
Source: Town & Country RE & Inv Co Inc #8485539 Report a problem | ||
| 11/14/2018 | Listed for sale | $135,000+46.7%$65/sqft |
Source: Town & Country RE & Inv Co Inc #8485539 Report a problem | ||
| 11/7/2009 | Listing removed | $92,000+8.2%$44/sqft |
Source: Coldwell Banker SSK, Realtors #18347 Report a problem | ||
| 10/14/2009 | Sold | $85,000-7.6%$41/sqft |
Source: Public Record Report a problem | ||
| 3/29/2009 | Listed for sale | $92,000$44/sqft |
Source: Coldwell Banker** #18347 Report a problem | ||
Public tax history
| Year | Property taxes | Tax assessment |
|---|---|---|
| 2025 | $2,239 -0.4% | $62,000 |
| 2024 | $2,248 +24% | $62,000 +41.2% |
| 2023 | $1,813 -0.3% | $43,920 |
| 2022 | $1,819 -1.8% | $43,920 |
| 2021 | $1,853 -0.4% | $43,920 |
| 2020 | $1,859 +3.4% | $43,920 |
| 2019 | $1,798 -0.5% | $43,920 |
| 2018 | $1,807 +36.2% | $43,920 +27.4% |
| 2017 | $1,327 | $34,461 |
| 2016 | $1,327 +8.2% | $34,461 +4175.6% |
| 2015 | $1,226 | $806 -97.6% |
| 2014 | $1,226 | $33,858 |
| 2013 | $1,226 | $33,858 |
| 2012 | -- | -- |
| 2011 | -- | -- |
| 2010 | -- | -- |
| 2009 | -- | $33,858 |
| 2008 | -- | $33,858 |
| 2007 | -- | $33,858 +10.6% |
| 2006 | -- | $30,625 |
| 2005 | -- | $30,625 +15.9% |
| 2004 | -- | $26,425 |
| 2003 | -- | $26,425 |
| 2002 | -- | $26,425 |
| 2001 | -- | $26,425 |
| 2000 | -- | $26,425 |
Find assessor info on the county website
Monthly payment
Est. payment
Payment breakdown
Explore the cost of this home by adjusting the details. Changes won't be saved.Climate risks
Neighborhood: 31089
Nearby schools
Schools provided by the listing agent
- Elementary: Ridge Road
- Middle: T J Elder
- High: Washington County
Source: GAMLS. This data may not be complete. We recommend contacting the local school district to confirm school assignments for this home.
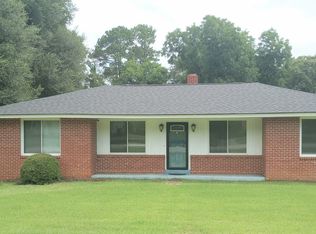
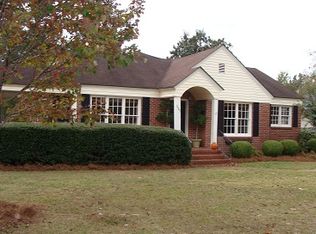
Similar homes
- $180,0003 bd2 ba1.3k sqft614 Alfred C Carson Dr, Sandersville, GA 31082Active
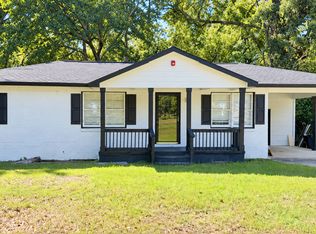
 MLS ID #10893085, Sara Crawford, Town & Country RE & Inv Co Inc. GAMLS
- $199,9003 bd2 ba2.2k sqft304 E Church St, Sandersville, GA 31082Active
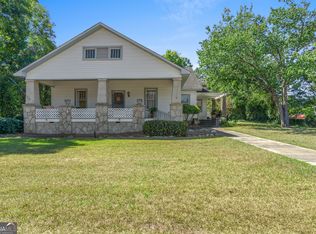 MLS ID #10855519, Robin Shearouse, Southern Classic Realtors. GAMLS
- $125,0004 bd2 ba2.1k sqft302 Smith St, Tennille, GA 31089Active Under Contract
 MLS ID #10849965, Sara Crawford, Town & Country RE & Inv Co Inc. GAMLS
- $120,0003 bd3 ba2.3k sqft531 Smith St, Tennille, GA 31089Active
 MLS ID #10832705, Tressie Harrison, RE/MAX Realty Team. GAMLS
- $221,0003 bd2 ba1.9k sqft500 Circle Dr, Sandersville, GA 31082ActiveMLS ID #10879144, Stephanie Rabel-Boyce, eXp Realty. GAMLS
- $239,0004 bd2 ba1.8k sqft518 Cooley Dr, Sandersville, GA 31082ActiveMLS ID #10697347, Tammy L Stevens, Burns Gore Realty. GAMLS
- $279,5003 bd1 ba1k sqft4115 State Highway 68 S, Tennille, GA 31089ActiveMLS ID #10855095, Catherine Binninger, J Brand Realty. GAMLS
- $114,9003 bd2 ba1.5k sqft8 Oakmont Dr, Tennille, GA 31089ActiveMLS ID #10870671, Dan Howard, Dan Howard Real Estate. GAMLS
- $249,0003 bd2 ba1.3k sqft1145 Mount Gilead Rd, Tennille, GA 31089ActiveMLS ID #10876554, Sara Crawford, Town & Country RE & Inv Co Inc. GAMLS
- $215,0003 bd3 ba1.7k sqft765 Stembridge Rd SE, Milledgeville, GA 31061ActiveMLS ID #10823112, Cierra Williams, Southern Classic Realtors. GAMLS
- $265,0003 bd2 ba1.7k sqft7591 State Highway 15 N, Warthen, GA 31094ActiveMLS ID #10841106, Zack Webb, Town & Country RE & Inv Co Inc. GAMLS
- $220,0002 bd2 ba1.3k sqft203 Main St, Toomsboro, GA 31090ActiveMLS ID #10796789, Carla E Bentley, Fickling Lake Country,LLC. GAMLS
- $235,0003 bd2 ba1.7k sqft3856 State Highway 231, Harrison, GA 31035ActiveMLS ID #10874562, Tressie Harrison, RE/MAX Realty Team. GAMLS
- $250,0004 bd3 ba2.9k sqft2401 W Elm St, Wrightsville, GA 31096ActiveMLS ID #10850648, Haven E Stanley, Chelle Realty. GAMLS
- $140,0003 bd1 ba2.1k sqft10661 State Highway 15 N, Warthen, GA 31094ActiveMLS ID #10768105, Zack Webb, Town & Country RE & Inv Co Inc. GAMLS
- $250,0002 bd1 ba1.8k sqft477 Harmony Church Rd NE, Sandersville, GA 31082ActiveMLS ID #10808689, Gregory Norwood, Fickling Lake Country,LLC. GAMLS
