Step back in time with this spacious 4-bedroom, 2-bath home full of character and possibilities. Situated on a corner lot within walking distance of downtown Tennille, this property offers a convenient location along with the charm and craftsmanship of an older home. Several improvements have already been completed, giving the next owner a great head start. A new roof was installed by Fraser Roofing in May 2026, the electrical system has been updated and brought up to code, and foundation repairs were completed by Low Country Foundation. The home also features new water lines and a new sewer pipe. Inside, you'll find spacious bedrooms and high ceilings. This property is ready for someone to bring their vision and finishing touches to restore its beauty.
Pending
$125,000
302 Smith St, Tennille, GA 31089
4beds
2,190sqft
Single Family Residence
Built in 1920
0.33 Acres Lot
$121,500 Zestimate®
$57/sqft
$-- HOA
What's special
High ceilingsCorner lotSpacious bedrooms
- 15 days
- 489
- 22
Likely to sell faster than
Zillow last checked:
Listing updated:
Listed by:
Sara Crawford 478-232-8832,
Town & Country RE & Inv Co Inc
Source: GAMLS,MLS#: 10849965
Facts & features
Interior
Bedrooms & bathrooms
- Bedrooms: 4
- Bathrooms: 2
- Full bathrooms: 2
- Main level bathrooms: 2
- Main level bedrooms: 4
Rooms
- Room types: Den, Family Room, Foyer
Dining room
- Features: Separate Room
Heating
- Natural Gas
Cooling
- Window Unit(s)
Appliances
- Included: Electric Water Heater, Oven/Range (Combo), Refrigerator
- Laundry: Other
Features
- High Ceilings, Tile Bath
- Flooring: Carpet, Hardwood, Vinyl
- Basement: Crawl Space
- Number of fireplaces: 2
- Fireplace features: Living Room, Other
Interior area
- Total structure area: 2,190
- Total interior livable area: 2,190 sqft
- Finished area above ground: 2,190
- Finished area below ground: 0
Property
Parking
- Parking features: Detached, Garage, Off Street
- Has garage: Yes
Features
- Levels: One
- Stories: 1
- Fencing: Back Yard
Lot
- Size: 0.33 Acres
- Features: City Lot, Corner Lot, Level
Details
- Parcel number: T03 048
Construction
Type & style
- Home type: SingleFamily
- Architectural style: Victorian
- Property subtype: Single Family Residence
Materials
- Block, Brick, Wood Siding
- Roof: Composition
Condition
- Resale
- New construction: No
- Year built: 1920
Utilities & green energy
- Sewer: Public Sewer
- Water: Public
- Utilities for property: Cable Available, Natural Gas Available, Phone Available, Sewer Connected
Community & HOA
Community
- Features: None
- Subdivision: none
HOA
- Has HOA: No
- Services included: None
Location
- Region: Tennille
Financial & listing details
- Price per square foot: $57/sqft
- Tax assessed value: $93,900
- Annual tax amount: $1,356
- Date on market: 9/21/2026
- Cumulative days on market: 15 days
- Listing agreement: Exclusive Right To Sell
Estimated market value
$121,500
$115,000 - $128,000
$1,735/mo
Price history
| Date | Event | Price |
|---|---|---|
| 10/4/2026 | Pending sale | $125,000$57/sqft |
Source:  GAMLS #10849965 Report a problem GAMLS #10849965 Report a problem | ||
| 9/21/2026 | Listed for sale | $125,000$57/sqft |
Source: GAMLS #10849965 Report a problem | ||
| 9/20/2026 | Listing removed | $125,000$57/sqft |
Source: Milledgeville MLS #57023 Report a problem | ||
| 8/17/2026 | Price change | $125,000-16.7%$57/sqft |
Source: Milledgeville MLS #57023 Report a problem | ||
| 7/30/2026 | Listed for sale | $150,000+100%$68/sqft |
Source: Milledgeville MLS #57023 Report a problem | ||
| 4/17/2023 | Listing removed | $75,000$34/sqft |
Source: GAMLS #20109781 Report a problem | ||
| 3/15/2023 | Listed for sale | $75,000+32.7%$34/sqft |
Source: Milledgeville MLS #47763 Report a problem | ||
| 6/22/2006 | Sold | $56,500$26/sqft |
Source: Public Record Report a problem | ||
Public tax history
| Year | Property taxes | Tax assessment |
|---|---|---|
| 2025 | $1,357 -0.4% | $37,560 |
| 2024 | $1,362 +32.8% | $37,560 +51.2% |
| 2023 | $1,025 -0.3% | $24,840 |
| 2022 | $1,029 -1.8% | $24,840 |
| 2021 | $1,048 +3.8% | $24,840 +4.2% |
| 2020 | $1,009 +0% | $23,840 |
| 2019 | $1,009 -0.5% | $23,840 |
| 2018 | $1,014 +19.6% | $23,840 +8.3% |
| 2017 | $848 | $22,021 |
| 2016 | $848 +6.3% | $22,021 +2632.1% |
| 2015 | $797 | $806 -96.3% |
| 2014 | $797 | $22,021 +0% |
| 2013 | $797 | $22,020 |
| 2012 | -- | -- |
| 2011 | -- | -- |
| 2010 | -- | -- |
| 2009 | -- | $22,021 |
| 2008 | -- | $22,021 |
| 2007 | -- | $22,021 +6.8% |
| 2006 | -- | $20,610 |
| 2005 | -- | $20,610 +22.1% |
| 2004 | -- | $16,881 |
| 2003 | -- | $16,881 |
| 2002 | -- | $16,881 |
| 2001 | -- | $16,881 |
| 2000 | -- | $16,881 |
Find assessor info on the county website
Monthly payment
Est. payment
Payment breakdown
Explore the cost of this home by adjusting the details. Changes won't be saved.Climate risks
Neighborhood: 31089
Nearby schools
Schools provided by the listing agent
- Elementary: Ridge Road
- Middle: T J Elder
- High: Washington County
Source: GAMLS. This data may not be complete. We recommend contacting the local school district to confirm school assignments for this home.
Similar homes
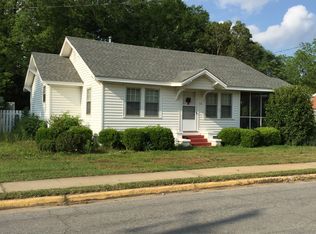
- $125,0003 bd3 ba2.3k sqft531 Smith St, Tennille, GA 31089Active
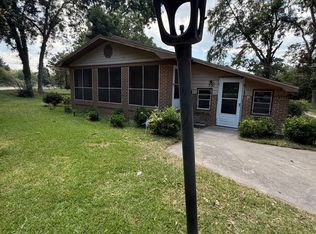
 MLS ID #10832705, Tressie Harrison, RE/MAX Realty Team. GAMLS
 - $170,0002 bd2 ba1.3k sqft33 Stephens Rd, Tennille, GA 31089Active
 MLS ID #10791584, Scott W Fader, Joseph Walter Realty, LLC. GAMLS
 - $150,0003 bd2 ba1.4k sqft319 E McCarty St, Sandersville, GA 31082Active
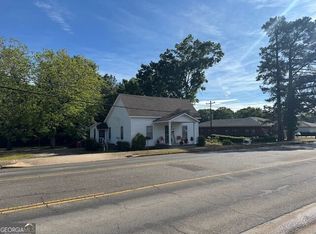 MLS ID #10757829, Zack Webb, Town & Country RE & Inv Co Inc. GAMLS
 - $130,0003 bd1 ba1.6k sqft6617 E College St, Wrightsville, GA 31096Active
 MLS ID #10851517, Tressie Harrison, RE/MAX Realty Team. GAMLS
 - $140,0003 bd1 ba2.1k sqft10661 State Highway 15 N, Warthen, GA 31094ActiveMLS ID #10768105, Zack Webb, Town & Country RE & Inv Co Inc. GAMLS
- $185,0003 bd2 ba1.7k sqft219 Anderson Ln, Sandersville, GA 31082ActiveMLS ID #10821269, Sara Crawford, Town & Country RE & Inv Co Inc. GAMLS
- $79,9002 bd1 ba1.7k sqft1007 Pleasant Grove Rd, Sandersville, GA 31082ActiveMLS ID #10814026, Elaina Watkins, Town & Country RE & Inv Co Inc. GAMLS
