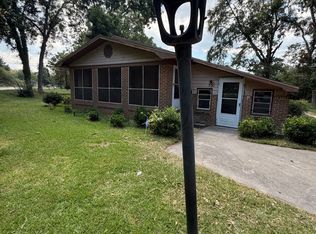
Over an acre for under $125,000! Stop and look at the storage buildings on this property - dual 2-car detached workshops, very rare at this price point. The home in Tennille offers approximately 1,568 square feet, three bedrooms and two full baths on a 1.11-acre lot. The kitchen has wood cabinetry, an island and a window over the sink. A fireplace and wood-look flooring add character to the living area. The larger bath includes two sinks, a corner soaking tub and a separate shower. Outside, you'll find a front deck, concrete driveway and plenty of yard space. Room inside and out at an affordable price. There is also a detached 2 car garage in the rear of the property. P
Active
$124,900
8 Oakmont Dr, Tennille, GA 31089
3beds
1,568sqft
Single Family Residence, Manufactured Home
Built in 2003
1.11 Acres Lot
$121,100 Zestimate®
$80/sqft
$-- HOA
What's special
- 14 days
- 346
- 34
Zillow last checked:
Listing updated:
Listed by:
Dan Howard 478-420-0485,
Dan Howard Real Estate
Source: GAMLS,MLS#: 10870671
Facts & features
Interior
Bedrooms & bathrooms
- Bedrooms: 3
- Bathrooms: 2
- Full bathrooms: 2
- Main level bathrooms: 2
- Main level bedrooms: 3
Rooms
- Room types: Laundry
Heating
- Central, Electric
Cooling
- Central Air, Electric
Appliances
- Included: Dishwasher, Microwave, Oven/Range (Combo)
- Laundry: Mud Room
Features
- Separate Shower, Soaking Tub, Split Bedroom Plan, Walk-In Closet(s)
- Flooring: Carpet, Vinyl
- Basement: Crawl Space
- Number of fireplaces: 1
Interior area
- Total structure area: 1,568
- Total interior livable area: 1,568 sqft
- Finished area above ground: 1,568
- Finished area below ground: 0
Property
Parking
- Parking features: Detached, Garage
- Has garage: Yes
Features
- Levels: One
- Stories: 1
Lot
- Size: 1.11 Acres
- Features: Level
Details
- Parcel number: 113A 003
Construction
Type & style
- Home type: MobileManufactured
- Architectural style: Ranch
- Property subtype: Single Family Residence, Manufactured Home
Materials
- Vinyl Siding
- Roof: Composition
Condition
- Resale
- New construction: No
- Year built: 2003
Utilities & green energy
- Sewer: Septic Tank
- Water: Well
- Utilities for property: Electricity Available
Community & HOA
Community
- Features: None
- Subdivision: None
HOA
- Has HOA: No
- Services included: None
Location
- Region: Tennille
Financial & listing details
- Price per square foot: $80/sqft
- Tax assessed value: $52,911
- Annual tax amount: $653
- Date on market: 10/9/2026
- Cumulative days on market: 14 days
- Listing agreement: Exclusive Right To Sell
- Electric utility on property: Yes
Estimated market value
$121,100
$115,000 - $127,000
Not available
Price history
| Date | Event | Price |
|---|---|---|
| 10/10/2026 | Listed for sale | $124,900+204.1%$80/sqft |
Source:  GAMLS #10870671 Report a problem | ||
| 9/17/2026 | Sold | $41,078-51.7%$26/sqft |
Source: Public Record Report a problem | ||
| 5/5/2005 | Sold | $85,000$54/sqft |
Source: Public Record Report a problem | ||
Public tax history
| Year | Property taxes | Tax assessment |
|---|---|---|
| 2025 | $653 +8.1% | $21,164 +10.6% |
| 2024 | $604 -7.3% | $19,134 -0.3% |
| 2023 | $651 +1.7% | $19,189 |
| 2022 | $640 -2.1% | $19,189 |
| 2021 | $654 +0.6% | $19,189 +1.1% |
| 2020 | $650 -0.7% | $18,971 -0.6% |
| 2019 | $655 -1% | $19,084 -0.8% |
| 2018 | $662 -22.5% | $19,234 -41% |
| 2017 | $854 +70.4% | $32,573 +70.4% |
| 2016 | $501 +6.6% | $19,112 +2271.2% |
| 2015 | $470 | $806 -95.9% |
| 2014 | $470 | $19,782 -1.5% |
| 2013 | $470 | $20,090 |
| 2012 | -- | -- |
| 2011 | -- | -- |
| 2010 | -- | -- |
| 2009 | -- | $20,106 -8.3% |
| 2008 | -- | $21,918 +2.4% |
| 2007 | -- | $21,408 +357% |
| 2006 | -- | $4,684 |
| 2005 | -- | $4,684 +43.5% |
| 2004 | -- | $3,264 +25.5% |
| 2003 | -- | $2,600 |
| 2002 | -- | $2,600 |
| 2001 | -- | $2,600 |
Find assessor info on the county website
Monthly payment
Climate risks
Neighborhood: 31089
Nearby schools
Schools provided by the listing agent
- Elementary: Ridge Road
- Middle: T J Elder
- High: Washington County
Source: GAMLS. This data may not be complete. We recommend contacting the local school district to confirm school assignments for this home.
Similar homes
- $--3 bd2 ba1.3k sqft2009 Grady Mertz Rd, Tennille, GA 31089Auction
 ServiceLink Auction
- $120,0003 bd3 ba2.3k sqft531 Smith St, Tennille, GA 31089Active
 MLS ID #10832705, Tressie Harrison, RE/MAX Realty Team. GAMLS
- $125,0004 bd2 ba2.1k sqft302 Smith St, Tennille, GA 31089Active Under Contract
 MLS ID #10849965, Sara Crawford, Town & Country RE & Inv Co Inc. GAMLS
- $170,0002 bd2 ba1.3k sqft33 Stephens Rd, Tennille, GA 31089Active
 MLS ID #10791584, Scott W Fader, Joseph Walter Realty, LLC. GAMLS
- $139,0004 bd2 ba1.7k sqft10270 State Highway 15 N, Warthen, GA 31094ActiveMLS ID #10873080, Zack Webb, Town & Country RE & Inv Co Inc. GAMLS
- $150,0003 bd2 ba1.4k sqft319 E McCarty St, Sandersville, GA 31082ActiveMLS ID #10757829, Zack Webb, Town & Country RE & Inv Co Inc. GAMLS
- $155,0003 bd2 ba1.2k sqft99 Hill Ln, Sandersville, GA 31082ActiveMLS ID #10850492, Kimberli Hynes, Southern Classic Realtors. GAMLS
- $125,0003 bd1 ba1.6k sqft6617 E College St, Wrightsville, GA 31096ActiveMLS ID #10851517, Tressie Harrison, RE/MAX Realty Team. GAMLS
- $175,0003 bd2 ba1.2k sqft3195 Henderson Grove Rd, Sandersville, GA 31082ActiveMLS ID #10638905, Sara Crawford, Town & Country RE & Inv Co Inc. GAMLS
- $181,0003 bd2 ba1.4k sqft410 Spring St, Sandersville, GA 31082ActiveMLS ID #10873073, Zack Webb, Town & Country RE & Inv Co Inc. GAMLS
- $140,0003 bd1 ba2.1k sqft10661 State Highway 15 N, Warthen, GA 31094ActiveMLS ID #10768105, Zack Webb, Town & Country RE & Inv Co Inc. GAMLS
- $75,0004 bd2 ba1.2k sqft1806 Trawick Rd, Sandersville, GA 31082ActiveMLS ID #10849272, Katie Brown Rizner, Fickling Lake Country,LLC. GAMLS
