Welcome to 410 Spring Street in Sandersville, this 3-bedroom, 2-bath home offers 1,464 square feet of living space on a 0.22-acre lot. The home features a large front bonus room that provides additional space for a family room, home office, or recreation area. The kitchen includes wood cabinetry, a gas range, and refrigerator. Additional features include a covered front porch, covered rear deck, and paved driveway. The property also has a detached storage building and a metal carport, providing extra storage and covered parking. The yard has established landscaping and mature shade trees. Conveniently located in Sandersville, this home offers plenty of space inside and out, with opportunities to make it your own.
Active
$181,000
410 Spring St, Sandersville, GA 31082
3beds
1,464sqft
Single Family Residence
Built in 1984
9,583 Square Feet Lot
$172,900 Zestimate®
$124/sqft
$-- HOA
What's special
Detached storage buildingMetal carportMature shade treesCovered front porchEstablished landscapingWood cabinetryCovered rear deck
- 39 days
- 173
- 8
Zillow last checked:
Listing updated:
Listed by:
Zack Webb 478-251-5379,
Town & Country RE & Inv Co Inc
Source: GAMLS,MLS#: 10873073
Facts & features
Interior
Bedrooms & bathrooms
- Bedrooms: 3
- Bathrooms: 2
- Full bathrooms: 2
- Main level bathrooms: 2
- Main level bedrooms: 3
Rooms
- Room types: Bonus Room, Den, Laundry
Kitchen
- Features: Breakfast Area
Heating
- Central
Cooling
- Central Air
Appliances
- Included: Oven/Range (Combo), Refrigerator
- Laundry: Mud Room
Features
- Master On Main Level
- Flooring: Carpet, Vinyl
- Basement: Crawl Space
- Has fireplace: No
Interior area
- Total structure area: 1,464
- Total interior livable area: 1,464 sqft
- Finished area above ground: 1,464
- Finished area below ground: 0
Property
Parking
- Total spaces: 2
- Parking features: Carport, Detached, Parking Pad
- Has carport: Yes
- Has uncovered spaces: Yes
Features
- Levels: One
- Stories: 1
- Patio & porch: Porch
Lot
- Size: 9,583 Square Feet
- Features: Level
- Residential vegetation: Grassed
Details
- Additional structures: Outbuilding
- Parcel number: S14 115
Construction
Type & style
- Home type: SingleFamily
- Architectural style: Ranch
- Property subtype: Single Family Residence
Materials
- Aluminum Siding, Concrete, Vinyl Siding
- Foundation: Pillar/Post/Pier
- Roof: Composition
Condition
- Resale
- New construction: No
- Year built: 1984
Utilities & green energy
- Sewer: Public Sewer
- Water: Public
- Utilities for property: Cable Available, Electricity Available, High Speed Internet, Sewer Connected, Water Available
Community & HOA
Community
- Features: None
- Subdivision: none
HOA
- Has HOA: No
- Services included: None
Location
- Region: Sandersville
Financial & listing details
- Price per square foot: $124/sqft
- Tax assessed value: $107,097
- Annual tax amount: $869
- Date on market: 10/9/2026
- Cumulative days on market: 40 days
- Listing agreement: Exclusive Right To Sell
- Electric utility on property: Yes
Estimated market value
$172,900
$164,000 - $182,000
$1,598/mo
Price history
| Date | Event | Price |
|---|---|---|
| 10/15/2026 | Listed for sale | $181,000$124/sqft |
Source:  GAMLS #10873073 Report a problem | ||
Public tax history
| Year | Property taxes | Tax assessment |
|---|---|---|
| 2025 | $1,205 -0.3% | $42,839 |
| 2024 | $1,208 +170% | $42,839 +107.3% |
| 2023 | $447 -0.6% | $20,670 |
| 2022 | $450 -1.9% | $20,670 |
| 2021 | $458 -0.1% | $20,670 |
| 2020 | $459 -32.6% | $20,670 |
| 2019 | $680 -19.1% | $20,670 -17.2% |
| 2018 | $841 +35.8% | $24,977 +23.9% |
| 2017 | $619 | $20,156 |
| 2016 | $619 +19.2% | $20,156 +2400.7% |
| 2015 | $519 | $806 -96% |
| 2014 | $519 | $20,156 |
| 2013 | $519 | $20,156 |
| 2012 | -- | -- |
| 2011 | -- | -- |
| 2010 | -- | -- |
| 2009 | -- | $26,632 |
| 2008 | -- | $26,632 |
| 2007 | -- | $26,632 +16.9% |
| 2006 | -- | $22,775 |
| 2005 | -- | $22,775 +18.3% |
| 2004 | -- | $19,248 +43.5% |
| 2003 | -- | $13,410 |
| 2002 | -- | $13,410 |
| 2001 | -- | $13,410 |
| 2000 | -- | $13,410 |
Find assessor info on the county website
Monthly payment
Est. payment
Payment breakdown
Explore the cost of this home by adjusting the details. Changes won't be saved.Climate risks
Neighborhood: 31082
Nearby schools
Schools provided by the listing agent
- Elementary: Ridge Road
- Middle: T J Elder
- High: Washington County
Source: GAMLS. This data may not be complete. We recommend contacting the local school district to confirm school assignments for this home.
Similar homes
- $165,0003 bd1 ba1.3k sqft616 Gordon St, Sandersville, GA 31082For Sale
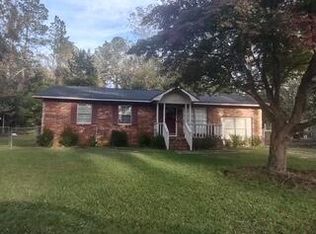 MLS ID #57365, Rhonda Snow. Milledgeville MLS
- $149,0003 bd2 ba1.2k sqft99 Hill Ln, Sandersville, GA 31082Active

 MLS ID #10850492, Kimberli Hynes, Southern Classic Realtors. GAMLS
- $--3 bd2 ba1.3k sqft2009 Grady Mertz Rd, Tennille, GA 31089Auction
 ServiceLink Auction
- $221,0003 bd2 ba1.9k sqft500 Circle Dr, Sandersville, GA 31082Active
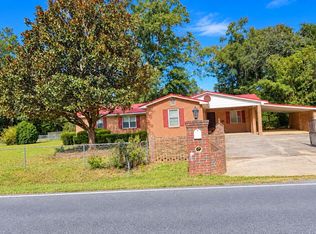 MLS ID #10879144, Stephanie Rabel-Boyce, eXp Realty. GAMLS
- $239,0004 bd2 ba1.8k sqft518 Cooley Dr, Sandersville, GA 31082ActiveMLS ID #10697347, Tammy L Stevens, Burns Gore Realty. GAMLS
- $165,0003 bd2 ba1.2k sqft3195 Henderson Grove Rd, Sandersville, GA 31082ActiveMLS ID #10638905, Sara Crawford, Town & Country RE & Inv Co Inc. GAMLS
- $199,0002 bd2 ba2k sqft258 W Adams St, Tennille, GA 31089ActiveMLS ID #10875930, Rhonda McHan, Lake Sinclair-Oconee Realty. GAMLS
- $125,0004 bd2 ba2.1k sqft302 Smith St, Tennille, GA 31089Active Under ContractMLS ID #10849965, Sara Crawford, Town & Country RE & Inv Co Inc. GAMLS
- $215,0003 bd3 ba1.7k sqft765 Stembridge Rd SE, Milledgeville, GA 31061ActiveMLS ID #10823112, Cierra Williams, Southern Classic Realtors. GAMLS
- $114,9003 bd2 ba1.5k sqft8 Oakmont Dr, Tennille, GA 31089ActiveMLS ID #10870671, Dan Howard, Dan Howard Real Estate. GAMLS
- $249,0003 bd2 ba1.3k sqft1145 Mount Gilead Rd, Tennille, GA 31089ActiveMLS ID #10876554, Sara Crawford, Town & Country RE & Inv Co Inc. GAMLS
- $140,0003 bd1 ba2.1k sqft10661 State Highway 15 N, Warthen, GA 31094ActiveMLS ID #10768105, Zack Webb, Town & Country RE & Inv Co Inc. GAMLS
- $265,0003 bd2 ba1.7k sqft7591 State Highway 15 N, Warthen, GA 31094ActiveMLS ID #10841106, Zack Webb, Town & Country RE & Inv Co Inc. GAMLS
- $250,0002 bd1 ba1.8k sqft477 Harmony Church Rd NE, Sandersville, GA 31082ActiveMLS ID #10808689, Gregory Norwood, Fickling Lake Country,LLC. GAMLS
- $139,0004 bd2 ba1.7k sqft10270 State Highway 15 N, Warthen, GA 31094ActiveMLS ID #10873080, Zack Webb, Town & Country RE & Inv Co Inc. GAMLS
- $159,9004 bd2 ba2.1k sqft111 Harper Rd, Sparta, GA 31087ActiveMLS ID #10826206, Tina L Story, Coldwell Banker Watson & Knox. GAMLS
- $115,0003 bd1 ba1k sqft27536 State Highway 112, Toomsboro, GA 31090ActiveMLS ID #10881799, Jennifer Fleury, Coldwell Banker Realty. GAMLS
- $235,0003 bd2 ba1.7k sqft3856 State Highway 231, Harrison, GA 31035ActiveMLS ID #10874562, Tressie Harrison, RE/MAX Realty Team. GAMLS
- $125,0003 bd1 ba1.6k sqft6617 E College St, Wrightsville, GA 31096ActiveMLS ID #10851517, Tressie Harrison, RE/MAX Realty Team. GAMLS
