HOME WILL BE CLEARED OUT BEFORE CLOSING !
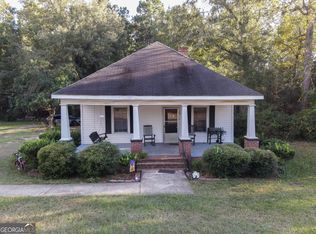
Welcome home to 500 Circle Drive, a spacious and inviting property tucked away in one of Sandersville's most established neighborhoods. This versatile home offers 3-3 bedrooms,1.5 baths, and two large living spaces, perfect for families or those who love to entertain.
The primary suite features comfort and privacy, while secondary bedrooms are well-sized for guests or family. Outside, enjoy a large back patio—perfect for grilling, relaxing, or hosting. The expansive workshed offers endless storage or hobby space, and the extended parking area accommodates multiple vehicles, trailers, or guests with ease.
📍 Property Highlights:
3 bedrooms | 1.5 baths
2 spacious living areas
Large kitchen with ample storage
Oversized back patio and fenced yard
Big workshed for tools, storage, or hobbies
Extended parking and carport
For sale
$194,000
500 Circle Drive, Sandersville, GA 31082
3beds
1,953sqft
Single Family Residence
Built in 1975
0.34 Acres Lot
$183,800 Zestimate®
$99/sqft
$-- HOA
What's special
Fenced yardTwo large living spacesSecondary bedrooms are well-sizedOversized back patio
- 311 days
- 137
- 3
Zillow last checked:
Listing updated:
Listed by:
Shiheda Monay Furse 803-614-5012,
Keller Williams Realty Augusta Partners
Source: Hive MLS,MLS#: 98204125 Originating MLS: REALTORS® of Greater Augusta
Originating MLS: REALTORS® of Greater AugustaFacts & features
Interior
Bedrooms & bathrooms
- Bedrooms: 3
- Bathrooms: 2
- Full bathrooms: 1
- 1/2 bathrooms: 1
Rooms
- Room types: Living Room, Dining Room, Bedroom 2, Bedroom 3, Office, Laundry
Bedroom 2
- Level: Main
- Dimensions: 12 x 15
Bedroom 3
- Level: Main
- Dimensions: 12 x 15
Dining room
- Level: Main
- Dimensions: 15 x 15
Kitchen
- Level: Main
- Dimensions: 10 x 17
Laundry
- Level: Main
- Dimensions: 8 x 8
Living room
- Level: Main
- Dimensions: 17 x 20
Office
- Level: Main
- Dimensions: 10 x 12
Heating
- Fireplace(s), Electric
Cooling
- Central Air, Ceiling Fan(s)
Appliances
- Included: Refrigerator, Range, Dishwasher
Features
- Blinds/Shades, Eat-in Kitchen
- Flooring: Carpet
- Basement: None
- Attic: Pull Down Stairs
- Number of fireplaces: 2
Interior area
- Total structure area: 1,953
- Total interior livable area: 1,953 sqft
Property
Parking
- Total spaces: 2
- Parking features: Carport, Attached, Parking Pad
- Has attached garage: Yes
- Carport spaces: 2
Features
- Levels: One
- Patio & porch: Deck
- Fencing: Fenced
Lot
- Size: 0.34 Acres
- Dimensions: 0.34
- Features: Landscaped
Details
- Additional structures: Workshop
- Parcel number: 129B059
- Special conditions: Standard
Construction
Type & style
- Home type: SingleFamily
- Property subtype: Single Family Residence
Materials
- Brick
- Foundation: Crawl Space
- Roof: Composition
Condition
- New construction: No
- Year built: 1975
Utilities & green energy
- Sewer: Public Sewer
- Water: Public
Community & HOA
Community
- Security: Smoke Detector(s)
- Subdivision: Not In Subdivision
HOA
- Has HOA: No
- Amenities included: Sidewalks, Street Lights
Location
- Region: Sandersville
Financial & listing details
- Price per square foot: $99/sqft
- Tax assessed value: $129,100
- Annual tax amount: $1,363
- Date on market: 11/22/2025
- Cumulative days on market: 312 days
- Listing agreement: Exclusive Right To Sell
- Listing terms: 1031 Exchange,Cash,Conventional,FHA,USDA Loan,VA Loan
Estimated market value
$183,800
$175,000 - $193,000
$1,613/mo
Price history
| Date | Event | Price |
|---|---|---|
| 5/11/2026 | Listed for sale | $194,000$99/sqft |
Source:  Hive MLS #98204125 Report a problem Hive MLS #98204125 Report a problem | ||
| 5/11/2026 | Listing removed | $194,000$99/sqft |
Source: Hive MLS #548751 Report a problem | ||
| 11/22/2025 | Listed for sale | $194,000+38700%$99/sqft |
Source: Hive MLS #548751 Report a problem | ||
| 3/25/2013 | Sold | $500 |
Source: Public Record Report a problem | ||
Public tax history
| Year | Property taxes | Tax assessment |
|---|---|---|
| 2025 | $1,363 +3.7% | $51,640 |
| 2024 | $1,314 +29% | $51,640 +39.7% |
| 2023 | $1,019 -12.1% | $36,960 |
| 2022 | $1,158 +10.6% | $36,960 |
| 2021 | $1,048 -0.5% | $36,960 |
| 2020 | $1,053 -11.8% | $36,960 |
| 2019 | $1,195 -0.4% | $36,960 |
| 2018 | $1,199 +13.6% | $36,960 -8.2% |
| 2017 | $1,056 | $40,276 |
| 2016 | $1,056 +9.8% | $40,276 +4897% |
| 2015 | $961 | $806 -98% |
| 2014 | $961 | $40,276 |
| 2013 | $961 | $40,276 |
| 2012 | -- | -- |
| 2011 | -- | -- |
| 2010 | -- | -- |
| 2009 | -- | $40,276 |
| 2008 | -- | $40,276 |
| 2007 | -- | $40,276 +13.7% |
| 2006 | -- | $35,436 |
| 2005 | -- | $35,436 +23.4% |
| 2004 | -- | $28,718 |
| 2003 | -- | $28,718 |
| 2002 | -- | $28,718 |
| 2001 | -- | $28,718 |
| 2000 | -- | $28,718 |
Find assessor info on the county website
Monthly payment
Est. payment
Payment breakdown
Explore the cost of this home by adjusting the details. Changes won't be saved.Climate risks
Neighborhood: 31082
Nearby schools
Schools provided by the listing agent
- Elementary: Ridge Road Elementary
- Middle: T.J. Elder
- High: Washington County
Source: Hive MLS. This data may not be complete. We recommend contacting the local school district to confirm school assignments for this home.
Similar homes
- $185,0003 bd2 ba1.7k sqft219 Anderson Ln, Sandersville, GA 31082Active

 MLS ID #10821269, Sara Crawford, Town & Country RE & Inv Co Inc. GAMLS
 - $159,9003 bd2 ba1.6k sqft426 Moye Dr, Sandersville, GA 31082Active
 MLS ID #10780697, Thomas A Bell Sr., Town & Country RE & Inv Co Inc. GAMLS
 - $185,2503 bd1 ba1.5k sqft908 E McCarty St, Sandersville, GA 31082Active
 MLS ID #10611776, Rhonda McHan, Lake Sinclair-Oconee Realty. GAMLS
 - $241,0003 bd2 ba1.7k sqft826 E McCarty St, Sandersville, GA 31082Active
 MLS ID #10831022, Sophia Y Jordan, Chelle Realty. GAMLS
 - $239,0004 bd2 ba1.8k sqft518 Cooley Dr, Sandersville, GA 31082ActiveMLS ID #10697347, Tammy L Stevens, Burns Gore Realty. GAMLS
- $150,0003 bd2 ba1.4k sqft319 E McCarty St, Sandersville, GA 31082ActiveMLS ID #10757829, Zack Webb, Town & Country RE & Inv Co Inc. GAMLS
- $170,0002 bd2 ba1.3k sqft33 Stephens Rd, Tennille, GA 31089ActiveMLS ID #10791584, Scott W Fader, Joseph Walter Realty, LLC. GAMLS
- $130,0003 bd3 ba2.3k sqft531 Smith St, Tennille, GA 31089ActiveMLS ID #10832705, Tressie Harrison, RE/MAX Realty Team. GAMLS
- $209,9003 bd2 ba2k sqft2010 Page Rd, Harrison, GA 31035ActiveMLS ID #10726714, Robin Shearouse, Southern Classic Realtors. GAMLS
- $184,9003 bd2 ba2k sqft554 W Court St, Wrightsville, GA 31096ActiveMLS ID #10694645, George A Milligan, RE/MAX Realty Team. GAMLS
- $237,0003 bd2 ba1.7k sqft3856 State Highway 231, Harrison, GA 31035ActiveMLS ID #10734330, Elaina Watkins, Town & Country RE & Inv Co Inc. GAMLS
- $140,0003 bd1 ba2.1k sqft10661 State Highway 15 N, Warthen, GA 31094ActiveMLS ID #10768105, Zack Webb, Town & Country RE & Inv Co Inc. GAMLS
