Exquisitely Renovated Home with Modern Smart Upgrades and New roof on 0.89-Acre! Welcome to this stunning, fully renovated home offering 1,728 square feet of meticulously crafted living space, featuring 3 bedrooms and 1.5 newly updated bathrooms with granite countertop, new faucets, low flow toilets and vinyl flooring. Home has beautiful hardwood original floors throughout. The heart of the home is a radiant, luminous kitchen boasting sleek quartz countertops, a new sink and faucet, adjustable lighting effects and pop-up countertop with USP connections. Comfort meets tech throughout with a new Bluetooth thermostat, brand new ceiling fans throughout the home, new sheetrock ceilings throughout with new fixtures, new Tuscan inspired 36" glass front door and fresh interior and exterior painting. Peace of mind comes standard with an updated 200- amp electrical service panel, new wiring, updated plumbing with fresh cutoff valves and P-traps. Step outside to find two inviting porches- including one screened-in porch and a large, fully fenced backyard with privacy panels that offers plenty of space, safety and privacy for play, pets or gardening. Also, there is a Tool Shed with concrete pad for boat storage/parking and a covered carport with concrete car pad. Best of all, a comprehensive Home Warranty covering appliances, HVAC, plumbing, electrical and the water heater is included with your purchase! Home is beautifully furnished and available to purchase items you would like to purchase except for rug underneath dining room table. Do not miss out on this move-in-ready gem! Call today and schedule a tour.
Active
Price cut: $1.5K (10/5)
$239,500
826 E McCarty St, Sandersville, GA 31082
3beds
1,728sqft
Single Family Residence
Built in 1955
0.89 Acres Lot
$233,800 Zestimate®
$139/sqft
$-- HOA
What's special
- 62 days
- 415
- 22
Zillow last checked:
Listing updated:
Listed by:
Sophia Y Jordan 478-290-5296,
Chelle Realty
Source: GAMLS,MLS#: 10831022
Facts & features
Interior
Bedrooms & bathrooms
- Bedrooms: 3
- Bathrooms: 2
- Full bathrooms: 1
- 1/2 bathrooms: 1
- Main level bathrooms: 1
- Main level bedrooms: 3
Rooms
- Room types: Family Room
Heating
- Central
Cooling
- Central Air
Appliances
- Included: Dishwasher, Oven/Range (Combo)
- Laundry: Other
Features
- Master On Main Level
- Flooring: Hardwood, Vinyl
- Basement: Crawl Space
- Has fireplace: No
Interior area
- Total structure area: 1,728
- Total interior livable area: 1,728 sqft
- Finished area above ground: 1,728
- Finished area below ground: 0
Property
Parking
- Parking features: Carport
- Has carport: Yes
Features
- Levels: One
- Stories: 1
- Patio & porch: Porch, Screened
Lot
- Size: 0.89 Acres
- Features: Level
Details
- Parcel number: S42 026
Construction
Type & style
- Home type: SingleFamily
- Architectural style: Ranch
- Property subtype: Single Family Residence
Materials
- Block
- Roof: Composition
Condition
- Resale
- New construction: No
- Year built: 1955
Details
- Warranty included: Yes
Utilities & green energy
- Sewer: Public Sewer
- Water: Public
- Utilities for property: Cable Available, Electricity Available, High Speed Internet, Natural Gas Available
Community & HOA
Community
- Features: Park
- Subdivision: None
HOA
- Has HOA: No
- Services included: None
Location
- Region: Sandersville
Financial & listing details
- Price per square foot: $139/sqft
- Tax assessed value: $92,300
- Annual tax amount: $1,039
- Date on market: 8/21/2026
- Cumulative days on market: 62 days
- Listing agreement: Exclusive Right To Sell
- Electric utility on property: Yes
Estimated market value
$233,800
$222,000 - $245,000
$1,613/mo
Price history
| Date | Event | Price |
|---|---|---|
| 10/5/2026 | Price change | $239,500-0.6%$139/sqft |
Source:  GAMLS #10831022 Report a problem GAMLS #10831022 Report a problem | ||
| 8/21/2026 | Listed for sale | $241,000+1.5%$139/sqft |
Source: GAMLS #10831022 Report a problem | ||
| 8/10/2026 | Listing removed | $237,500$137/sqft |
Source: GAMLS #10740303 Report a problem | ||
| 6/29/2026 | Price change | $237,500-3.5%$137/sqft |
Source: GAMLS #10740303 Report a problem | ||
| 6/11/2026 | Price change | $246,000-0.6%$142/sqft |
Source: GAMLS #10740303 Report a problem | ||
| 5/4/2026 | Listed for sale | $247,500+334.2%$143/sqft |
Source: GAMLS #10740303 Report a problem | ||
| 5/7/2025 | Sold | $57,000-40.6%$33/sqft |
Source: GAMLS #10502408 Report a problem | ||
| 4/29/2025 | Pending sale | $96,000$56/sqft |
Source: GAMLS #10502408 Report a problem | ||
| 4/17/2025 | Listed for sale | $96,000-3%$56/sqft |
Source: Milledgeville MLS #52468 Report a problem | ||
| 3/20/2025 | Listing removed | $99,000$57/sqft |
Source: GAMLS #10382701 Report a problem | ||
| 3/13/2025 | Price change | $99,000-6.6%$57/sqft |
Source: GAMLS #10382701 Report a problem | ||
| 9/22/2024 | Listed for sale | $106,000$61/sqft |
Source: GAMLS #10382701 Report a problem | ||
Public tax history
| Year | Property taxes | Tax assessment |
|---|---|---|
| 2025 | $1,038 -0.3% | $36,920 |
| 2024 | $1,041 +7.3% | $36,920 +35.9% |
| 2023 | $971 -0.4% | $27,160 |
| 2022 | $974 -2.2% | $27,160 |
| 2021 | $996 -0.3% | $27,160 |
| 2020 | $999 +2.6% | $27,160 |
| 2019 | $973 -0.8% | $27,160 |
| 2018 | $981 +26.1% | $27,160 +7.3% |
| 2017 | $778 | $25,307 |
| 2016 | $778 +105% | $25,307 +3039.8% |
| 2015 | $379 | $806 -96.8% |
| 2014 | $379 | $25,307 |
| 2013 | $379 | $25,307 |
| 2012 | -- | -- |
| 2011 | -- | -- |
| 2010 | -- | -- |
| 2009 | -- | $29,695 |
| 2008 | -- | $29,695 |
| 2007 | -- | $29,695 +9.6% |
| 2006 | -- | $27,089 |
| 2005 | -- | $27,089 +30.6% |
| 2004 | -- | $20,738 |
| 2003 | -- | $20,738 |
| 2002 | -- | $20,738 |
| 2001 | -- | $20,738 |
| 2000 | -- | $20,738 |
Find assessor info on the county website
Monthly payment
Est. payment
Payment breakdown
Explore the cost of this home by adjusting the details. Changes won't be saved.Climate risks
Neighborhood: 31082
Nearby schools
Schools provided by the listing agent
- Elementary: Ridge Road
- Middle: T J Elder
- High: Washington County
Source: GAMLS. This data may not be complete. We recommend contacting the local school district to confirm school assignments for this home.


Similar homes
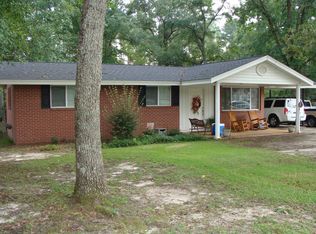
- $239,0004 bd2 ba1.8k sqft518 Cooley Dr, Sandersville, GA 31082Active

 MLS ID #10697347, Tammy L Stevens, Burns Gore Realty. GAMLS
 - $150,0003 bd2 ba1.4k sqft319 E McCarty St, Sandersville, GA 31082Active
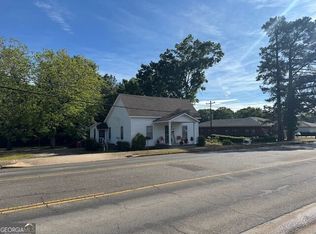 MLS ID #10757829, Zack Webb, Town & Country RE & Inv Co Inc. GAMLS
 - $265,0003 bd2 ba1.7k sqft7591 State Highway 15 N, Warthen, GA 31094Active
 MLS ID #10841106, Zack Webb, Town & Country RE & Inv Co Inc. GAMLS
 - $--4 bd2 ba2.3k sqft9870 Old Savannah Rd, Sandersville, GA 31082Auction
 ServiceLink Auction
 - $235,0003 bd2 ba1.7k sqft3856 State Highway 231, Harrison, GA 31035ActiveMLS ID #10874562, Tressie Harrison, RE/MAX Realty Team. GAMLS
- $240,0003 bd2 ba1.8k sqft590 Bussell Rd, Warthen, GA 31094ActiveMLS ID #10846606, Zack Webb, Town & Country RE & Inv Co Inc. GAMLS
- $259,9992 bd1 ba1.8k sqft477 Harmony Church Rd NE, Sandersville, GA 31082ActiveMLS ID #10808689, Gregory Norwood, Fickling Lake Country,LLC. GAMLS
- $170,0002 bd2 ba1.3k sqft33 Stephens Rd, Tennille, GA 31089ActiveMLS ID #10791584, Scott W Fader, Joseph Walter Realty, LLC. GAMLS
- $120,0003 bd3 ba2.3k sqft531 Smith St, Tennille, GA 31089ActiveMLS ID #10832705, Tressie Harrison, RE/MAX Realty Team. GAMLS
- $125,0004 bd2 ba2.1k sqft302 Smith St, Tennille, GA 31089Active Under ContractMLS ID #10849965, Sara Crawford, Town & Country RE & Inv Co Inc. GAMLS
- $140,0003 bd1 ba2.1k sqft10661 State Highway 15 N, Warthen, GA 31094ActiveMLS ID #10768105, Zack Webb, Town & Country RE & Inv Co Inc. GAMLS
- $174,9004 bd2 ba2.1k sqft111 Harper Rd, Sparta, GA 31087ActiveMLS ID #10826206, Tina L Story, Coldwell Banker Watson & Knox. GAMLS
- $125,0003 bd1 ba1.6k sqft6617 E College St, Wrightsville, GA 31096ActiveMLS ID #10851517, Tressie Harrison, RE/MAX Realty Team. GAMLS
