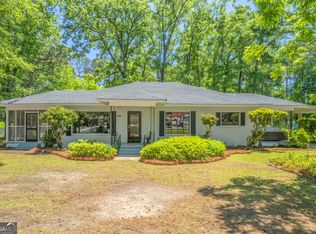
Welcome to 518 Cooley Dr.! Where your next chapter begins. Perfect for first-time homebuyers or growing families. This charming home offers the space, comfort, and location you've been searching for, just one mile from downtown Sandersville. Situated on a rare double lot, this property provides extra room for kids to play, pets to roam, or future outdoor dreams to unfold. Inside, you'll find 4 generously sized bedrooms and 2 full bathrooms, including a private owner's suite with its own bath, your peaceful retreat after long days. Recent updates mean you can move in with confidence and ease, featuring double-pane windows, new flooring, upgraded kitchen cabinets, and stylish light fixtures throughout. The layout is ideal for everyday living and creating lasting memories. Step outside to a large backyard with a newly added covered outdoor living area, perfect for family gatherings, weekend barbecues, or quiet evenings under the stars. Conveniently located near schools, shopping, dining, and local amenities, this home makes daily life simple and stress-free. Whether you're buying your very first home or need room for a growing family, this is a place to plant roots and thrive. Schedule your private showing today and see why 518 Cooley Dr feels like home the moment you walk in.
Active
$239,000
518 Cooley Dr, Sandersville, GA 31082
4beds
1,803sqft
:
Get pre-qualified$1,518/mo
Single Family Residence
Built in 1964
0.62 Acres Lot
$-- Zestimate®
$133/sqft
$-- HOA
What's special
Large backyardUpgraded kitchen cabinetsStylish light fixtures throughoutDouble lotNew flooringDouble-pane windows
- 165 days |
- 140 |
- 0 |
Zillow last checked:
Listing updated:
Listed by:
Tammy L Stevens 478-232-6730,
Burns Gore Realty
Source: GAMLS,MLS#: 10697347
Facts & features
Interior
Bedrooms & bathrooms
- Bedrooms: 4
- Bathrooms: 2
- Full bathrooms: 2
- Main level bathrooms: 2
- Main level bedrooms: 4
Rooms
- Room types: Family Room, Laundry
Heating
- Central, Hot Water
Cooling
- Central Air
Appliances
- Included: Dishwasher, Microwave, Oven/Range (Combo)
- Laundry: Mud Room
Features
- Master On Main Level, Walk-In Closet(s)
- Flooring: Vinyl
- Basement: Crawl Space
- Has fireplace: No
Interior area
- Total structure area: 1,803
- Total interior livable area: 1,803 sqft
- Finished area above ground: 1,803
- Finished area below ground: 0
Property
Parking
- Parking features: Off Street
Features
- Levels: One
- Stories: 1
Lot
- Size: 0.62 Acres
- Features: Level
Details
- Parcel number: S36 048
Construction
Type & style
- Home type: SingleFamily
- Architectural style: Ranch
- Property subtype: Single Family Residence
Materials
- Other, Press Board
- Roof: Composition
Condition
- Resale
- New construction: No
- Year built: 1964
Utilities & green energy
- Sewer: Public Sewer
- Water: Public
- Utilities for property: Cable Available, High Speed Internet, Sewer Connected
Community & HOA
Community
- Features: None
- Subdivision: Hudson-Garrett
HOA
- Has HOA: No
- Services included: None
Location
- Region: Sandersville
Financial & listing details
- Price per square foot: $133/sqft
- Tax assessed value: $118,400
- Annual tax amount: $1,335
- Date on market: 2/24/2026
- Cumulative days on market: 165 days
- Listing agreement: Exclusive Right To Sell
Estimated market value
Not available
Estimated sales range
Not available
$1,636/mo
Price history
| Date | Event | Price |
|---|---|---|
| 2/24/2026 | Price change | $239,000+1.7%$133/sqft |
Source:  GAMLS #10697347 Report a problem GAMLS #10697347 Report a problem | ||
| 10/2/2025 | Listed for sale | $235,000$130/sqft |
Source: GAMLS #10616428 Report a problem | ||
| 9/18/2025 | Listing removed | $235,000$130/sqft |
Source: GAMLS #10571664 Report a problem | ||
| 9/1/2025 | Price change | $235,000-7.8%$130/sqft |
Source: GAMLS #10571664 Report a problem | ||
| 8/20/2025 | Price change | $255,000-1.5%$141/sqft |
Source: GAMLS #10571664 Report a problem | ||
| 7/25/2025 | Listed for sale | $259,000+601.9%$144/sqft |
Source: GAMLS #10571664 Report a problem | ||
| 11/4/2016 | Listing removed | $36,900$20/sqft |
Source: C/21 OLD CAPITOL REALTY #8043032 Report a problem | ||
| 11/1/2016 | Pending sale | $36,900+8.5%$20/sqft |
Source: C/21 OLD CAPITOL REALTY #8043032 Report a problem | ||
| 10/27/2016 | Sold | $34,000-7.9%$19/sqft |
Source: Public Record Report a problem | ||
| 8/29/2016 | Price change | $36,900-21.5%$20/sqft |
Source: CENTURY 21 Old Capitol Realty #34182 Report a problem | ||
| 7/26/2016 | Listed for sale | $46,999-36.2%$26/sqft |
Source: CENTURY 21 OLD CAPITAL REALTY #34182 Report a problem | ||
| 12/1/2015 | Sold | $73,715$41/sqft |
Source: Public Record Report a problem | ||
Public tax history
| Year | Property taxes | Tax assessment |
|---|---|---|
| 2025 | $1,284 -3.8% | $47,360 |
| 2024 | $1,336 +74% | $47,360 +120.5% |
| 2023 | $768 -0.4% | $21,480 |
| 2022 | $771 -2.2% | $21,480 |
| 2021 | $788 -0.3% | $21,480 |
| 2020 | $790 +2.6% | $21,480 |
| 2019 | $770 -0.8% | $21,480 |
| 2018 | $776 -33.6% | $21,480 -43.5% |
| 2017 | $1,169 | $38,037 |
| 2016 | $1,169 +68.2% | $38,037 +4619.2% |
| 2015 | $695 | $806 -97.9% |
| 2014 | $695 | $38,037 |
| 2013 | $695 | $38,037 |
| 2012 | -- | -- |
| 2011 | -- | -- |
| 2010 | -- | -- |
| 2009 | -- | $38,037 |
| 2008 | -- | $38,037 |
| 2007 | -- | $38,037 +15.4% |
| 2006 | -- | $32,951 |
| 2005 | -- | $32,951 +6% |
| 2004 | -- | $31,099 |
| 2003 | -- | $31,099 |
| 2002 | -- | $31,099 |
| 2001 | -- | $31,099 |
| 2000 | -- | $31,099 |
Find assessor info on the county website
Monthly payment
Est. payment
Payment breakdown
Explore the cost of this home by adjusting the details. Changes won't be saved.Climate risks
Neighborhood: 31082
Nearby schools
GreatSchools rating
- NARidge Road Primary SchoolGrades: PK-2Distance: 1 mi
- 3/10T. J. Elder Middle SchoolGrades: 6-8Distance: 2 mi
- 4/10Washington County High SchoolGrades: 9-12Distance: 0.7 mi
Schools provided by the listing agent
- Elementary: Ridge Road
- Middle: T J Elder
- High: Washington County
Source: GAMLS. This data may not be complete. We recommend contacting the local school district to confirm school assignments for this home.
- $145,300-- bd2 ba1.3k sqft524 Cooley Dr, Sandersville, GA 31082Off Market
- $164,900-- bd2 ba1.5k sqft510 Cooley Dr, Sandersville, GA 31082Off Market
- $255,0003 bd3 ba2.2k sqft517 Cooley Dr, Sandersville, GA 31082Sold

- $128,500-- bd2 ba1.2k sqft513 Cooley Dr, Sandersville, GA 31082Off Market
- $196,100-- bd2 ba2.3k sqft508 Cooley Dr, Sandersville, GA 31082Off Market
- $212,300-- bd2 ba1.8k sqft525 Cooley Dr, Sandersville, GA 31082Off Market
- $150,500-- bd2 ba1.3k sqft308 S Hospital Rd, Sandersville, GA 31082Off Market
- $185,200-- bd2 ba1.4k sqft310 S Hospital Rd, Sandersville, GA 31082Off Market
A local agent can set up tours, give advice and negotiate with sellers.
Similar homes
- $237,5003 bd2 ba1.7k sqft826 E McCarty St, Sandersville, GA 31082Active
 MLS ID #10740303, Robin Shearouse, Southern Classic Realtors. GAMLS
 - $220,0003 bd2 ba2.3k sqft730 Jordan Mill Rd, Sandersville, GA 31082Active
 MLS ID #10734732, Robin Shearouse, Southern Classic Realtors. GAMLS
 - $269,9003 bd2 ba1.6k sqft2809 Jones Rd, Sandersville, GA 31082Active
 MLS ID #10760345, Zack Webb, Town & Country RE & Inv Co Inc. GAMLS
 - $164,9003 bd2 ba1.6k sqft426 Moye Dr, Sandersville, GA 31082Active
 MLS ID #10780697, Thomas A Bell Sr., Town & Country RE & Inv Co Inc. GAMLS
 - $185,2503 bd1 ba1.5k sqft908 E McCarty St, Sandersville, GA 31082ActiveMLS ID #10611776, Rhonda McHan, Lake Sinclair-Oconee Realty. GAMLS
- $194,0003 bd2 ba1.9k sqft500 Circle Drive, Sandersville, GA 31082For Sale
 MLS ID #98204125, Shiheda Monay Furse, Keller Williams Realty Augusta Partners. Hive MLS
 - $175,7003 bd3 ba1.4k sqft123 Mayview Ln, Sandersville, GA 31082For Sale
 MLS ID #7679077, JACKIE ROBINSON, Homeland Realty Group, LLC.. FMLS GA
 - $150,0003 bd2 ba1.4k sqft319 E McCarty St, Sandersville, GA 31082ActiveMLS ID #10757829, Zack Webb, Town & Country RE & Inv Co Inc. GAMLS
- $275,0003 bd2 ba1.5k sqft3222 State Highway 68 S, Tennille, GA 31089ActiveMLS ID #10697121, Beverly B Webb, Town & Country RE & Inv Co Inc. GAMLS
- $170,0002 bd2 ba1.3k sqft33 Stephens Rd, Tennille, GA 31089ActiveMLS ID #10791584, Scott W Fader, Joseph Walter Realty, LLC. GAMLS
- $269,0002 bd1 ba1.8k sqft477 Harmony Church Rd NE, Sandersville, GA 31082ActiveMLS ID #10808689, Gregory Norwood, Fickling Lake Country,LLC. GAMLS
- $180,0003 bd2 ba1.2k sqft3195 Henderson Grove Rd, Sandersville, GA 31082ActiveMLS ID #10638905, Sara Crawford, Town & Country RE & Inv Co Inc. GAMLS
- $150,0004 bd2 ba2.1k sqft302 Smith St, Tennille, GA 31089For SaleMLS ID #57023, Jeffrey Harrington. Milledgeville MLS
- $264,9005 bd3 ba2k sqft6549 Snider Road, Mitchell, GA 30820For SaleMLS ID #100594206, Roxanne Deleorean Hollimon, Hollimon & Company Real Estate. Hive MLS
- $237,0003 bd2 ba1.7k sqft3856 State Highway 231, Harrison, GA 31035ActiveMLS ID #10734330, Elaina Watkins, Town & Country RE & Inv Co Inc. GAMLS
- $209,9003 bd2 ba2k sqft2010 Page Rd, Harrison, GA 31035ActiveMLS ID #10726714, Robin Shearouse, Southern Classic Realtors. GAMLS
- $299,9004 bd4 ba1.9k sqft4615 Harrison Davisboro Rd, Davisboro, GA 31018For SaleMLS ID #11864914, Nolan Andrews, ACS Realty. My State MLS
- $199,0002 bd1 ba1.1k sqft702 New Bethel Church Rd, Sylvester, GA 31791For SaleMLS ID #169276, Burton Newcomb, Megalithic Properties,LLC. SWGMLS
- $184,9003 bd2 ba2k sqft554 W Court St, Wrightsville, GA 31096ActiveMLS ID #10694645, George A Milligan, RE/MAX Realty Team. GAMLS
- $140,0003 bd1 ba2.1k sqft10661 State Highway 15 N, Warthen, GA 31094ActiveMLS ID #10768105, Zack Webb, Town & Country RE & Inv Co Inc. GAMLS
