Welcome to 426 Moye Dr. This brick home features 3 bedrooms and 1.5 bathrooms. There is a nice fenced back yard with 3 fruit trees that produce good. There is a large back deck with sliding glass doors that enter into the living room. The roof was replaced about 4 years ago. This home does need a little work but over all in good shape. Owner is the listing agent.
Active
Price cut: $5K (7/21)
$164,900
426 Moye Dr, Sandersville, GA 31082
3beds
1,615sqft
:
Get pre-qualified$1,080/mo
Single Family Residence
Built in 1967
0.34 Acres Lot
$164,700 Zestimate®
$102/sqft
$-- HOA
What's special
Brick homeLarge back deck
- 50 days |
- 289 |
- 6 |
Zillow last checked:
Listing updated:
Listed by:
Thomas A Bell Sr. 478-232-2156,
Town & Country RE & Inv Co Inc
Source: GAMLS,MLS#: 10780697
Facts & features
Interior
Bedrooms & bathrooms
- Bedrooms: 3
- Bathrooms: 2
- Full bathrooms: 1
- 1/2 bathrooms: 1
- Main level bathrooms: 1
- Main level bedrooms: 3
Rooms
- Room types: Den, Great Room
Heating
- Central, Electric
Cooling
- Central Air, Electric
Appliances
- Included: Gas Water Heater, Oven/Range (Combo), Refrigerator, Tankless Water Heater
- Laundry: Laundry Closet
Features
- Tile Bath
- Flooring: Laminate
- Basement: Crawl Space
- Has fireplace: No
Interior area
- Total structure area: 1,615
- Total interior livable area: 1,615 sqft
- Finished area above ground: 1,615
- Finished area below ground: 0
Property
Parking
- Parking features: Carport
- Has carport: Yes
Features
- Levels: One
- Stories: 1
Lot
- Size: 0.34 Acres
- Features: City Lot
Details
- Parcel number: S31 023
Construction
Type & style
- Home type: SingleFamily
- Architectural style: Brick 3 Side
- Property subtype: Single Family Residence
Materials
- Brick, Vinyl Siding
- Roof: Composition
Condition
- Resale
- New construction: No
- Year built: 1967
Utilities & green energy
- Electric: 220 Volts
- Sewer: Public Sewer
- Water: Public
- Utilities for property: Cable Available, Electricity Available, High Speed Internet, Natural Gas Available, Phone Available, Water Available
Community & HOA
Community
- Features: None
- Subdivision: None
HOA
- Has HOA: No
- Services included: None
Location
- Region: Sandersville
Financial & listing details
- Price per square foot: $102/sqft
- Tax assessed value: $127,920
- Annual tax amount: $1,438
- Date on market: 6/7/2026
- Cumulative days on market: 50 days
- Listing agreement: Exclusive Right To Sell
- Electric utility on property: Yes
Estimated market value
$164,700
$156,000 - $173,000
$1,594/mo
Price history
| Date | Event | Price |
|---|---|---|
| 7/21/2026 | Price change | $164,900-2.9%$102/sqft |
Source:  GAMLS #10780697 Report a problem GAMLS #10780697 Report a problem | ||
| 6/7/2026 | Listed for sale | $169,900+229.9%$105/sqft |
Source: GAMLS #10780697 Report a problem | ||
| 11/6/2017 | Sold | $51,500-26.4%$32/sqft |
Source: Public Record Report a problem | ||
| 2/21/2008 | Sold | $70,000$43/sqft |
Source: Public Record Report a problem | ||
Public tax history
| Year | Property taxes | Tax assessment |
|---|---|---|
| 2025 | $1,439 -0.3% | $51,168 |
| 2024 | $1,443 +12.3% | $51,168 +42.3% |
| 2023 | $1,285 -0.4% | $35,960 |
| 2022 | $1,290 -2.2% | $35,960 |
| 2021 | $1,319 -0.3% | $35,960 |
| 2020 | $1,322 +2.6% | $35,960 |
| 2019 | $1,288 -0.8% | $35,960 |
| 2018 | $1,298 +26.2% | $35,960 +7.4% |
| 2017 | $1,029 | $33,484 |
| 2016 | $1,029 +30.1% | $33,484 +4054.3% |
| 2015 | $791 | $806 -97.6% |
| 2014 | $791 | $33,484 +0% |
| 2013 | $791 | $33,483 |
| 2012 | -- | -- |
| 2011 | -- | -- |
| 2010 | -- | -- |
| 2009 | -- | $33,484 -0.7% |
| 2008 | -- | $33,704 |
| 2007 | -- | $33,704 +13.3% |
| 2006 | -- | $29,742 |
| 2005 | -- | $29,742 +20.6% |
| 2004 | -- | $24,663 |
| 2003 | -- | $24,663 |
| 2002 | -- | $24,663 |
| 2001 | -- | $24,663 |
| 2000 | -- | $24,663 |
Find assessor info on the county website
Monthly payment
Est. payment
Payment breakdown
Explore the cost of this home by adjusting the details. Changes won't be saved.Climate risks
Neighborhood: 31082
Nearby schools
GreatSchools rating
- NARidge Road Primary SchoolGrades: PK-2Distance: 0.9 mi
- 3/10T. J. Elder Middle SchoolGrades: 6-8Distance: 2.4 mi
- 4/10Washington County High SchoolGrades: 9-12Distance: 0.2 mi
Schools provided by the listing agent
- Elementary: Ridge Road
- Middle: T J Elder
- High: Washington County
Source: GAMLS. This data may not be complete. We recommend contacting the local school district to confirm school assignments for this home.
- $118,600-- bd2 ba1k sqft430 Moye Dr, Sandersville, GA 31082Off Market
- $206,5003 bd2 ba1.8k sqft422 Moye Dr, Sandersville, GA 31082Off Market
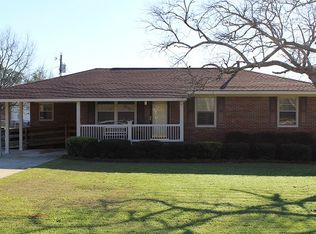
- $158,600-- bd2 ba1.5k sqft425 Riddleville Rd, Sandersville, GA 31082Off Market
- $175,0003 bd2 ba1.6k sqft427 Moye Dr, Sandersville, GA 31082Sold

- $169,600-- bd2 ba1.7k sqft434 Moye Dr, Sandersville, GA 31082Off Market
- $129,200-- bd1 ba1.4k sqft429 Riddleville Rd, Sandersville, GA 31082Off Market
- $300-- bd-- ba-- sqftMoye Dr, Sandersville, GA 31082Off Market
- $6,700-- bd-- ba-- sqftMoye Dr, Sandersville, GA 31082Off Market
A local agent can set up tours, give advice and negotiate with sellers.
Similar homes
- $150,0003 bd2 ba1.4k sqft319 E McCarty St, Sandersville, GA 31082Active
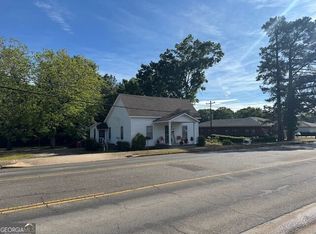
 MLS ID #10757829, Zack Webb, Town & Country RE & Inv Co Inc. GAMLS
 - $175,7003 bd3 ba1.4k sqft123 Mayview Ln, Sandersville, GA 31082For Sale
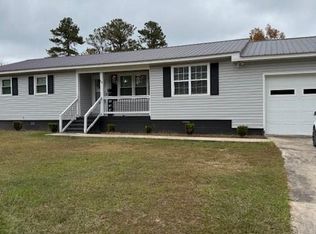
 MLS ID #7679077, JACKIE ROBINSON, Homeland Realty Group, LLC.. FMLS GA
 - $185,2503 bd1 ba1.5k sqft908 E McCarty St, Sandersville, GA 31082Active
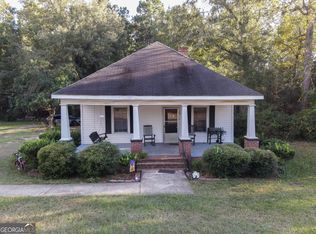 MLS ID #10611776, Rhonda McHan, Lake Sinclair-Oconee Realty. GAMLS
 - $170,0002 bd2 ba1.3k sqft33 Stephens Rd, Tennille, GA 31089Active
 MLS ID #10791584, Scott W Fader, Joseph Walter Realty, LLC. GAMLS
 - $194,0003 bd2 ba1.9k sqft500 Circle Drive, Sandersville, GA 31082For Sale
 MLS ID #98204125, Shiheda Monay Furse, Keller Williams Realty Augusta Partners. Hive MLS
 - $239,0004 bd2 ba1.8k sqft518 Cooley Dr, Sandersville, GA 31082ActiveMLS ID #10697347, Tammy L Stevens, Burns Gore Realty. GAMLS
- $212,9003 bd2 ba1.4k sqft804 Betty St, Sandersville, GA 31082ActiveMLS ID #10699270, Kimberli Clements, Southern Classic Realtors. GAMLS
- $239,9003 bd2 ba2.3k sqft730 Jordan Mill Rd, Sandersville, GA 31082ActiveMLS ID #10734732, Robin Shearouse, Southern Classic Realtors. GAMLS
- $180,0003 bd2 ba1.2k sqft3195 Henderson Grove Rd, Sandersville, GA 31082ActiveMLS ID #10638905, Sara Crawford, Town & Country RE & Inv Co Inc. GAMLS
- $237,5003 bd2 ba1.7k sqft826 E McCarty St, Sandersville, GA 31082ActiveMLS ID #10740303, Robin Shearouse, Southern Classic Realtors. GAMLS
- $138,0002 bd1 ba850 sqft400 Zeta St, Tennille, GA 31089ActiveMLS ID #10801948, Zack Webb, Town & Country RE & Inv Co Inc. GAMLS
- $99,0004 bd2 ba2.1k sqft1144 Transylvania Dr, Sandersville, GA 31082ActiveMLS ID #10688050, Elaina Watkins, Town & Country RE & Inv Co Inc. GAMLS
- $140,0003 bd1 ba2.1k sqft10661 State Highway 15 N, Warthen, GA 31094ActiveMLS ID #10768105, Zack Webb, Town & Country RE & Inv Co Inc. GAMLS
- $127,0003 bd2 ba1.6k sqft6617 E College St, Wrightsville, GA 31096Active Under ContractMLS ID #10729289, Tressie Harrison, RE/MAX Realty Team. GAMLS
- $184,9003 bd2 ba2k sqft554 W Court St, Wrightsville, GA 31096ActiveMLS ID #10694645, George A Milligan, RE/MAX Realty Team. GAMLS
- $199,0002 bd1 ba1.1k sqft702 New Bethel Church Rd, Sylvester, GA 31791For SaleMLS ID #169276, Burton Newcomb, Megalithic Properties,LLC. SWGMLS
- $209,9003 bd2 ba2k sqft2010 Page Rd, Harrison, GA 31035ActiveMLS ID #10726714, Robin Shearouse, Southern Classic Realtors. GAMLS
- $237,0003 bd2 ba1.7k sqft3856 State Highway 231, Harrison, GA 31035ActiveMLS ID #10734330, Elaina Watkins, Town & Country RE & Inv Co Inc. GAMLS
- $90,0003 bd2 ba960 sqft2645 E Elm Street, Wrightsville, GA 31096For SaleMLS ID #SA354759, Regan M. Slater, Next Move Real Estate LLC. Hive MLS
