Quiet country living on over 2 acres of land. This restored 1940 home offers 3 bedrooms, 2 full baths, and a bonus room (no egress) previously used as additional sleeping space. Original wooden walls in the foyer, dining room, bedroom, and bonus room add timeless character, while soaring 14-foot ceilings in the foyer and one bedroom create an open, airy feel. The bonus room includes two cedar-lined closets. A spacious bathroom features a skylight for natural light. The living room includes a fireplace with gas logs. The spacious kitchen is ready for your personal touch. Backup heat provided by propane wall heaters. Major updates include a new metal roof and new HVAC system. Enjoy the covered front porch and covered screened back porch year-round. Additional features include a detached metal carport and prefab metal storage building.
Active
Price cut: $15K (7/21)
$209,900
2010 Page Rd, Harrison, GA 31035
3beds
2,064sqft
Single Family Residence
Built in 1940
2.31 Acres Lot
$206,000 Zestimate®
$102/sqft
$-- HOA
What's special
Detached metal carportPrefab metal storage buildingCovered front porchNew metal roof
- 159 days
- 360
- 25
Zillow last checked:
Listing updated:
Listed by:
Robin Shearouse 478-232-4112,
Southern Classic Realtors
Source: GAMLS,MLS#: 10726714
Facts & features
Interior
Bedrooms & bathrooms
- Bedrooms: 3
- Bathrooms: 2
- Full bathrooms: 2
- Main level bathrooms: 2
- Main level bedrooms: 3
Rooms
- Room types: Bonus Room, Foyer
Heating
- Central, Electric, Other, Propane
Cooling
- Ceiling Fan(s), Central Air, Electric
Appliances
- Included: Dishwasher, Dryer, Electric Water Heater, Oven/Range (Combo), Refrigerator, Washer
- Laundry: Other
Features
- High Ceilings, Master On Main Level
- Flooring: Carpet, Laminate
- Basement: Crawl Space
- Number of fireplaces: 1
- Fireplace features: Gas Log
Interior area
- Total structure area: 2,064
- Total interior livable area: 2,064 sqft
- Finished area above ground: 2,064
- Finished area below ground: 0
Property
Parking
- Parking features: Carport, Detached
- Has garage: Yes
- Has carport: Yes
Features
- Levels: One
- Stories: 1
Lot
- Size: 2.31 Acres
- Features: Level
Details
- Additional structures: Garage(s), Outbuilding
- Parcel number: 161 027A
Construction
Type & style
- Home type: SingleFamily
- Architectural style: Country/Rustic
- Property subtype: Single Family Residence
Materials
- Vinyl Siding
- Roof: Composition,Metal
Condition
- Resale
- New construction: No
- Year built: 1940
Utilities & green energy
- Sewer: Septic Tank
- Water: Well
- Utilities for property: High Speed Internet
Community & HOA
Community
- Features: None
- Subdivision: None
HOA
- Has HOA: No
- Services included: None
Location
- Region: Harrison
Financial & listing details
- Price per square foot: $102/sqft
- Tax assessed value: $149,730
- Annual tax amount: $1,599
- Date on market: 4/7/2026
- Cumulative days on market: 159 days
- Listing agreement: Exclusive Right To Sell
- Listing terms: Cash,Conventional
Estimated market value
$206,000
$196,000 - $216,000
$1,723/mo
Price history
| Date | Event | Price |
|---|---|---|
| 7/21/2026 | Price change | $209,900-6.7%$102/sqft |
Source:  GAMLS #10726714 Report a problem GAMLS #10726714 Report a problem | ||
| 6/13/2026 | Price change | $224,900-6.3%$109/sqft |
Source: GAMLS #10726714 Report a problem | ||
| 5/7/2026 | Price change | $239,900-4%$116/sqft |
Source: GAMLS #10726714 Report a problem | ||
| 4/21/2026 | Price change | $249,900-3.8%$121/sqft |
Source: GAMLS #10726714 Report a problem | ||
| 4/7/2026 | Listed for sale | $259,900-6.8%$126/sqft |
Source: GAMLS #10726714 Report a problem | ||
| 4/7/2026 | Listing removed | $279,000$135/sqft |
Source: GAMLS #10619622 Report a problem | ||
| 12/15/2025 | Price change | $279,000-3.5%$135/sqft |
Source: GAMLS #10619622 Report a problem | ||
| 10/6/2025 | Listed for sale | $289,000$140/sqft |
Source: GAMLS #10619622 Report a problem | ||
Public tax history
| Year | Property taxes | Tax assessment |
|---|---|---|
| 2025 | $1,478 -0.4% | $59,892 -0.9% |
| 2024 | $1,484 +46% | $60,412 +52% |
| 2023 | $1,016 +1% | $39,732 |
| 2022 | $1,006 -2.3% | $39,732 |
| 2021 | $1,030 -0.5% | $39,732 |
| 2020 | $1,035 -0.2% | $39,732 |
| 2019 | $1,037 -0.4% | $39,732 |
| 2018 | $1,041 -3.6% | $39,732 -3.6% |
| 2017 | $1,080 | $41,210 |
| 2016 | $1,080 +223.5% | $41,210 +5012.9% |
| 2015 | $334 | $806 -98% |
| 2014 | $334 | $41,284 |
| 2013 | $334 | $41,284 |
| 2012 | -- | -- |
| 2011 | -- | -- |
| 2010 | -- | -- |
| 2009 | -- | $15,220 |
| 2008 | -- | $15,220 |
| 2007 | -- | $15,220 +16% |
| 2006 | -- | $13,124 |
| 2005 | -- | $13,124 +25.4% |
| 2004 | -- | $10,469 |
| 2003 | -- | $10,469 |
| 2002 | -- | $10,469 |
| 2001 | -- | $10,469 +8.8% |
| 2000 | -- | $9,619 |
Find assessor info on the county website
Monthly payment
Est. payment
Payment breakdown
Explore the cost of this home by adjusting the details. Changes won't be saved.Climate risks
Neighborhood: 31035
Nearby schools
Schools provided by the listing agent
- Elementary: Ridge Road
- Middle: T J Elder
- High: Washington County
Source: GAMLS. This data may not be complete. We recommend contacting the local school district to confirm school assignments for this home.
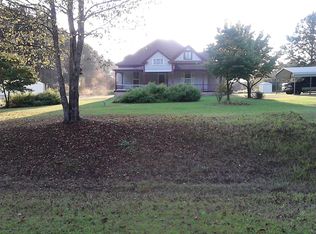
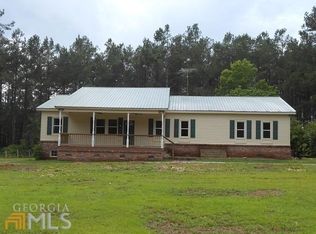
Similar homes
- $237,0003 bd2 ba1.7k sqft3856 State Highway 231, Harrison, GA 31035Active
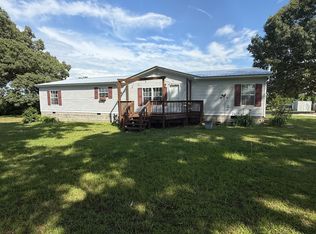
 MLS ID #10734330, Elaina Watkins, Town & Country RE & Inv Co Inc. GAMLS
 - $199,0002 bd1 ba1.1k sqft702 New Bethel Church Rd, Sylvester, GA 31791For Sale
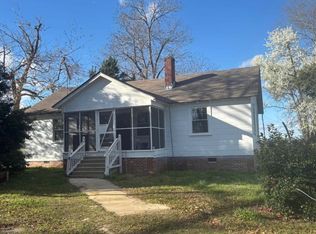 MLS ID #169276, Burton Newcomb, Megalithic Properties,LLC. SWGMLS
 - $195,9003 bd2 ba1.6k sqft312 W Elm St, Wrightsville, GA 31096For Sale By Owner
- $184,9003 bd2 ba2k sqft554 W Court St, Wrightsville, GA 31096Active
 MLS ID #10694645, George A Milligan, RE/MAX Realty Team. GAMLS
 - $209,0004 bd2 ba2.4k sqft455 Maddox Rd, East Dublin, GA 31027ActiveMLS ID #10827035, Matthew Surine, Chelle Realty. GAMLS
- $241,0003 bd2 ba1.7k sqft826 E McCarty St, Sandersville, GA 31082ActiveMLS ID #10831022, Sophia Y Jordan, Chelle Realty. GAMLS
- $185,2503 bd1 ba1.5k sqft908 E McCarty St, Sandersville, GA 31082ActiveMLS ID #10611776, Rhonda McHan, Lake Sinclair-Oconee Realty. GAMLS
- $239,0004 bd2 ba1.8k sqft518 Cooley Dr, Sandersville, GA 31082ActiveMLS ID #10697347, Tammy L Stevens, Burns Gore Realty. GAMLS
- $194,0003 bd2 ba1.9k sqft500 Circle Drive, Sandersville, GA 31082For Sale
 MLS ID #98204125, Shiheda Monay Furse, Keller Williams Realty Augusta Partners. Hive MLS
 - $295,0003 bd2 ba1.9k sqft2160 Bostic Mill Rd, Bartow, GA 30413ActiveMLS ID #10798996, Kimberly Williams, Augusta Partners, LLC. GAMLS
- $185,0003 bd2 ba1.7k sqft219 Anderson Ln, Sandersville, GA 31082ActiveMLS ID #10821269, Sara Crawford, Town & Country RE & Inv Co Inc. GAMLS
- $170,0002 bd2 ba1.3k sqft33 Stephens Rd, Tennille, GA 31089ActiveMLS ID #10791584, Scott W Fader, Joseph Walter Realty, LLC. GAMLS
- $229,0002 bd3 ba1.8k sqft58 Cheatham St, Wadley, GA 30477ActiveMLS ID #10756052, Kimberly Williams, Augusta Partners, LLC. GAMLS
- $249,9003 bd2 ba1.5k sqft1512 Buckeye Rd, East Dublin, GA 31027ActiveMLS ID #10650170, Lehman O Routh, Routh Realtors, LLC. GAMLS
- $164,9002 bd2 ba1k sqft1490 N Highway 319, East Dublin, GA 31027ActiveMLS ID #10826945, Susan M Evans, Susan Evans Realty LLC. GAMLS
- $150,0003 bd2 ba1.4k sqft319 E McCarty St, Sandersville, GA 31082ActiveMLS ID #10757829, Zack Webb, Town & Country RE & Inv Co Inc. GAMLS
- $285,0002 bd3 ba1.4k sqft629 Bobby Fortner Rd, Kite, GA 31049ActiveMLS ID #10741508, Pamela W. Lee, Dublin GA Real Estate. GAMLS
- $225,0004 bd2 ba1.7k sqft453 Salter Moon Rd, East Dublin, GA 31027ActiveMLS ID #10836918, Sophia Y Jordan, Chelle Realty. GAMLS
