This house will become "HOME" right away. The owners have loved and cared for this home well since they have been there. Nothing left to do but bring your furniture. It has 3 bedrooms and 2 baths, with a separate kitchen and living room. The kitchen was completely redone in the last year. Many updates and upgrades include new wallpaper in the bathroom, new ceiling fans and fixtures, 8 additional electrical outlets, a new stove and more in the kitchen, LVP floors, a new water heater, new plumbing, and the half bath has new fixtures and paint, and much more. The backyard was made for entertaining. It has a large inground pool and several gathering areas, including entertainment lighting. There is storage in the garage as well as a nice sized storage building in the backyard. You will certainly love this home when you see it. Home is now vacant and ready to be moved in.
Pending
$212,900
804 Betty St, Sandersville, GA 31082
3beds
1,492sqft
Single Family Residence
Built in 1962
0.33 Acres Lot
$209,900 Zestimate®
$143/sqft
$-- HOA
What's special
- 238 days
- 24
- 0
Zillow last checked:
Listing updated:
Listed by:
Kimi Clements,
Southern Classic Realtors
Source: Milledgeville MLS,MLS#: 55465
Facts & features
Interior
Bedrooms & bathrooms
- Bedrooms: 3
- Bathrooms: 2
- Full bathrooms: 1
- 1/2 bathrooms: 1
Heating
- Central
Cooling
- Heat Pump
Features
- Flooring: Vinyl
- Basement: Crawl Space
Interior area
- Total structure area: 1,492
- Total interior livable area: 1,492 sqft
Video & virtual tour
Property
Parking
- Total spaces: 1
- Parking features: 1 Car, Attached, Other
- Has attached garage: Yes
- Covered spaces: 1
- Has uncovered spaces: Yes
Features
- Levels: One
- Stories: 1
- Has private pool: Yes
- Pool features: In Ground
- Waterfront features: Seawall
Lot
- Size: 0.33 Acres
- Features: Other
Details
- Parcel number: S40034
Construction
Type & style
- Home type: SingleFamily
- Architectural style: Ranch
- Property subtype: Single Family Residence
Materials
- Brick, See Remarks, Other
- Roof: Other
Condition
- Year built: 1962
Utilities & green energy
- Electric: See Remarks
- Sewer: City/County Available
- Water: Public
Community & HOA
Community
- Subdivision: None
Location
- Region: Sandersville
Financial & listing details
- Price per square foot: $143/sqft
- Tax assessed value: $133,980
- Annual tax amount: $1,507
- Date on market: 2/26/2026
- Ownership: See Remarks
- Road surface type: Other
Estimated market value
$209,900
Estimated sales range
Not available
$1,783/mo
Price history
| Date | Event | Price |
|---|---|---|
| 8/14/2026 | Sold | $210,000-1.4%$141/sqft |
Source:  GAMLS #10699270 Report a problem GAMLS #10699270 Report a problem | ||
| 8/3/2026 | Pending sale | $212,900$143/sqft |
Source: GAMLS #10699270 Report a problem | ||
| 6/2/2026 | Price change | $212,900-10.9%$143/sqft |
Source: GAMLS #10699270 Report a problem | ||
| 4/29/2026 | Price change | $239,000-3.6%$160/sqft |
Source: GAMLS #10699270 Report a problem | ||
| 4/14/2026 | Price change | $248,000-2.7%$166/sqft |
Source: GAMLS #10699270 Report a problem | ||
| 2/26/2026 | Listed for sale | $254,900+34.5%$171/sqft |
Source: GAMLS #10699270 Report a problem | ||
| 12/13/2024 | Sold | $189,500$127/sqft |
Source: GAMLS #10335116 Report a problem | ||
| 11/20/2024 | Pending sale | $189,500$127/sqft |
Source: GAMLS #10335116 Report a problem | ||
| 7/10/2024 | Listed for sale | $189,500+129.7%$127/sqft |
Source: GAMLS #10335116 Report a problem | ||
| 5/16/2024 | Sold | $82,500$55/sqft |
Source: Public Record Report a problem | ||
Public tax history
| Year | Property taxes | Tax assessment |
|---|---|---|
| 2025 | $1,507 -0.3% | $53,592 |
| 2024 | $1,511 +7.5% | $53,592 +30.8% |
| 2023 | $1,406 -0.4% | $40,981 |
| 2022 | $1,412 -2.2% | $40,981 |
| 2021 | $1,443 -0.2% | $40,981 |
| 2020 | $1,447 +2.7% | $40,981 |
| 2019 | $1,408 -0.8% | $40,981 |
| 2018 | $1,419 +14.8% | $40,981 +1.8% |
| 2017 | $1,236 | $40,242 |
| 2016 | $1,236 +28.8% | $40,242 +4892.8% |
| 2015 | $960 | $806 -98% |
| 2014 | $960 | $40,242 +0% |
| 2013 | $960 | $40,241 |
| 2012 | -- | -- |
| 2011 | -- | -- |
| 2010 | -- | -- |
| 2009 | -- | $40,242 |
| 2008 | -- | $40,242 |
| 2007 | -- | $40,242 +14.5% |
| 2006 | -- | $35,133 |
| 2005 | -- | $35,133 +20% |
| 2004 | -- | $29,275 |
| 2003 | -- | $29,275 |
| 2002 | -- | $29,275 |
| 2001 | -- | $29,275 |
| 2000 | -- | $29,275 |
Find assessor info on the county website
Monthly payment
Est. payment
Payment breakdown
Explore the cost of this home by adjusting the details. Changes won't be saved.Climate risks
Neighborhood: 31082
Nearby schools
Schools provided by the listing agent
- Elementary: Ridge Road
- Middle: TJ Elder
- High: Washington Co
Source: Milledgeville MLS. This data may not be complete. We recommend contacting the local school district to confirm school assignments for this home.


Similar homes
- $239,5003 bd2 ba1.7k sqft826 E McCarty St, Sandersville, GA 31082Active

 MLS ID #10831022, Sophia Y Jordan, Chelle Realty. GAMLS
 - $239,0004 bd2 ba1.8k sqft518 Cooley Dr, Sandersville, GA 31082Active
 MLS ID #10697347, Tammy L Stevens, Burns Gore Realty. GAMLS
 - $150,0003 bd2 ba1.4k sqft319 E McCarty St, Sandersville, GA 31082Active
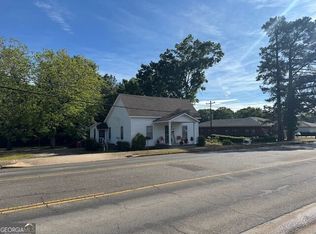 MLS ID #10757829, Zack Webb, Town & Country RE & Inv Co Inc. GAMLS
 - $170,0002 bd2 ba1.3k sqft33 Stephens Rd, Tennille, GA 31089Active
 MLS ID #10791584, Scott W Fader, Joseph Walter Realty, LLC. GAMLS
 - $235,0003 bd2 ba1.7k sqft3856 State Highway 231, Harrison, GA 31035ActiveMLS ID #10874562, Tressie Harrison, RE/MAX Realty Team. GAMLS
- $240,0003 bd2 ba1.8k sqft590 Bussell Rd, Warthen, GA 31094ActiveMLS ID #10846606, Zack Webb, Town & Country RE & Inv Co Inc. GAMLS
- $265,0003 bd2 ba1.7k sqft7591 State Highway 15 N, Warthen, GA 31094ActiveMLS ID #10841106, Zack Webb, Town & Country RE & Inv Co Inc. GAMLS
- $125,0004 bd2 ba2.1k sqft302 Smith St, Tennille, GA 31089Active Under ContractMLS ID #10849965, Sara Crawford, Town & Country RE & Inv Co Inc. GAMLS
- $259,9992 bd1 ba1.8k sqft477 Harmony Church Rd NE, Sandersville, GA 31082ActiveMLS ID #10808689, Gregory Norwood, Fickling Lake Country,LLC. GAMLS
- $140,0003 bd1 ba2.1k sqft10661 State Highway 15 N, Warthen, GA 31094ActiveMLS ID #10768105, Zack Webb, Town & Country RE & Inv Co Inc. GAMLS
- $174,9004 bd2 ba2.1k sqft111 Harper Rd, Sparta, GA 31087ActiveMLS ID #10826206, Tina L Story, Coldwell Banker Watson & Knox. GAMLS
