319 E McCarty St in Sandersville, GA is a 3-bedroom, 2-bath home offering 1,442 square feet of living space, set on a total of 6.98 acres within the city limits. The home is currently used as a residential rental, providing an option for continued income or future personal use. Its location allows for a short walk to the downtown square, with access to local shops and restaurants. This property offers a combination of acreage and in-town convenience.
Active
$150,000
319 E McCarty St, Sandersville, GA 31082
3beds
1,442sqft
:
Get pre-qualified$983/mo
Single Family Residence
Built in 1945
6.98 Acres Lot
$-- Zestimate®
$104/sqft
$-- HOA
What's special
- 86 days |
- 399 |
- 26 |
Zillow last checked:
Listing updated:
Listed by:
Zack Webb 478-251-5379,
Town & Country RE & Inv Co Inc
Source: GAMLS,MLS#: 10757829
Facts & features
Interior
Bedrooms & bathrooms
- Bedrooms: 3
- Bathrooms: 2
- Full bathrooms: 2
- Main level bathrooms: 2
- Main level bedrooms: 3
Rooms
- Room types: Den, Laundry
Dining room
- Features: Separate Room
Heating
- Central
Cooling
- Central Air
Appliances
- Included: Oven/Range (Combo)
- Laundry: Common Area
Features
- Master On Main Level
- Flooring: Hardwood, Vinyl
- Basement: Crawl Space
- Has fireplace: No
Interior area
- Total structure area: 1,442
- Total interior livable area: 1,442 sqft
- Finished area above ground: 1,442
- Finished area below ground: 0
Property
Parking
- Parking features: Parking Pad
- Has uncovered spaces: Yes
Features
- Levels: One
- Stories: 1
Lot
- Size: 6.98 Acres
- Features: Level
- Residential vegetation: Grassed, Partially Wooded
Details
- Parcel number: S28 001
Construction
Type & style
- Home type: SingleFamily
- Architectural style: Traditional
- Property subtype: Single Family Residence
Materials
- Wood Siding
- Foundation: Pillar/Post/Pier
- Roof: Composition
Condition
- Resale
- New construction: No
- Year built: 1945
Utilities & green energy
- Sewer: Public Sewer
- Water: Public
- Utilities for property: Cable Available, Electricity Available, High Speed Internet, Natural Gas Available, Phone Available, Sewer Connected, Water Available
Community & HOA
Community
- Features: None
- Subdivision: None
HOA
- Has HOA: No
- Services included: None
Location
- Region: Sandersville
Financial & listing details
- Price per square foot: $104/sqft
- Tax assessed value: $95,500
- Annual tax amount: $1,077
- Date on market: 4/29/2026
- Cumulative days on market: 86 days
- Listing agreement: Exclusive Right To Sell
- Electric utility on property: Yes
Estimated market value
Not available
Estimated sales range
Not available
$1,573/mo
Price history
| Date | Event | Price |
|---|---|---|
| 5/5/2026 | Listed for sale | $150,000-24.6%$104/sqft |
Source:  GAMLS #10757829 Report a problem GAMLS #10757829 Report a problem | ||
| 2/9/2026 | Listing removed | $199,000$138/sqft |
Source: GAMLS #10590853 Report a problem | ||
| 8/25/2025 | Listed for sale | $199,000$138/sqft |
Source: GAMLS #10590853 Report a problem | ||
Public tax history
| Year | Property taxes | Tax assessment |
|---|---|---|
| 2025 | $1,074 -0.3% | $38,200 |
| 2024 | $1,077 -7% | $38,200 +17.9% |
| 2023 | $1,158 -0.4% | $32,400 |
| 2022 | $1,162 -2.2% | $32,400 |
| 2021 | $1,188 -0.3% | $32,400 |
| 2020 | $1,191 +2.6% | $32,400 |
| 2019 | $1,161 -0.8% | $32,400 |
| 2018 | $1,170 +54.6% | $32,400 +31.6% |
| 2017 | $757 | $24,625 |
| 2016 | $757 +22.7% | $24,625 +2955.2% |
| 2015 | $616 | $806 -96.7% |
| 2014 | $616 | $24,625 +0% |
| 2013 | $616 | $24,624 |
| 2012 | -- | -- |
| 2011 | -- | -- |
| 2010 | -- | -- |
| 2009 | -- | $24,625 |
| 2008 | -- | $24,625 +52.8% |
| 2007 | -- | $16,119 +4.9% |
| 2006 | -- | $15,368 -18.7% |
| 2005 | -- | $18,903 +14.2% |
| 2004 | -- | $16,552 |
| 2003 | -- | $16,552 |
| 2002 | -- | $16,552 |
| 2001 | -- | $16,552 |
| 2000 | -- | $16,552 |
Find assessor info on the county website
Monthly payment
Est. payment
Payment breakdown
Explore the cost of this home by adjusting the details. Changes won't be saved.Climate risks
Neighborhood: 31082
Nearby schools
GreatSchools rating
- NARidge Road Primary SchoolGrades: PK-2Distance: 1.8 mi
- 3/10T. J. Elder Middle SchoolGrades: 6-8Distance: 1.2 mi
- 4/10Washington County High SchoolGrades: 9-12Distance: 1.3 mi
Schools provided by the listing agent
- Elementary: Ridge Road
- Middle: T J Elder
- High: Washington County
Source: GAMLS. This data may not be complete. We recommend contacting the local school district to confirm school assignments for this home.
- $88,900-- bd1 ba1.3k sqft312 E McCarty St, Sandersville, GA 31082Off Market
- $170,4003 bd1 ba1.5k sqft307 E McCarty St, Sandersville, GA 31082Off Market
- $40,800-- bd1 ba1.1k sqft320 Railroad Ave, Sandersville, GA 31082Off Market
- $4,700-- bd1 ba1.3k sqft322 Railroad Ave, Sandersville, GA 31082Off Market
- $6,330-- bd-- ba-- sqft318 Railroad Ave, Sandersville, GA 31082Off Market
- $3,400-- bd-- ba720 sqft316 Railroad Ave, Sandersville, GA 31082Off Market
- $33,250-- bd1 ba708 sqft324 Railroad Ave, Sandersville, GA 31082Sold
- $13,600-- bd-- ba1.2k sqft313 Railroad Ave, Sandersville, GA 31082Off Market
A local agent can set up tours, give advice and negotiate with sellers.
Similar homes
- $164,9003 bd2 ba1.6k sqft426 Moye Dr, Sandersville, GA 31082Active

 MLS ID #10780697, Thomas A Bell Sr., Town & Country RE & Inv Co Inc. GAMLS
 - $175,7003 bd3 ba1.4k sqft123 Mayview Ln, Sandersville, GA 31082For Sale
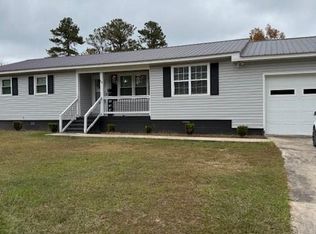
 MLS ID #7679077, JACKIE ROBINSON, Homeland Realty Group, LLC.. FMLS GA
 - $185,2503 bd1 ba1.5k sqft908 E McCarty St, Sandersville, GA 31082Active
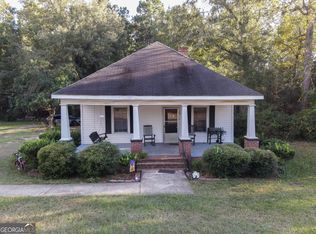 MLS ID #10611776, Rhonda McHan, Lake Sinclair-Oconee Realty. GAMLS
 - $180,0003 bd2 ba1.2k sqft3195 Henderson Grove Rd, Sandersville, GA 31082Active
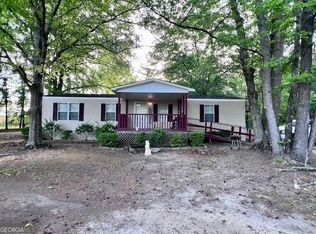 MLS ID #10638905, Sara Crawford, Town & Country RE & Inv Co Inc. GAMLS
 - $140,0003 bd1 ba2.1k sqft10661 State Highway 15 N, Warthen, GA 31094ActiveMLS ID #10768105, Zack Webb, Town & Country RE & Inv Co Inc. GAMLS
- $212,9003 bd2 ba1.4k sqft804 Betty St, Sandersville, GA 31082ActiveMLS ID #10699270, Kimberli Clements, Southern Classic Realtors. GAMLS
- $170,0002 bd2 ba1.3k sqft33 Stephens Rd, Tennille, GA 31089ActiveMLS ID #10791584, Scott W Fader, Joseph Walter Realty, LLC. GAMLS
- $138,0002 bd1 ba850 sqft400 Zeta St, Tennille, GA 31089ActiveMLS ID #10801948, Zack Webb, Town & Country RE & Inv Co Inc. GAMLS
- $99,0004 bd2 ba2.1k sqft1144 Transylvania Dr, Sandersville, GA 31082ActiveMLS ID #10688050, Elaina Watkins, Town & Country RE & Inv Co Inc. GAMLS
- $194,0003 bd2 ba1.9k sqft500 Circle Drive, Sandersville, GA 31082For Sale
 MLS ID #98204125, Shiheda Monay Furse, Keller Williams Realty Augusta Partners. Hive MLS
 - $79,0003 bd1 ba1.6k sqft170 S Brown St, Tennille, GA 31089Active Under ContractMLS ID #10762596, Suzanne Kojadinovich, Premier Properties of Dublin, LLC. GAMLS
- $156,0003 bd2 ba1.2k sqft381 Dixon Trl, Sparta, GA 31087ActiveMLS ID #10776060, Elaina Watkins, Town & Country RE & Inv Co Inc. GAMLS
- $209,9003 bd2 ba2k sqft2010 Page Rd, Harrison, GA 31035ActiveMLS ID #10726714, Robin Shearouse, Southern Classic Realtors. GAMLS
- $199,0002 bd1 ba1.1k sqft702 New Bethel Church Rd, Sylvester, GA 31791For SaleMLS ID #169276, Burton Newcomb, Megalithic Properties,LLC. SWGMLS
- $184,9003 bd2 ba2k sqft554 W Court St, Wrightsville, GA 31096ActiveMLS ID #10694645, George A Milligan, RE/MAX Realty Team. GAMLS
