Skip main navigation
Closed
  • $318,000

    2610 Alex Overlook Way, Clarksville, TN 37043

    3beds
    1,430sqft
    Single Family Residence, Residential
    Built in 2012
    7,840 Square Feet Lot
    $318,500 Zestimate®
    $222/sqft
    $1,838 Estimated rent

    Home value

    $318,500

    $303,000 - $334,000

    $1,838/mo

    Zestimate® history
    Loading
    Loading...

    Owner options

    List your home for rent

    $1,838/mo

    Rent Zestimate®

    Find your next renter with Zillow Rental Manager. Plus, with online applications, you can quickly screen prospective tenants – for free.

    Learn more

    $1,838/mo

    Rent Zestimate®

    Refinance and save

    $1,907/mo

    Est. payment

    Refinancing to a lower rate could help reduce your monthly payments and save thousands over the life of the loan.

    See today's rates

    $1,907/mo

    Est. payment

    Explore your selling options

    Work with a Zillow partner agent

    Leverage their expertise and Zillow's premium Showcase listings to get your home seen by more buyers.

    Get started

    List with your own agent

    Get your home in front of millions of buyers by listing it on Zillow.

    Learn how to do it

    Sell it yourself

    Take full control of how buyers see your home on Zillow by listing For Sale by Owner (FSBO).

    List your home

    What's special

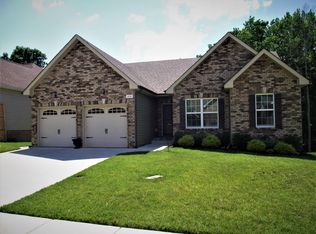
    Located in the heart of Sango, this well-maintained ranch home sits in an established neighborhood and offers the added privacy of no backyard neighbors, backing directly to Rotary Park. Inside, the main living areas feature fresh paint and new flooring, creating a bright, comfortable space that feels welcoming from the moment you walk in. The spacious primary suite is thoughtfully set apart from the secondary bedrooms, offering a quiet retreat. It includes a huge walk-in closet and a large primary bathroom with a fully tiled shower. A newer HVAC system adds peace of mind, while the true two-car garage provides plenty of room for parking, storage, or hobbies. Enjoy the convenience of nearby parks, shopping, dining, and quick access to I-24, all while coming home to a private backyard setting that’s hard to find in this location.

    Zillow last checked:

    Listing updated:

    Listed by:

    Charly Barnett 931-272-1665,

    Modern Movement Real Estate

    Bought with:

    Miranda Raschke, 358161

    EVOLVE Real Estate, LLC

    Source: RealTracs MLS as distributed by MLS GRID,MLS#: 3067871MLS Logo

    Facts & features

    Interior

    Bedrooms & bathrooms
    • Bedrooms: 3
    • Bathrooms: 2
    • Full bathrooms: 2
    • Main level bedrooms: 3
    Bedroom 1
    • Features: Suite
    • Level: Suite
    • Area: 196 Square Feet
    • Dimensions: 14x14
    Bedroom 2
    • Area: 120 Square Feet
    • Dimensions: 12x10
    Bedroom 3
    • Area: 108 Square Feet
    • Dimensions: 12x9
    Primary bathroom
    • Features: Double Vanity
    • Level: Double Vanity
    Kitchen
    • Features: Eat-in Kitchen
    • Level: Eat-in Kitchen
    • Area: 180 Square Feet
    • Dimensions: 18x10
    Living room
    • Features: Formal
    • Level: Formal
    • Area: 300 Square Feet
    • Dimensions: 20x15
    Other
    • Features: Utility Room
    • Level: Utility Room
    • Area: 30 Square Feet
    • Dimensions: 6x5
    Heating
    • Central, Electric
    Cooling
    • Central Air, Electric
    Appliances
    • Included: Electric Oven, Electric Range, Dishwasher, Microwave, Refrigerator
    Features
    • Ceiling Fan(s)
    • Flooring: Carpet, Tile, Vinyl
    • Basement: Crawl Space,None
    Interior area
    • Total structure area: 1,430
    • Total interior livable area: 1,430 sqft
    • Finished area above ground: 1,430

    Property

    Parking
    • Total spaces: 6
    • Parking features: Garage Faces Front, Driveway
    • Attached garage spaces: 2
    • Uncovered spaces: 4
    Features
    • Levels: One
    • Stories: 1
    • Patio & porch: Deck
    • Fencing: Back Yard
    Lot
    • Size: 7,840 Square Feet
    Details
    • Parcel number: 063088B F 03200 00011081O
    • Special conditions: Standard,Owner Agent

    Construction

    Type & style
    • Home type: SingleFamily
    • Architectural style: Ranch
    • Property subtype: Single Family Residence, Residential
    Materials
    • Brick, Vinyl Siding
    • Roof: Shingle
    Condition
    • New construction: No
    • Year built: 2012

    Utilities & green energy

    • Sewer: Public Sewer
    • Water: Public
    • Utilities for property: Electricity Available, Water Available

    Community & HOA

    Community
    • Security: Smoke Detector(s)
    • Subdivision: Parkvue Village
    HOA
    • Has HOA: Yes
    • Amenities included: Sidewalks
    • HOA fee: $32 monthly
    • Second HOA fee: $200 one time
    Location
    • Region: Clarksville

    Financial & listing details

    • Price per square foot: $222/sqft
    • Tax assessed value: $292,400
    • Annual tax amount: $2,178
    • Date on market: 12/22/2025
    • Electric utility on property: Yes

    Price history

    DateEventPrice
    4/17/2026Sold$318,000-3.3%$222/sqft
    Source: RealTracs MLS as distributed by MLS GRID #3067871 Report a problem
    3/9/2026Pending sale$329,000$230/sqft
    Source: RealTracs MLS as distributed by MLS GRID #3067871 Report a problem
    1/17/2026Listed for sale$329,000+11.5%$230/sqft
    Source: RealTracs MLS as distributed by MLS GRID #3067871 Report a problem
    5/7/2024Sold$295,000$206/sqft
    Source: RealTracs MLS as distributed by MLS GRID #2627588 Report a problem
    3/22/2024Pending sale$295,000+43.6%$206/sqft
    Source: RealTracs MLS as distributed by MLS GRID #2627588 Report a problem
    6/30/2020Sold$205,500+0.2%$144/sqft
    Source: Public Record Report a problem
    3/6/2020Listing removed$205,000$143/sqft
    Source: CENTURY 21 Platinum Properties #2124134 Report a problem
    2/19/2020Listed for sale$205,000+25%$143/sqft
    Source: Century 21 Platinum Properties #2124134 Report a problem
    2/23/2017Sold$164,000-3.5%$115/sqft
    Source: Public Record Report a problem
    1/13/2017Pending sale$170,000$119/sqft
    Source: Pilkerton Realtors #1788610 Report a problem
    12/22/2016Listed for sale$170,000+10.4%$119/sqft
    Source: Pilkerton Realtors #1788610 Report a problem
    10/10/2012Sold$154,000$108/sqft
    Source: Public Record Report a problem
    6/21/2012Listed for sale$154,000$108/sqft
    Source: Crye-Leike #1367855 Report a problem

    Public tax history

    YearProperty taxesTax assessment
    2024$2,178 +8%$73,100 +53%
    2023$2,016 $47,775
    2022$2,016 +41.2%$47,775
    2021$1,428 -25.6%$47,775
    2020$1,920 +0%$47,775
    2019$1,920 $47,775 +25.9%
    2018$1,920 +54.2%$37,950 -6.4%
    2017$1,245 -28.8%$40,550
    2016$1,748 +2.3%$40,550
    2015$1,709 +1.4%$40,550
    2014$1,686 +373.8%$40,550 +2.1%
    2013$356 $39,719 +388.8%
    2011$356 +6.3%$8,125
    2010$335 $8,125
    2009$335 $8,125
    2008-- $8,125
    Find assessor info on the county website

    Neighborhood: 37043

    Nearby schools

    GreatSchools rating
    Schools provided by the listing agent
    • Elementary: East Montgomery Elementary
    • Middle: Richview Middle
    • High: Clarksville High

    Source: RealTracs MLS as distributed by MLS GRID. This data may not be complete. We recommend contacting the local school district to confirm school assignments for this home.

    Get a cash offer in 3 minutes
    Find out how much your home could sell for in as little as 3 minutes with a no-obligation cash offer.
    Estimated market value
    $318,500
    Get a cash offer in 3 minutes
    Find out how much your home could sell for in as little as 3 minutes with a no-obligation cash offer.
    Estimated market value
    $318,500