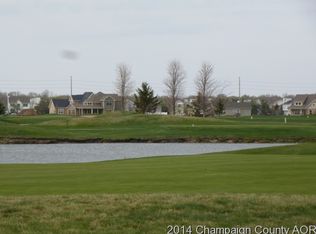
Step into a world of elegance at 2610 East Castlerock Drive, where sophistication meets comfort. This 5 Bedroom, 4 Bath sanctuary offers 4500 square feet of thoughtfully designed living space, plus the finished basement, perfect for both relaxation and entertainment. Check out the virtual tour and the walk through tour vacant, at your online convenience. Imagine mornings in the gourmet kitchen with granite countertops and spacious tall cabinets, preparing breakfast as sunlight streams through. The nearby 4 seasons sunroom is great to enjoy in all seasons. In the evenings, unwind by the fireplace in the 2 story great room, or retreat to the main floor's luxurious primary suite, complete with a jetted tub and separate shower. The second floor is a haven for creativity and rest, featuring three spacious bedrooms, a full bath, and a versatile game room. Downstairs, the finished basement offers a workout area, another living space, bedroom, full bath, and additional storage. Outside, enjoy the picturesque views of Atkins Golf Course at U of I, from your stone patio - a perfect setting for outdoor gatherings, with professional landscaping. The clubhouse and restaurant are nearby to enjoy via golf cart. This home offers a unique blend of luxury and functionality. Schedule a tour today and start living the life you've envisioned. *Note photos are virtually staged to showcase the rooms with furniture
Pending
$750,000
2610 Castlerock Dr, Urbana, IL 61802
5beds
4,054sqft
Single Family Residence
Built in 1999
0.35 Acres Lot
$716,600 Zestimate®
$185/sqft
$21/mo HOA
What's special
Professional landscapingVersatile game roomSunlight streams through
- 99 days
- 42
- 2
Zillow last checked:
Listing updated:
Listed by:
Stefanie Pratt 217-202-3336,
Coldwell Banker R.E. Group
Source: MRED as distributed by MLS GRID,MLS#: 12680331
Facts & features
Interior
Bedrooms & bathrooms
- Bedrooms: 5
- Bathrooms: 4
- Full bathrooms: 3
- 1/2 bathrooms: 1
Rooms
- Room types: Bedroom 5, Exercise Room, Study, Recreation Room, Game Room, Heated Sun Room
Primary bedroom
- Features: Flooring (Hardwood), Window Treatments (Blinds), Bathroom (Full)
- Level: Main
- Area: 224 Square Feet
- Dimensions: 16X14
Bedroom 2
- Features: Flooring (Carpet), Window Treatments (Blinds)
- Level: Second
- Area: 180 Square Feet
- Dimensions: 15X12
Bedroom 3
- Features: Flooring (Carpet)
- Level: Second
- Area: 221 Square Feet
- Dimensions: 17X13
Bedroom 4
- Features: Flooring (Carpet), Window Treatments (Blinds)
- Level: Second
- Area: 280 Square Feet
- Dimensions: 20X14
Bedroom 5
- Features: Flooring (Ceramic Tile)
- Level: Basement
- Area: 234 Square Feet
- Dimensions: 13X18
Dining room
- Features: Flooring (Hardwood), Window Treatments (Blinds, Curtains/Drapes)
- Level: Main
- Area: 208 Square Feet
- Dimensions: 16X13
Exercise room
- Features: Flooring (Ceramic Tile)
- Level: Basement
- Area: 364 Square Feet
- Dimensions: 14X26
Family room
- Features: Flooring (Hardwood), Window Treatments (Blinds)
- Level: Main
- Area: 380 Square Feet
- Dimensions: 19X20
Game room
- Features: Flooring (Carpet)
- Level: Second
- Area: 462 Square Feet
- Dimensions: 22X21
Other
- Features: Flooring (Ceramic Tile), Window Treatments (Blinds)
- Level: Main
- Area: 224 Square Feet
- Dimensions: 16X14
Kitchen
- Features: Kitchen (Eating Area-Breakfast Bar, Eating Area-Table Space, Island, Pantry-Closet, Granite Counters), Flooring (Hardwood), Window Treatments (Blinds)
- Level: Main
- Area: 378 Square Feet
- Dimensions: 27X14
Laundry
- Features: Flooring (Hardwood), Window Treatments (Blinds)
- Level: Main
- Area: 90 Square Feet
- Dimensions: 10X9
Recreation room
- Features: Flooring (Ceramic Tile)
- Level: Basement
- Area: 380 Square Feet
- Dimensions: 20X19
Study
- Features: Flooring (Hardwood), Window Treatments (Blinds)
- Level: Main
- Area: 180 Square Feet
- Dimensions: 15X12
Heating
- Natural Gas
Cooling
- Central Air
Appliances
- Included: Range, Microwave, Dishwasher, Refrigerator, Washer, Dryer, Disposal
- Laundry: Main Level
Features
- Cathedral Ceiling(s), 1st Floor Bedroom, 1st Floor Full Bath, Built-in Features, Walk-In Closet(s), Granite Counters
- Flooring: Hardwood, Carpet
- Windows: Drapes
- Basement: Finished,Full
- Number of fireplaces: 1
- Fireplace features: Family Room
Interior area
- Total structure area: 5,711
- Total interior livable area: 4,054 sqft
- Finished area below ground: 1,482
Video & virtual tour
Property
Parking
- Total spaces: 3
- Parking features: Brick Driveway, Side Driveway, Garage Door Opener, Yes, Garage Owned, Attached, Garage
- Attached garage spaces: 3
- Has uncovered spaces: Yes
Accessibility
- Accessibility features: No Disability Access
Features
- Stories: 2
- Patio & porch: Patio
- Exterior features: Other
Lot
- Size: 0.35 Acres
- Dimensions: 63.66x130x150x167.13
- Features: On Golf Course
Details
- Parcel number: 932122180005
- Special conditions: None
- Other equipment: Ceiling Fan(s), Sump Pump, Sprinkler-Lawn, Backup Sump Pump;
Construction
Type & style
- Home type: SingleFamily
- Property subtype: Single Family Residence
Materials
- Brick, Cedar
- Roof: Asphalt
Condition
- New construction: No
- Year built: 1999
Utilities & green energy
- Electric: Circuit Breakers
- Sewer: Public Sewer
- Water: Public
Community & HOA
Community
- Features: Sidewalks, Street Lights, Street Paved
- Security: Carbon Monoxide Detector(s)
HOA
- Has HOA: Yes
- Services included: Insurance
- HOA fee: $250 annually
Location
- Region: Urbana
Financial & listing details
- Price per square foot: $185/sqft
- Tax assessed value: $592,800
- Annual tax amount: $21,141
- Date on market: 6/17/2026
- Ownership: Fee Simple
Estimated market value
$716,600
$681,000 - $752,000
$3,539/mo
Price history
| Date | Event | Price |
|---|---|---|
| 8/26/2026 | Pending sale | $750,000$185/sqft |
Source:  MRED as distributed by MLS GRID #12680331 Report a problem MRED as distributed by MLS GRID #12680331 Report a problem | ||
| 8/12/2026 | Contingent | $750,000$185/sqft |
Source: MRED as distributed by MLS GRID #12680331 Report a problem | ||
| 6/17/2026 | Listed for sale | $750,000-3.8%$185/sqft |
Source: MRED as distributed by MLS GRID #12680331 Report a problem | ||
| 6/17/2026 | Listing removed | $779,900$192/sqft |
Source: MRED as distributed by MLS GRID #12570955 Report a problem | ||
| 4/28/2026 | Price change | $779,900-1.3%$192/sqft |
Source: MRED as distributed by MLS GRID #12570955 Report a problem | ||
| 2/27/2026 | Listed for sale | $790,000$195/sqft |
Source: MRED as distributed by MLS GRID #12570955 Report a problem | ||
Public tax history
| Year | Property taxes | Tax assessment |
|---|---|---|
| 2024 | $20,381 +11.2% | $197,600 +9.6% |
| 2023 | $18,327 +7.2% | $180,290 +8.6% |
| 2022 | $17,103 +8% | $166,010 +7.3% |
| 2021 | $15,837 +3.5% | $154,710 +3% |
| 2020 | $15,296 +1.9% | $150,200 |
| 2019 | $15,007 | $150,200 -0.7% |
| 2018 | $15,007 -3.3% | $151,260 |
| 2017 | $15,525 +4.8% | $151,260 +4% |
| 2016 | $14,821 | $145,440 |
| 2015 | $14,821 +7.8% | $145,440 +4% |
| 2014 | $13,750 +1.3% | $139,850 |
| 2013 | $13,575 +11.8% | $139,850 |
| 2012 | $12,145 +0.4% | $139,850 |
| 2011 | $12,093 +1.2% | $139,850 -6.5% |
| 2010 | $11,948 | $149,600 -1.2% |
| 2009 | -- | $151,360 -2.5% |
| 2008 | -- | $155,310 +1.8% |
| 2007 | $11,601 -1.2% | $152,560 |
| 2006 | $11,742 +1.5% | $152,560 +1.9% |
| 2005 | $11,571 +0.6% | $149,720 +3.2% |
| 2004 | $11,507 +1.1% | $145,080 +2.6% |
| 2003 | $11,387 0% | $141,400 +1.1% |
| 2002 | $11,387 +1.1% | $139,860 +1.2% |
| 2001 | $11,259 +2.8% | $138,200 +2.3% |
| 2000 | $10,956 | $135,090 |
Find assessor info on the county website
Monthly payment
Est. payment
Payment breakdown
Explore the cost of this home by adjusting the details. Changes won't be saved.Climate risks
Neighborhood: 61802
Nearby schools
Schools provided by the listing agent
- Elementary: Urbana Elementary School
- Middle: Urbana Middle School
- High: Urbana High School
- District: 116
Source: MRED as distributed by MLS GRID. This data may not be complete. We recommend contacting the local school district to confirm school assignments for this home.
Similar homes
- $499,9004 bd4 ba4.3k sqft2110 Meadowlark Ct, Urbana, IL 61802Active
 MLS ID #12692982, Lisa Duncan, KELLER WILLIAMS-TREC. MRED as distributed by MLS GRID
 - $500,0005 bd4 ba2.6k sqft2421 Stricker Ln, Urbana, IL 61802Active
 MLS ID #12673071, Landon Davis, HomeSmart Realty Group Illinois. MRED as distributed by MLS GRID
 - $489,9005 bd4 ba4.7k sqft2910 Rutherford Dr, Urbana, IL 61802Active
 MLS ID #12614820, Natalie Nielsen, Pathway Realty, PLLC. MRED as distributed by MLS GRID
 - $699,9006 bd4 ba2.2k sqft3020 Beringer Cir, Urbana, IL 61802Active
 MLS ID #12603647, Bill Peifer, Champaign County Realty. MRED as distributed by MLS GRID
