Skip main navigation
Closed
  • $850,000

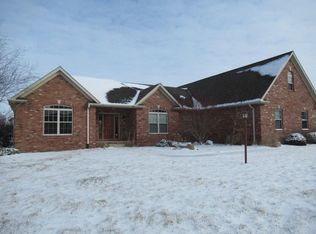
    2602 Castlerock Dr, Urbana, IL 61802

    6beds
    3,531sqft
    Single Family Residence
    Built in 2006
    0.36 Acres Lot
    $816,300 Zestimate®
    $241/sqft
    $4,361 Estimated rent

    Home value

    $816,300

    $775,000 - $857,000

    $4,361/mo

    Zestimate® history
    Loading
    Loading...

    Owner options

    List your home for rent

    $4,361/mo

    Rent Zestimate®

    Find your next renter with Zillow Rental Manager. Plus, with online applications, you can quickly screen prospective tenants – for free.

    Learn more

    $4,361/mo

    Rent Zestimate®

    Refinance and save

    $6,255/mo

    Est. payment

    Refinancing to a lower rate could help reduce your monthly payments and save thousands over the life of the loan.

    See today's rates

    $6,255/mo

    Est. payment

    Explore your selling options

    Work with a Zillow partner agent

    Leverage their expertise and Zillow's premium Showcase listings to get your home seen by more buyers.

    Get started

    List with your own agent

    Get your home in front of millions of buyers by listing it on Zillow.

    Learn how to do it

    Sell it yourself

    Take full control of how buyers see your home on Zillow by listing For Sale by Owner (FSBO).

    List your home

    What's special

    Morning coffee with viewsFinest of details throughout
    Incredible home with the finest of details throughout! Every detail thought of and has been lovingly and exceptionally cared for. Views upon views as this home overlooks the 17th tee box of Stone Creek golf course. Brazilian oak floors and stair treads throughout. Two story foyer and family room adds depth and dimension with floor to ceiling windows with incredible views to the pool and golf course. Enjoy 6 bedrooms and 4.5 baths and over 5700 sq ft. of living space in the home that includes the basement. First floor Primary Suite with two separate closets and separate bathroom stations for getting ready. The entire room is spacious and luxurious. Hearth room off the kitchen is cozy and quaint. Enjoy your morning coffee with views. The finished basement is complete with a wet bar, two bedrooms and plenty of unfinished storage with a work room that has a peg board system and installed second backup hydraulic sump pump as well. Built ins and plenty of recreational areas round out this space. Of all the amazing improvements to this home, the pool and pool house is exceptional! The pool has water features, plenty of space around it for entertaining that includes maintenance free decking and patio space with a pergola that has a removable rain/shade cover, gas firepit with seating around. Entertaining never felt so good! The pool house is a wonderful feature. Your guests can stay pool side while they shower or bathe. 12x24 space also has space for yard storage equipment and pool equipment that has moveable shelves that crank up and down for storage. Don't miss this storage access on the south side of the home. Pool house access is right off the pool. Top end Gorilla basketball hoop and stand. Roof and Gutters-2020/ 2 HVAC units- 2023.

    Zillow last checked:

    Listing updated:

    Listing courtesy of:

    Jeffrey Finke 217-493-0094,

    Coldwell Banker R.E. Group

    Bought with:

    Nelly Santos-Thomas

    RE/MAX REALTY ASSOCIATES-CHA

    Source: MRED as distributed by MLS GRID,MLS#: 12533390MLS Logo

    Facts & features

    Interior

    Bedrooms & bathrooms
    • Bedrooms: 6
    • Bathrooms: 6
    • Full bathrooms: 5
    • 1/2 bathrooms: 1
    Primary bedroom
    • Features: Bathroom (Full)
    • Level: Main
    • Area: 527 Square Feet
    • Dimensions: 17X31
    Bedroom 2
    • Level: Second
    • Area: 272 Square Feet
    • Dimensions: 17X16
    Bedroom 3
    • Level: Second
    • Area: 180 Square Feet
    • Dimensions: 12X15
    Bedroom 4
    • Level: Second
    • Area: 364 Square Feet
    • Dimensions: 13X28
    Bedroom 5
    • Level: Basement
    • Area: 255 Square Feet
    • Dimensions: 17X15
    Bedroom 6
    • Level: Basement
    • Area: 255 Square Feet
    • Dimensions: 17X15
    Bar entertainment
    • Level: Basement
    • Area: 64 Square Feet
    • Dimensions: 8X8
    Breakfast room
    • Level: Main
    • Area: 182 Square Feet
    • Dimensions: 13X14
    Dining room
    • Level: Main
    • Area: 192 Square Feet
    • Dimensions: 12X16
    Family room
    • Level: Main
    • Area: 180 Square Feet
    • Dimensions: 12X15
    Other
    • Level: Basement
    • Area: 1102 Square Feet
    • Dimensions: 58X19
    Kitchen
    • Features: Kitchen (Eating Area-Table Space, Pantry-Closet)
    • Level: Main
    • Area: 156 Square Feet
    • Dimensions: 12X13
    Laundry
    • Level: Main
    • Area: 48 Square Feet
    • Dimensions: 8X6
    Living room
    • Level: Main
    • Area: 368 Square Feet
    • Dimensions: 23X16
    Heating
    • Natural Gas, Forced Air, Other
    Cooling
    • Central Air
    Appliances
    • Included: Microwave, Dishwasher, Refrigerator, Washer, Dryer, Disposal, Cooktop, Oven
    • Laundry: Main Level
    Features
    • Cathedral Ceiling(s), Wet Bar, 1st Floor Bedroom, 1st Floor Full Bath
    • Basement: Finished,Full
    • Number of fireplaces: 1
    • Fireplace features: Gas Log, Family Room
    Interior area
    • Total structure area: 5,727
    • Total interior livable area: 3,531 sqft
    • Finished area below ground: 1,812

    Property

    Parking
    • Total spaces: 3
    • Parking features: Garage Door Opener, Yes, Garage Owned, Attached, Garage
    • Attached garage spaces: 3
    • Has uncovered spaces: Yes
    Accessibility
    • Accessibility features: No Disability Access
    Features
    • Stories: 2
    • Patio & porch: Patio
    Lot
    • Size: 0.36 Acres
    • Dimensions: 120X130
    • Features: On Golf Course
    Details
    • Parcel number: 932122327001
    • Special conditions: None
    • Other equipment: Central Vacuum, Sump Pump, Sprinkler-Lawn

    Construction

    Type & style
    • Home type: SingleFamily
    • Property subtype: Single Family Residence
    Materials
    • Vinyl Siding, Brick
    Condition
    • New construction: No
    • Year built: 2006

    Utilities & green energy

    • Sewer: Public Sewer
    • Water: Public

    Community & neighborhood

    Community
    • Community features: Sidewalks, Street Paved
    Location
    • Region: Urbana
    • Subdivision: Stone Creek

    HOA & financial

    HOA
    • Has HOA: Yes
    • HOA fee: $150 annually
    • Services included: Other

    Other

    Other facts
    • Listing terms: Cash
    • Ownership: Fee Simple

    Price history

    DateEventPrice
    5/29/2026Sold$850,000$241/sqft
    Source: MRED as distributed by MLS GRID #12533390 Report a problem
    5/20/2026Listing removed$850,000$241/sqft
    Source: MRED as distributed by MLS GRID #12533390 Report a problem
    3/27/2026Contingent$850,000$241/sqft
    Source: MRED as distributed by MLS GRID #12533390 Report a problem
    2/18/2026Listed for sale$850,000-8.6%$241/sqft
    Source: MRED as distributed by MLS GRID #12533390 Report a problem
    10/3/2024Listing removed$930,000$263/sqft
    Source: Coldwell Banker Real Estate Group #12039493 Report a problem
    7/9/2024Listed for sale$930,000+55.5%$263/sqft
    Source: MRED as distributed by MLS GRID #12039493 Report a problem
    5/22/2006Sold$598,000+461.5%$169/sqft
    Source: Public Record Report a problem
    8/23/2004Sold$106,500$30/sqft
    Source: Public Record Report a problem

    Public tax history

    YearProperty taxesTax assessment
    2024$22,491 +6.8%$229,060 +9.6%
    2023$21,061 +7.2%$209,000 +8.6%
    2022$19,640 +8.1%$192,450 +7.3%
    2021$18,174 +3.6%$179,360 +3%
    2020$17,548 +3.3%$174,140
    2019$16,981 $174,140 -0.7%
    2018$16,981 -3.3%$175,370
    2017$17,567 +4.9%$175,370 +4%
    2016$16,754 $168,630
    2015$16,754 +7.9%$168,630 +4%
    2014$15,526 +1.3%$162,140
    2013$15,329 +11%$162,140
    2012$13,805 -2.1%$162,140
    2011$14,102 +1.2%$162,140 -6.5%
    2010$13,938 $173,450 -1.2%
    2009-- $175,570 -1.9%
    2008-- $178,990 +1.8%
    2007$13,430 +2.6%$175,830 +6.9%
    2006$13,084 +87%$164,440 +87.9%
    2005$6,997 +59604.8%$87,500 +3.2%
    2004$12 -39.1%$84,790 +84690%
    2003$19 +34.1%$100
    2002$14 $100
    2001$14 -25.7%$100
    2000$19 $100

    Find assessor info on the county website

    Neighborhood: 61802

    Nearby schools

    GreatSchools rating
    Schools provided by the listing agent
    • Elementary: Thomas Paine Elementary School
    • Middle: Urbana Middle School
    • High: Urbana High School
    • District: 116

    Source: MRED as distributed by MLS GRID. This data may not be complete. We recommend contacting the local school district to confirm school assignments for this home.

    Get pre-qualified for a loan
    At Zillow Home Loans, we can pre-qualify you in as little as 5 minutes with no impact to your credit score.

    An equal housing lender. NMLS #10287.

    Sell for more on Zillow
    Get a Zillow Showcase℠ listing at no additional cost and you could sell for .
    $816,300
    2% more
    +$16,326
    With Zillow Showcase(estimated)
    $832,626