Skip main navigation
Closed
  • $725,000

    2701 River Birch Ln, Urbana, IL 61802

    3beds
    3,894sqft
    Single Family Residence
    Built in 2006
    0.58 Acres Lot
    $824,800 Zestimate®
    $186/sqft
    $3,324 Estimated rent

    Home value

    $824,800

    $742,000 - $907,000

    $3,324/mo

    Zestimate® history
    Loading
    Loading...

    Owner options

    List your home for rent

    $3,324/mo

    Rent Zestimate®

    Find your next renter with Zillow Rental Manager. Plus, with online applications, you can quickly screen prospective tenants – for free.

    Learn more

    $3,324/mo

    Rent Zestimate®

    Refinance and save

    $4,476/mo

    Est. payment

    Refinancing to a lower rate could help reduce your monthly payments and save thousands over the life of the loan.

    See today's rates

    $4,476/mo

    Est. payment

    Explore your selling options

    Work with a Zillow partner agent

    Leverage their expertise and Zillow's premium Showcase listings to get your home seen by more buyers.

    Get started

    List with your own agent

    Get your home in front of millions of buyers by listing it on Zillow.

    Learn how to do it

    Sell it yourself

    Take full control of how buyers see your home on Zillow by listing For Sale by Owner (FSBO).

    List your home

    What's special

    Large commercial stoveLarge custom mahogany doorLuxurious soaking tubDual walk-in closetsDual vanitiesCrown molding throughoutWalk in shower
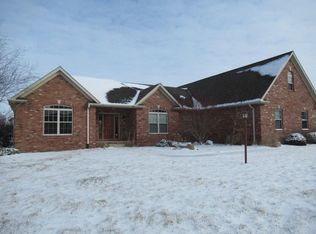
    This nearly 4000 sf remarkable ranch was created by well-known and sought-after David Scheitlin Construction and the current owner's exquisite design skills. Every detail has been carefully crafted to make it a true masterpiece that is perfect for both entertaining and comfortable living. From the grand brick and stone entryway with large custom mahogany door with leaded glass insert to the primarily glass rear side, which offers breathtaking views of the 18th fairway of Stone Creek Golf Course, the attention to detail is apparent. The expansive heated porch overlooking the fairway also features a built-in grill. With 12 ft. ceilings and crown molding throughout, even the showers and closets are luxurious. The kitchen is equipped with two sub-zero refrigerators, two dishwashers, a large commercial stove with two ovens, stainless cabinets, a microwave, warming drawer, two wine coolers, and an ice maker. The owner's suite features dual walk-in closets, a luxurious soaking tub, walk in shower, dual vanities, and its own private patio. The unmatched utility room has an elevated washer and dryer, loads of additional cabinets and great closet space for additional storage. The heated and cooled 3 car garage features many windows and storage cabinets, has a floor drain, room for a workout area with TV and is wired for security and has a very large safe that is installed to the house. From the generator to the sound system, and the circular driveway to the professional landscaping, this home has it all.

    Zillow last checked:

    Listing updated:

    Listed by:

    Barbara Gallivan 217-202-5999,

    KELLER WILLIAMS-TREC

    Bought with:

    Kimberly Krisman-Clark

    RE/MAX REALTY ASSOCIATES-CHA

    Source: MRED as distributed by MLS GRID,MLS#: 11770296MLS Logo

    Facts & features

    Interior

    Bedrooms & bathrooms
    • Bedrooms: 3
    • Bathrooms: 3
    • Full bathrooms: 3
    Rooms
    • Room types: Office, Screened Porch
    Primary bedroom
    • Features: Flooring (Hardwood), Bathroom (Full)
    • Level: Main
    • Area: 408 Square Feet
    • Dimensions: 24X17
    Bedroom 2
    • Features: Flooring (Hardwood)
    • Level: Main
    • Area: 210 Square Feet
    • Dimensions: 14X15
    Bedroom 3
    • Features: Flooring (Hardwood)
    • Level: Main
    • Area: 196 Square Feet
    • Dimensions: 14X14
    Dining room
    • Features: Flooring (Hardwood)
    • Level: Main
    • Area: 176 Square Feet
    • Dimensions: 16X11
    Kitchen
    • Features: Kitchen (Eating Area-Breakfast Bar, Eating Area-Table Space, Island, Pantry-Closet), Flooring (Ceramic Tile)
    • Level: Main
    • Area: 240 Square Feet
    • Dimensions: 16X15
    Laundry
    • Features: Flooring (Ceramic Tile)
    • Level: Main
    • Area: 126 Square Feet
    • Dimensions: 14X9
    Living room
    • Features: Flooring (Hardwood)
    • Level: Main
    • Area: 760 Square Feet
    • Dimensions: 38X20
    Office
    • Features: Flooring (Hardwood)
    • Level: Main
    • Area: 176 Square Feet
    • Dimensions: 16X11
    Screened porch
    • Features: Flooring (Ceramic Tile)
    • Level: Main
    • Area: 416 Square Feet
    • Dimensions: 26X16
    Heating
    • Natural Gas, Forced Air
    Cooling
    • Central Air
    Appliances
    • Included: Double Oven, Range, Microwave, Dishwasher, High End Refrigerator, Washer, Dryer, Disposal, Stainless Steel Appliance(s), Wine Refrigerator, Cooktop, Range Hood
    • Laundry: Main Level
    Features
    • Cathedral Ceiling(s), Wet Bar, 1st Floor Bedroom
    • Flooring: Hardwood
    • Windows: Skylight(s)
    • Basement: Crawl Space
    • Attic: Pull Down Stair
    • Number of fireplaces: 1
    • Fireplace features: Gas Log, Living Room
    Interior area
    • Total structure area: 3,894
    • Total interior livable area: 3,894 sqft
    • Finished area below ground: 0

    Property

    Parking
    • Total spaces: 3
    • Parking features: Concrete, Circular Driveway, Garage Door Opener, Heated Garage, Garage, On Site, Garage Owned, Attached
    • Attached garage spaces: 3
    • Has uncovered spaces: Yes
    Accessibility
    • Accessibility features: No Disability Access
    Features
    • Stories: 1
    • Patio & porch: Patio, Porch
    • Exterior features: Outdoor Grill
    Lot
    • Size: 0.58 Acres
    • Dimensions: 91X175X75X130X129
    • Features: Corner Lot, On Golf Course
    Details
    • Parcel number: 932122329001
    • Special conditions: List Broker Must Accompany
    • Other equipment: Central Vacuum, Ceiling Fan(s), Sprinkler-Lawn, Generator

    Construction

    Type & style
    • Home type: SingleFamily
    • Architectural style: Ranch
    • Property subtype: Single Family Residence
    Materials
    • Brick, Cedar, Stone
    • Foundation: Concrete Perimeter
    • Roof: Asphalt
    Condition
    • New construction: No
    • Year built: 2006

    Utilities & green energy

    • Electric: 200+ Amp Service
    • Sewer: Public Sewer
    • Water: Public

    Community & HOA

    Community
    • Features: Sidewalks, Street Paved
    • Security: Security System
    • Subdivision: Stone Creek
    HOA
    • Has HOA: Yes
    • Services included: None
    • HOA fee: $100 annually
    Location
    • Region: Urbana

    Financial & listing details

    • Price per square foot: $186/sqft
    • Tax assessed value: $794,610
    • Annual tax amount: $27,015
    • Date on market: 6/11/2023
    • Listing terms: Conventional
    • Ownership: Fee Simple

    Price history

    DateEventPrice
    7/28/2023Sold$725,000$186/sqft
    Source: MRED as distributed by MLS GRID #11770296 Report a problem
    6/11/2023Listing removed--
    Source: MRED as distributed by MLS GRID #11770296 Report a problem
    5/19/2023Contingent$725,000$186/sqft
    Source: MRED as distributed by MLS GRID #11770296 Report a problem
    5/4/2023Listed for sale$725,000-8.8%$186/sqft
    Source: MRED as distributed by MLS GRID #11770296 Report a problem
    11/11/2019Listing removed$795,000$204/sqft
    Source: Keller Williams Realty The Real Estate Center #10406909 Report a problem
    6/6/2019Listed for sale$795,000-5.4%$204/sqft
    Source: KELLER WILLIAMS-TREC #10406909 Report a problem
    10/3/2018Listing removed$840,000$216/sqft
    Source: RE/MAX REALTY ASSOCIATES #09973584 Report a problem
    6/5/2018Listed for sale$840,000-11.6%$216/sqft
    Source: RE/MAX REALTY ASSOCIATES-MAHO #09973584 Report a problem
    10/5/2017Listing removed$950,000$244/sqft
    Source: RE/MAX REALTY ASSOCIATES #09631444 Report a problem
    5/18/2017Listed for sale$950,000-2.6%$244/sqft
    Source: RE/MAX REALTY ASSOCIATES-MAHO #09631444 Report a problem
    3/17/2016Listing removed$975,000$250/sqft
    Source: RE/MAX REALTY ASSOCIATES #2160813 Report a problem
    3/1/2016Listed for sale$975,000$250/sqft
    Source: RE/MAX REALTY ASSOCIATES-MAHO #2160813 Report a problem
    12/1/2015Listing removed$975,000$250/sqft
    Source: RE/MAX REALTY ASSOCIATES #2145209 Report a problem
    9/22/2015Price change$975,000-1.5%$250/sqft
    Source: RE/MAX REALTY ASSOCIATES #2145209 Report a problem
    8/12/2015Price change$990,000-10%$254/sqft
    Source: RE/MAX REALTY ASSOCIATES #2145209 Report a problem
    6/4/2015Price change$1,100,000-8.3%$282/sqft
    Source: RE/MAX REALTY ASSOCIATES #2145209 Report a problem
    5/21/2015Price change$1,200,000-7.7%$308/sqft
    Source: RE/MAX REALTY ASSOCIATES #2145209 Report a problem
    12/4/2014Listed for sale$1,300,000+766.7%$334/sqft
    Source: REMAX Realty Associates #2145209 Report a problem
    7/29/2005Sold$150,000$39/sqft
    Source: Public Record Report a problem

    Public tax history

    YearProperty taxesTax assessment
    2024$26,184 -15.6%$264,870 -9.2%
    2023$31,020 +6.7%$291,620 +8.6%
    2022$29,065 +7.6%$268,520 +7.3%
    2021$27,015 +3.4%$250,260 +3%
    2020$26,135 +3.4%$242,970
    2019$25,279 $242,970 -0.7%
    2018$25,279 -3.3%$244,690
    2017$26,152 +4.6%$244,690 +4%
    2016$25,007 $235,280
    2015$25,007 +7.6%$235,280 +4%
    2014$23,240 +1.3%$226,230
    2013$22,945 +16.9%$226,230
    2012$19,620 +0.4%$226,230
    2011$19,537 +1.2%$226,230 -6.5%
    2010$19,303 $242,010 -1.2%
    2009-- $244,840 +7.2%
    2008-- $228,450 +1.8%
    2007$5,030 +28.8%$224,410 +358.3%
    2006$3,904 +1.5%$48,970 +1.9%
    2005$3,845 +0.4%$48,060 +3.2%
    2004$3,828 +1.9%$46,570 +2.6%
    2003$3,755 +0%$45,390 +1.1%
    2002$3,754 +1.1%$44,900 +1.2%
    2001$3,713 +2.6%$44,370 +2.3%
    2000$3,618 $43,370
    Find assessor info on the county website

    Neighborhood: 61802

    Nearby schools

    GreatSchools rating
    Schools provided by the listing agent
    • Elementary: Thomas Paine Elementary School
    • Middle: Urbana Middle School
    • High: Urbana High School
    • District: 116

    Source: MRED as distributed by MLS GRID. This data may not be complete. We recommend contacting the local school district to confirm school assignments for this home.

    Get pre-qualified for a loan
    At Zillow Home Loans, we can pre-qualify you in as little as 5 minutes with no impact to your credit score.

    An equal housing lender. NMLS #10287.

    Sell for more on Zillow
    Get a Zillow Showcase℠ listing at no additional cost and you could sell for .
    $824,800
    2% more
    +$16,496
    With Zillow Showcase(estimated)
    $841,296