Skip main navigation
Sold for $525,000
  • $525,000

    2610 Catharine St, Philadelphia, PA 19146

    3beds
    1,730sqft
    Townhouse
    Built in 1925
    720 Square Feet Lot
    $526,700 Zestimate®
    $303/sqft
    $3,301 Estimated rent

    Home value

    $526,700

    $490,000 - $569,000

    $3,301/mo

    Zestimate® history
    Loading
    Loading...

    Owner options

    List your home for rent

    $3,301/mo

    Rent Zestimate®

    Find your next renter with Zillow Rental Manager. Plus, with online applications, you can quickly screen prospective tenants – for free.

    Learn more

    $3,301/mo

    Rent Zestimate®

    Refinance and save

    $3,260/mo

    Est. payment

    Refinancing to a lower rate could help reduce your monthly payments and save thousands over the life of the loan.

    See today's rates

    $3,260/mo

    Est. payment

    Explore your selling options

    Work with a Zillow partner agent

    Leverage their expertise and Zillow's premium Showcase listings to get your home seen by more buyers.

    Get started

    List with your own agent

    Get your home in front of millions of buyers by listing it on Zillow.

    Learn how to do it

    Sell it yourself

    Take full control of how buyers see your home on Zillow by listing For Sale by Owner (FSBO).

    List your home

    What's special

    Open floor planGray stuccoLaundry roomExposed brick wallsWalk-in closetDouble sinkCeramic tile bathroom
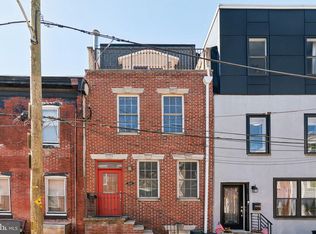
    NEWLY PAINTED! Welcome to 2610 Catharine Street...maybe your future home. A Beautiful Newer 3 Bedroom, 2 1/2 Bath Rehab with 3rd Story Addition and boasting 1,700 sq. ft. including the basement in Graduate Hospital. Conveniently located just minutes from the South Street Bridge, I-76, 1-95, major bridges, the airport, CHOP Roberts Center, University City including Drexel and Penn, Center City, and so much more. Located in sought after Chester A. Arthur Elementary School catchment. Live in the heart of it all! Upon walking up to the property you will find beautiful gray stucco and a modern/sleek metal dark gray exterior on the 3rd floor. Entering through the large metal door with long glass window, you will find a completely renovated and modern new home! Throughout the house, you will find beautiful 5" x 3/4" thick oak hardwood floors (except in the basement and bathrooms). The first floor boasts exposed brick walls and a nice-sized open floor plan with living room, dining room, and kitchen. The kitchen features granite countertops and plenty of cabinet space with soft close doors and drawers. The large granite island with stainless steel sink and garbage disposal is a great place for entertaining and seating. All stainless steel appliances including a LG French Door refrigerator with bottom freezer; LG gas range with hood; LG Dishwasher with QuadWash; and an LG Microwave. Gorgeous tile back splash! Tons of natural light on the first floor! Off of the dining room through the French doors is a perfect outdoor space with flower bed! The basement is partially finished with a powder room and all mechanical systems. Great for a recreation room! There is a small unfinished crawlspace in the rear of the basement and a source of egress that exits to the back yard. On the second floor, you will find 2 nice-sized bedrooms with good closet space and the front has a walk-in closet and ton of natural light. Good window space throughout this home! The laundry room has a Samsung High Efficiency Front Loading Washer with steam and a Samsung Gas Dryer with Steam. A beautiful 3-piece ceramic tile bathroom with tub/shower is also on this floor. Continuing on to the 3rd floor is the main Suite with walk-in closet and full Bathroom. There is an additional den/office with balcony overlooking the yard. Built-in with shelving and rods to hang clothing on both sides in walk-in closet. Beautiful main bath with double sink and a stunning tiled walk-in shower with glass door. The Main Suite is simply perfect. The roof has been recoated as well! This place is beautiful! Come check it for yourself! Don't overlook this one...a unique home on a quiet side street.

    Zillow last checked:

    Listing updated:

    Listed by:

    Harnaik Sembhi 202-384-0279,

    Century 21 Forrester Real Estate,

    Co-Listing Agent: Michael A Giangiordano Ii 267-688-1449,

    Century 21 Forrester Real Estate

    Bought with:

    Mikhal Mary, RS295308

    KW Empower

    Source: Bright MLS,MLS#: PAPH2514480MLS Logo

    Facts & features

    Interior

    Bedrooms & bathrooms
    • Bedrooms: 3
    • Bathrooms: 3
    • Full bathrooms: 2
    • 1/2 bathrooms: 1
    Primary bedroom
    • Level: Upper
    Bedroom 2
    • Level: Upper
    Bedroom 3
    • Level: Upper
    Primary bathroom
    • Level: Upper
    Bathroom 2
    • Level: Upper
    Bonus room
    • Level: Upper
    Dining room
    • Level: Main
    • Area: 0 Square Feet
    • Dimensions: 0 X 0
    Family room
    • Level: Lower
    • Area: 0 Square Feet
    • Dimensions: 0 X 0
    Half bath
    • Level: Lower
    Kitchen
    • Features: Kitchen - Gas Cooking
    • Level: Main
    • Area: 0 Square Feet
    • Dimensions: 0 X 0
    Living room
    • Level: Main
    • Area: 0 Square Feet
    • Dimensions: 0 X 0
    Heating
    • Forced Air, Natural Gas
    Cooling
    • Central Air, Electric
    Appliances
    • Included: Dishwasher, Disposal, Microwave, Oven/Range - Gas, Stainless Steel Appliance(s), Refrigerator, Washer, Dryer, Gas Water Heater
    • Laundry: Upper Level, Dryer In Unit, Has Laundry, Washer In Unit
    Features
    • Ceiling Fan(s), Attic/House Fan, Eat-in Kitchen, 9'+ Ceilings
    • Flooring: Wood, Tile/Brick
    • Basement: Finished
    • Has fireplace: No
    Interior area
    • Total structure area: 1,730
    • Total interior livable area: 1,730 sqft
    • Finished area above ground: 1,590
    • Finished area below ground: 140

    Property

    Parking
    • Parking features: On Street
    • Has uncovered spaces: Yes
    Accessibility
    • Accessibility features: None
    Features
    • Levels: Three
    • Stories: 3
    • Patio & porch: Patio
    • Exterior features: Sidewalks, Street Lights
    • Pool features: None
    • Fencing: Other
    Lot
    • Size: 720 sqft
    • Dimensions: 16.00 x 45.00
    Details
    • Additional structures: Above Grade, Below Grade
    • Parcel number: 302101200
    • Zoning: RSA5
    • Special conditions: Standard

    Construction

    Type & style
    • Home type: Townhouse
    • Architectural style: Straight Thru
    • Property subtype: Townhouse
    Materials
    • Stucco
    • Foundation: Stone
    • Roof: Flat
    Condition
    • Excellent
    • New construction: No
    • Year built: 1925
    • Major remodel year: 2018

    Utilities & green energy

    • Sewer: Public Sewer
    • Water: Public
    • Utilities for property: Sewer Available, Water Available, Natural Gas Available, Electricity Available

    Community & neighborhood

    Location
    • Region: Philadelphia
    • Subdivision: Graduate Hospital
    • Municipality: PHILADELPHIA

    Other

    Other facts
    • Listing agreement: Exclusive Right To Sell
    • Listing terms: Conventional,VA Loan,Cash,Other,Private Financing Available,FHA 203(b),FHA,FHA 203(k)
    • Ownership: Fee Simple

    Price history

    DateEventPrice
    5/14/2026Sold$525,000$303/sqft
    Source: Bright MLS #PAPH2514480 Report a problem
    4/20/2026Pending sale$525,000$303/sqft
    Source: Bright MLS #PAPH2514480 Report a problem
    4/13/2026Contingent$525,000$303/sqft
    Source: Bright MLS #PAPH2514480 Report a problem
    3/23/2026Listed for sale$525,000$303/sqft
    Source: Bright MLS #PAPH2514480 Report a problem
    12/9/2025Listing removed$525,000$303/sqft
    Source: Bright MLS #PAPH2514480 Report a problem
    11/16/2025Contingent$525,000$303/sqft
    Source: Bright MLS #PAPH2514480 Report a problem
    10/6/2025Price change$525,000-2.8%$303/sqft
    Source: Bright MLS #PAPH2514480 Report a problem
    7/31/2025Price change$539,9000%$312/sqft
    Source: Bright MLS #PAPH2514480 Report a problem
    7/13/2025Listed for sale$540,000$312/sqft
    Source: Bright MLS #PAPH2514480 Report a problem
    7/26/2023Listing removed--
    Source: Zillow Rentals Report a problem
    7/19/2023Listed for rent$3,100+5.1%$2/sqft
    Source: Zillow Rentals Report a problem
    5/16/2023Listed for sale$540,000-1.6%$312/sqft
    Source: Bright MLS #PAPH2218322 Report a problem
    6/4/2019Listing removed$2,950$2/sqft
    Source: C-21 Forrester Real Estate #PAPH798176 Report a problem
    6/3/2019Listing removed$549,000$317/sqft
    Source: C-21 Forrester Real Estate #1006156046 Report a problem
    5/22/2019Listed for rent$2,950$2/sqft
    Source: Century 21 Forrester RE Report a problem
    3/5/2019Price change$549,000-4.5%$317/sqft
    Source: C-21 Forrester Real Estate #1006156046 Report a problem
    9/21/2018Listed for sale$574,900+202.6%$332/sqft
    Source: C-21 Forrester Real Estate #1006156046 Report a problem
    1/19/2016Sold$190,000-20.8%$110/sqft
    Source: Public Record Report a problem
    11/10/2015Listed for sale$239,900+20%$139/sqft
    Source: HK99 Realty, LLC #6671417 Report a problem
    4/14/2015Sold$200,000$116/sqft
    Source: Public Record Report a problem

    Public tax history

    YearProperty taxesTax assessment
    2025$8,250 +199%$589,400 +10%
    2024$2,759 $535,800
    2023$2,759 -15.1%$535,800
    2022$3,250 --
    2021$3,250 -60%--
    2018$8,123 +141.8%--
    2017$3,360 -1.5%--
    2016$3,411 --
    2015$3,411 --
    2014$3,411 +41.1%$210,400 +1573%
    2012$2,417 $12,576
    2011-- $12,576
    2010-- $12,576
    2009-- $12,576
    2008-- $12,576
    2007-- $12,576 +7.4%
    2006-- $11,712
    2005-- $11,712
    2004-- $11,712 +9.9%
    2003-- $10,656
    2002-- $10,656
    2000-- $10,656
    1999-- $10,656

    Find assessor info on the county website

    Neighborhood: Graduate Hospital

    Nearby schools

    GreatSchools rating
    Schools provided by the listing agent
    • Elementary: Marian Anderson Neighborhood Academy
    • Middle: Marian Anderson Neighborhood Academy
    • District: The School District Of Philadelphia

    Source: Bright MLS. This data may not be complete. We recommend contacting the local school district to confirm school assignments for this home.

    Get a cash offer in 3 minutes
    Find out how much your home could sell for in as little as 3 minutes with a no-obligation cash offer.
    Estimated market value
    $526,700
    Get a cash offer in 3 minutes
    Find out how much your home could sell for in as little as 3 minutes with a no-obligation cash offer.
    Estimated market value
    $526,700