Skip main navigation
Off market
Street View
  • $546,400

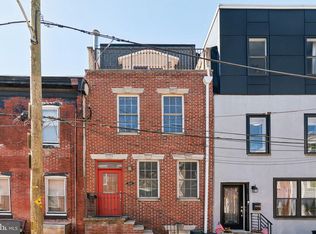
    2612 Catharine St, Philadelphia, PA 19146

    3beds
    3baths
    1,553sqft
    Townhouse
    Built in 2009
    871 Square Feet Lot
    $546,400 Zestimate®
    $352/sqft
    $3,064 Estimated rent

    Home value

    $546,400

    $514,000 - $585,000

    $3,064/mo

    Zestimate® history
    Loading
    Loading...

    Owner options

    List your home for rent

    $3,064/mo

    Rent Zestimate®

    Find your next renter with Zillow Rental Manager. Plus, with online applications, you can quickly screen prospective tenants – for free.

    Learn more

    $3,064/mo

    Rent Zestimate®

    Refinance and save

    $3,428/mo

    Est. payment

    Refinancing to a lower rate could help reduce your monthly payments and save thousands over the life of the loan.

    See today's rates

    $3,428/mo

    Est. payment

    Explore your selling options

    Work with a Zillow partner agent

    Leverage their expertise and Zillow's premium Showcase listings to get your home seen by more buyers.

    Get started

    List with your own agent

    Get your home in front of millions of buyers by listing it on Zillow.

    Learn how to do it

    Sell it yourself

    Take full control of how buyers see your home on Zillow by listing For Sale by Owner (FSBO).

    List your home

    What's special

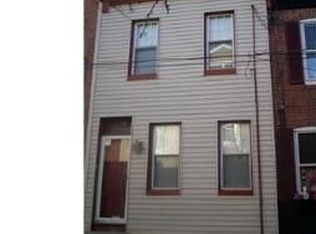
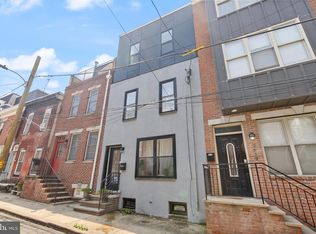
    Tucked away in the Devil's Pocket neighborhood of Southwest Center City, and offering an easy convenience to Center City, CHOP, Drexel, Penn and all major highways in and out of Philadelphia, is this 10-year old townhouse which boasts four levels of comfortable and well-designed living space, including an open main level and dark hardwood floors. Walk up the iron-railing steps to the front door, and enter the combined living/dining area which flows to the spacious island kitchen with peninsula seating, granite counters, stainless steel appliances and stainless basket-weave backsplash. From here, step out onto one of the two outdoor living spaces, a cozy fenced-in patio. Level two offers a bedroom with ceiling fan and walk-in closet, a full bath with tub/shower combo and a laundry closet, and a den/office which accesses the rear, composite deck. The master suite encompasses the entire third level and includes a substantial light and bright bedroom with ceiling fan, a fabulous master closet with organization system, and a luxurious bath with double vanity, jetted tub and large glass-tiled shower. Extended depth on the exterior front of the home allows for windows on three walls of both the MBR and bedroom two, which creates a bay window effect resulting in amazing light on both levels. The tiled lower level contains a bedroom with its own good-sized closet, a full bath, and a great flex space equally usable as a family, play or game room. The convenience of this lovely, recently-built home on a quaint enclave that backs up to Naval Square and easily accesses so many areas of Philadelphia and its environs cannot be overstated. One-year HSA Home Warranty included with sale. 2019-12-12

    This property is off market, which means it's not currently listed for sale or rent on Zillow. This may be different from what's available on other websites or public sources.
    Facts & features

    Interior

    Bedrooms & bathrooms
    • Bedrooms: 3
    • Bathrooms: 3
    Heating
    • Forced air, Gas
    Cooling
    • Central
    Appliances
    • Included: Dishwasher, Dryer, Garbage disposal, Microwave, Range / Oven, Washer
    Features
    • Kitchen Island, Walk-In Closet(s), Master Bath(s), Combination Dining/Living, Upgraded Countertops
    • Flooring: Hardwood
    • Basement: Y
    Interior area
    • Total interior livable area: 1,553 sqft
    • Finished area below ground: 0

    Property

    Features
    • Exterior features: Stucco
    • Has view: Yes
    • View description: Territorial
    Lot
    • Size: 871 Square Feet
    Details
    • Parcel number: 302101300
    • Special conditions: Standard

    Construction

    Type & style
    • Home type: Townhouse
    • Architectural style: Contemporary
    Condition
    • Year built: 2009

    Community & HOA

    Location
    • Region: Philadelphia

    Financial & listing details

    • Price per square foot: $352/sqft
    • Tax assessed value: $569,600
    • Annual tax amount: $7,973

    Price history

    DateEventPrice
    1/10/2020Sold$389,700-21.3%$251/sqft
    Source: Public Record Report a problem
    11/19/2019Pending sale$495,000$319/sqft
    Source: BHHS Fox & Roach Rosemont #PAPH845356 Report a problem
    10/26/2019Price change$495,000-1%$319/sqft
    Source: BHHS Fox & Roach Rosemont #PAPH845356 Report a problem
    10/10/2019Price change$500,000-3.7%$322/sqft
    Source: BHHS Fox & Roach Rosemont #PAPH845356 Report a problem
    9/20/2019Price change$519,000-3%$334/sqft
    Source: BHHS Fox & Roach Rosemont #PAPH845356 Report a problem
    9/12/2019Listed for sale$535,000+64.6%$344/sqft
    Source: BHHS Fox & Roach-Rosemont #PAPH832590 Report a problem
    7/6/2019Listing removed$3,450$2/sqft
    Source: Owner Report a problem
    6/8/2019Listed for rent$3,450$2/sqft
    Source: Owner Report a problem
    7/6/2009Sold$325,000+450.8%$209/sqft
    Source: Public Record Report a problem
    11/24/2008Sold$59,000+23500%$38/sqft
    Source: Public Record Report a problem
    9/16/1999Sold$250
    Source: Public Record Report a problem

    Public tax history

    YearProperty taxesTax assessment
    2025$7,973 +8%$569,600 +8%
    2024$7,381 $527,300
    2023$7,381 -5.1%$527,300
    2022$7,780 --
    2021$7,780 -2.3%--
    2018$7,961 +59.5%--
    2017$4,990 +247.1%--
    2016$1,438 --
    2015$1,438 --
    2014$1,438 +270.7%$340,100 +608.5%
    2012$388 $48,000
    2011-- $48,000 +971.4%
    2010-- $4,480
    2009-- $4,480
    2008-- $4,480 +351.6%
    2007-- $992 +6.9%
    2006-- $928
    2005-- $928
    2004-- $928
    2003-- $928
    2002-- $928
    2000-- $928 -71%
    1999-- $3,200
    Find assessor info on the county website

    Neighborhood: Graduate Hospital

    Nearby schools

    GreatSchools rating
    Schools provided by the listing agent
    • Elementary: CHESTER A. ARTHUR
    • Middle: CHESTER A. ARTHUR
    • High: UNIVERSAL AUDENRIED CHARTER
    • District: THE SCHOOL DISTRICT OF PHILADELPHIA

    Source: The MLS. This data may not be complete. We recommend contacting the local school district to confirm school assignments for this home.

    Get a cash offer in 3 minutes
    Find out how much your home could sell for in as little as 3 minutes with a no-obligation cash offer.
    Estimated market value
    $546,400
    Get a cash offer in 3 minutes
    Find out how much your home could sell for in as little as 3 minutes with a no-obligation cash offer.
    Estimated market value
    $546,400