BON AIR Beauty in Cambridge! This spacious 4 BR/2.5 BA Colonial has been Beautifully LANDSCAPED and lovingly UPDATED. You’ll find so many FEATURES throughout this LIGHT FILLED HOME to include UPDATED KITCHEN and BATHS, Gorgeous GARDENS, Lovely SCREENED PORCH and Concrete PATIO with Hardscape. As you enter the foyer you’ll notice the nice function and flow for entertaining. The living room is huge with a gorgeous picture window and cozy FIREPLACE, leading to the well appointed DINING ROOM and GORGEOUS KITCHEN with GRANITE Tops and Tile Backsplash. The OPEN CONCEPT Family Room includes BUILT-INS, a FIREPLACE and Powder Room. Just steps away you'll enjoy the cozy screened porch leading to the large patio out back. This yard is something else! The Flower Gardens and FRUIT TREES to include, Fig, Pomegranate, Kiwi, Blackberry, Raspberry, and Blueberry! Upstairs this home provides a NEW HALL BATH to service the 3 OVERSIZED BEDROOMS You'll find the PRIMARY SUITE to be quite roomy and Private with an UPDATED BATH off the back of the home. The 3rd Bedroom is being used as an office, and has a walk-in closet. With Hardwoods throughout most of this home, and custom solar shades installed, you can move right in and start enjoying your summer! Hall Bath (2024), Roof (2020), Water Heater (2023), Heat Pump (2010) Windows (2012) New R23 Insulation (2024) Direct Vent Gas Logs (2021/2023)
Sold for $550,000
$550,000
2610 Cromwell Rd, North Chesterfield, VA 23235
4beds
2,488sqft
Single Family Residence
Built in 1963
0.45 Acres Lot
$610,600 Zestimate®
$221/sqft
$2,980 Estimated rent
Home value
$610,600
$580,000 - $641,000
$2,980/mo
Zestimate® history
Owner options
List your home for rent
$2,980/mo
Rent Zestimate®
Find your next renter with Zillow Rental Manager. Plus, with online applications, you can quickly screen prospective tenants – for free.
$2,980/mo
Rent Zestimate®
Refinance and save
$3,510/mo
Est. payment
Refinancing to a lower rate could help reduce your monthly payments and save thousands over the life of the loan.
$3,510/mo
Est. payment
Explore your selling options
Work with a Zillow partner agent
Leverage their expertise and Zillow's premium Showcase listings to get your home seen by more buyers.
Get startedList with your own agent
Get your home in front of millions of buyers by listing it on Zillow.
Learn how to do itSell it yourself
Take full control of how buyers see your home on Zillow by listing For Sale by Owner (FSBO).
List your homeWhat's special
Zillow last checked:
Listing updated:
Listed by:
Melissa Crim 804-350-0629,
Real Broker LLC
Bought with:
Melissa Crim, 0225197394
Real Broker LLC
Source: CVRMLS,MLS#: 2413500 Originating MLS: Central Virginia Regional MLS
Originating MLS: Central Virginia Regional MLSFacts & features
Interior
Bedrooms & bathrooms
- Bedrooms: 4
- Bathrooms: 3
- Full bathrooms: 2
- 1/2 bathrooms: 1
Primary bedroom
- Description: Hardwoods, Double Closets, Private Bath
- Level: Second
- Dimensions: 15.3 x 15.3
Bedroom 2
- Description: Hardwoods, Ceiling Fan
- Level: Second
- Dimensions: 13.7 x 12.9
Bedroom 3
- Description: Hardwoods, Ceiling Fan
- Level: Second
- Dimensions: 21.9 x 11.10
Bedroom 4
- Description: Hardwoods, Ceiling Fan
- Level: Second
- Dimensions: 13.8 x 12.7
Dining room
- Description: Hardwoods, Chair Rail Molding
- Level: First
- Dimensions: 12.1 x 11.11
Family room
- Description: Hardwoods, Fireplace, Built-Ins
- Level: First
- Dimensions: 20.2 x 13.3
Foyer
- Description: New Flooring LVP
- Level: First
- Dimensions: 14.5 x 4.6
Other
- Description: Tub & Shower
- Level: Second
Half bath
- Level: First
Kitchen
- Description: Granite, Tile Backsplash, Eat-In, Island
- Level: First
- Dimensions: 19.4 x 12.6
Living room
- Description: Hardwoods, Fireplace, Picture Window, Ceiling Fan
- Level: First
- Dimensions: 20.11 x 15.4
Heating
- Electric, Heat Pump
Cooling
- Central Air, Attic Fan
Appliances
- Included: Dishwasher, Exhaust Fan, Electric Cooking, Electric Water Heater, Freezer, Ice Maker, Microwave, Refrigerator, Smooth Cooktop, Stove
- Laundry: Washer Hookup, Dryer Hookup
Features
- Bookcases, Built-in Features, Ceiling Fan(s), Dining Area, Separate/Formal Dining Room, Double Vanity, Eat-in Kitchen, Fireplace, Granite Counters, Bath in Primary Bedroom, Pantry, Recessed Lighting, Cable TV, Walk-In Closet(s)
- Flooring: Vinyl, Wood
- Doors: Insulated Doors
- Windows: Screens, Thermal Windows
- Basement: Crawl Space
- Attic: Pull Down Stairs
- Number of fireplaces: 2
- Fireplace features: Gas, Masonry, Vented
Interior area
- Total interior livable area: 2,488 sqft
- Finished area above ground: 2,488
Property
Parking
- Total spaces: 1
- Parking features: Attached, Driveway, Garage, Oversized, Paved, Garage Faces Rear, Garage Faces Side
- Attached garage spaces: 1
- Has uncovered spaces: Yes
Features
- Levels: Two
- Stories: 2
- Patio & porch: Screened, Porch
- Exterior features: Porch, Storage, Shed, Paved Driveway
- Pool features: Community, Pool
- Fencing: Back Yard,Fenced
Lot
- Size: 0.45 Acres
- Features: Level
- Topography: Level
Details
- Parcel number: 749718691200000
- Zoning description: R15
Construction
Type & style
- Home type: SingleFamily
- Architectural style: Colonial,Two Story
- Property subtype: Single Family Residence
Materials
- Brick, Drywall, Frame, Vinyl Siding
- Roof: Composition,Shingle
Condition
- Resale
- New construction: No
- Year built: 1963
Utilities & green energy
- Sewer: Septic Tank
- Water: Public
Community & HOA
Community
- Subdivision: Cambridge
Location
- Region: North Chesterfield
Financial & listing details
- Price per square foot: $221/sqft
- Tax assessed value: $397,900
- Annual tax amount: $3,162
- Date on market: 5/31/2024
- Ownership: Individuals
- Ownership type: Sole Proprietor
Price history
| Date | Event | Price |
|---|---|---|
| 7/2/2024 | Sold | $550,000+0%$221/sqft |
Source:  CVRMLS #2413500 Report a problem CVRMLS #2413500 Report a problem | ||
| 6/6/2024 | Pending sale | $549,950$221/sqft |
Source: CVRMLS #2413500 Report a problem | ||
| 5/30/2024 | Listed for sale | $549,950+77.4%$221/sqft |
Source: CVRMLS #2413500 Report a problem | ||
| 9/16/2008 | Sold | $310,000$125/sqft |
Source: Public Record Report a problem | ||
Public tax history
| Year | Property taxes | Tax assessment |
|---|---|---|
| 2025 | $4,646 +29.7% | $522,000 +31.2% |
| 2024 | $3,581 +13.2% | $397,900 +14.5% |
| 2023 | $3,162 +0.1% | $347,500 +1.2% |
| 2022 | $3,158 +8.6% | $343,300 +12.1% |
| 2021 | $2,909 +2.2% | $306,200 +2.2% |
| 2020 | $2,846 -2.3% | $299,600 -2.3% |
| 2019 | $2,915 -1.7% | $306,800 |
| 2018 | $2,965 +6.7% | $306,800 |
| 2017 | $2,778 | $306,800 +7% |
| 2016 | $2,778 +5.8% | $286,800 +5.9% |
| 2015 | $2,626 +3.4% | $270,900 +3.4% |
| 2014 | $2,540 | $262,000 -2.9% |
| 2013 | -- | $269,900 -3.3% |
| 2012 | -- | $279,000 -3.4% |
| 2011 | -- | $288,700 -2% |
| 2010 | -- | $294,700 -1.5% |
| 2009 | -- | $299,100 |
| 2008 | -- | $299,100 +4.4% |
| 2007 | -- | $286,400 +27.2% |
| 2005 | -- | $225,100 +19.1% |
| 2004 | -- | $189,000 +4% |
| 2003 | -- | $181,800 +3.3% |
| 2002 | -- | $176,000 +6% |
| 2001 | -- | $166,000 |
Find assessor info on the county website
Neighborhood: Bon Air
Nearby homes
- $514,6004 bd3 ba3.2k sqft2600 Cromwell Rd, North Chesterfield, VA 23235Off Market
- $576,6004 bd3 ba2.4k sqft2620 Cromwell Rd, North Chesterfield, VA 23235Sold
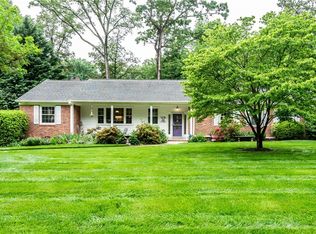
- $968,3005 bd4 ba4.3k sqft2611 Cromwell Rd, North Chesterfield, VA 23235Off Market

- $586,5004 bd2 ba2.9k sqft2609 Scarsborough Dr, North Chesterfield, VA 23235Off Market
- $583,5004 bd2 ba2.4k sqft2601 Cromwell Rd, North Chesterfield, VA 23235Off Market
- $691,342-- bd-- ba-- sqft2560 Cromwell Rd, North Chesterfield, VA 23235Sold
- $782,0005 bd3 ba3.3k sqft2617 Scarsborough Dr, North Chesterfield, VA 23235Sold
- $660,0004 bd3 ba2.8k sqft2621 Cromwell Rd, North Chesterfield, VA 23235Sold
Nearby schools
GreatSchools rating
- 6/10Bon Air Elementary SchoolGrades: PK-5Distance: 1 mi
- 9/10Robious Middle SchoolGrades: 6-8Distance: 1.8 mi
- 5/10James River High SchoolGrades: 9-12Distance: 4.1 mi
Schools provided by the listing agent
- Elementary: Bon Air
- Middle: Robious
- High: James River
Source: CVRMLS. This data may not be complete. We recommend contacting the local school district to confirm school assignments for this home.
Get a cash offer in 3 minutes
Find out how much your home could sell for in as little as 3 minutes with a no-obligation cash offer.
Estimated market value
$610,600
Get a cash offer in 3 minutes
Find out how much your home could sell for in as little as 3 minutes with a no-obligation cash offer.
Estimated market value
$610,600
- Virginia
- Chesterfield County
- Richmond
- 23235
- Bon Air
- 2610 Cromwell Rd
