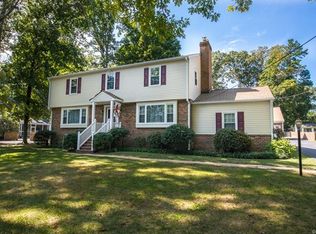
Thoughtfully renovated and impeccably maintained, this five-bedroom, 2.5-bath (3,335 sq ft) residence blends timeless design with modern comfort in top Bon Air location, with award-winning school districts. At the heart of the home is a true chef’s kitchen—elevated in both form and function—with high-end finishes, custom cabinetry, and a layout designed for both everyday living and effortless entertaining. Hardwood floors, updated lighting, and tasteful built-ins throughout add warmth, character, and architectural interest. Just off the main living spaces, a light-filled sunroom provides the perfect place to relax year-round—ideal for morning coffee, reading, or enjoying views of the beautifully landscaped grounds. The added garage is crowned by a spacious primary suite retreat, complete with closet and a beautifully appointed primary bath—creating a private, luxurious escape within the home. Major improvements including roof, windows, and vinyl siding add peace of mind and long-term value. Outside, professionally designed landscaping and a full irrigation system frame the property, offering a serene, polished outdoor hardscape and fire pit setting with minimal upkeep. Perfectly positioned with easy access to nearly everything—shopping, dining, schools, and major routes—this is a home that feels truly finished: elegant yet livable, refined yet welcoming, and ready for its next chapter.
Sold for $782,000
$782,000
2617 Scarsborough Dr, North Chesterfield, VA 23235
5beds
3,335sqft
Single Family Residence
Built in 1971
0.53 Acres Lot
$793,300 Zestimate®
$234/sqft
$3,048 Estimated rent
Home value
$793,300
$746,000 - $849,000
$3,048/mo
Zestimate® history
Owner options
List your home for rent
$3,048/mo
Rent Zestimate®
Find your next renter with Zillow Rental Manager. Plus, with online applications, you can quickly screen prospective tenants – for free.
$3,048/mo
Rent Zestimate®
Refinance and save
$4,634/mo
Est. payment
Refinancing to a lower rate could help reduce your monthly payments and save thousands over the life of the loan.
$4,634/mo
Est. payment
Explore your selling options
Work with a Zillow partner agent
Leverage their expertise and Zillow's premium Showcase listings to get your home seen by more buyers.
Get startedList with your own agent
Get your home in front of millions of buyers by listing it on Zillow.
Learn how to do itSell it yourself
Take full control of how buyers see your home on Zillow by listing For Sale by Owner (FSBO).
List your homeWhat's special
Beautifully appointed primary bathLight-filled sunroomProfessionally designed landscapingTasteful built-ins throughoutFull irrigation systemUpdated lightingHardwood floors
Zillow last checked:
Listing updated:
Listed by:
Eric Morehouse 804-332-3769,
River Fox Realty
Bought with:
Scott Garnett, 0225071530
Samson Properties
Source: CVRMLS,MLS#: 2603315 Originating MLS: Central Virginia Regional MLS
Originating MLS: Central Virginia Regional MLSFacts & features
Interior
Bedrooms & bathrooms
- Bedrooms: 5
- Bathrooms: 3
- Full bathrooms: 2
- 1/2 bathrooms: 1
Other
- Description: Tub & Shower
- Level: Second
Half bath
- Level: First
Heating
- Electric, Natural Gas, Zoned
Cooling
- Zoned
Appliances
- Included: Dishwasher, Gas Cooking, Disposal, Gas Water Heater, Microwave
Features
- Bookcases, Built-in Features, Tray Ceiling(s), Ceiling Fan(s), Double Vanity, Fireplace, Granite Counters, Kitchen Island, Pantry, Recessed Lighting, Walk-In Closet(s)
- Flooring: Carpet, Wood
- Basement: Crawl Space
- Attic: Pull Down Stairs
- Has fireplace: Yes
- Fireplace features: Masonry
Interior area
- Total interior livable area: 3,335 sqft
- Finished area above ground: 3,335
- Finished area below ground: 0
Property
Parking
- Total spaces: 2
- Parking features: Attached, Finished Garage, Garage, Off Street
- Attached garage spaces: 2
Features
- Levels: Two
- Stories: 2
- Exterior features: Sprinkler/Irrigation
- Pool features: None
- Fencing: Back Yard,Fenced
Lot
- Size: 0.53 Acres
- Features: Landscaped, Level
Details
- Parcel number: 749718501800000
- Zoning description: R15
Construction
Type & style
- Home type: SingleFamily
- Architectural style: Two Story,Transitional
- Property subtype: Single Family Residence
Materials
- Block, Vinyl Siding
Condition
- Resale
- New construction: No
- Year built: 1971
Utilities & green energy
- Sewer: Public Sewer
- Water: Public
Community & HOA
Community
- Subdivision: Scottmar
Location
- Region: North Chesterfield
Financial & listing details
- Price per square foot: $234/sqft
- Tax assessed value: $556,800
- Annual tax amount: $4,955
- Date on market: 3/10/2026
- Ownership: Individuals
- Ownership type: Sole Proprietor
Price history
| Date | Event | Price |
|---|---|---|
| 3/11/2026 | Sold | $782,000+4.3%$234/sqft |
Source:  CVRMLS #2603315 Report a problem CVRMLS #2603315 Report a problem | ||
| 2/16/2026 | Pending sale | $749,950$225/sqft |
Source: CVRMLS #2603315 Report a problem | ||
| 2/11/2026 | Listed for sale | $749,950$225/sqft |
Source: CVRMLS #2603315 Report a problem | ||
Public tax history
| Year | Property taxes | Tax assessment |
|---|---|---|
| 2025 | $4,956 +7.5% | $556,800 +8.7% |
| 2024 | $4,610 +12.7% | $512,200 +13.9% |
| 2023 | $4,090 +1.6% | $449,500 +2.7% |
| 2022 | $4,028 +8.8% | $437,800 +12.3% |
| 2021 | $3,703 +2.4% | $389,800 +2.4% |
| 2020 | $3,617 | $380,700 |
| 2019 | $3,617 -1.4% | $380,700 |
| 2018 | $3,667 +7% | $380,700 |
| 2017 | $3,426 | $380,700 +7.5% |
| 2016 | $3,426 +5.5% | $354,300 +5.5% |
| 2015 | $3,248 +3.5% | $335,700 +3.5% |
| 2014 | $3,138 | $324,300 +4.3% |
| 2013 | -- | $310,800 +2.1% |
| 2012 | -- | $304,300 +3.8% |
| 2011 | -- | $293,200 -3.5% |
| 2010 | -- | $303,700 -4% |
| 2009 | -- | $316,500 |
| 2008 | -- | $316,500 +5.9% |
| 2007 | -- | $298,800 +16.8% |
| 2005 | -- | $255,900 +7.1% |
| 2004 | -- | $238,900 +13% |
| 2003 | -- | $211,500 +3.3% |
| 2002 | -- | $204,800 +8.5% |
| 2001 | -- | $188,700 |
Find assessor info on the county website
Neighborhood: Bon Air
Nearby homes
- $580,3004 bd2 ba2.9k sqft2609 Scarsborough Dr, North Chesterfield, VA 23235Off Market
- $560,9004 bd2 ba2.8k sqft2631 Scarsborough Dr, North Chesterfield, VA 23235Off Market
- $659,8005 bd3 ba3.4k sqft2601 Scarsborough Dr, North Chesterfield, VA 23235Off Market
- $658,7004 bd3 ba2.9k sqft2620 Scarsborough Dr, North Chesterfield, VA 23235Off Market
- $550,0004 bd3 ba2.4k sqft2610 Cromwell Rd, North Chesterfield, VA 23235Sold
- $576,6004 bd3 ba2.4k sqft2620 Cromwell Rd, North Chesterfield, VA 23235Sold
- $489,9004 bd2 ba2.7k sqft2610 Scarsborough Dr, North Chesterfield, VA 23235Off Market
- $598,2004 bd3 ba2.5k sqft2630 Scarsborough Dr, North Chesterfield, VA 23235Off Market
Nearby schools
GreatSchools rating
- 6/10Bon Air Elementary SchoolGrades: PK-5Distance: 1 mi
- 9/10Robious Middle SchoolGrades: 6-8Distance: 1.8 mi
- 5/10James River High SchoolGrades: 9-12Distance: 4.1 mi
Schools provided by the listing agent
- Elementary: Bon Air
- Middle: Robious
- High: James River
Source: CVRMLS. This data may not be complete. We recommend contacting the local school district to confirm school assignments for this home.
Get a cash offer in 3 minutes
Find out how much your home could sell for in as little as 3 minutes with a no-obligation cash offer.
Estimated market value
$793,300
Get a cash offer in 3 minutes
Find out how much your home could sell for in as little as 3 minutes with a no-obligation cash offer.
Estimated market value
$793,300
- Virginia
- Chesterfield County
- Richmond
- 23235
- Bon Air
- 2617 Scarsborough Dr
Nearby cities
Nearby neighborhoods
Nearby zip codes
Other Richmond Topics
