Welcome to this beautifully renovated 2-bedroom home located in the 55+ Little Mountain Estates community, designed for modern living and ready to move right in. With vinyl plank flooring flowing throughout, the open layout feels warm and inviting. A stylish attached ¾ bath and a convenient ½ bath add both function and comfort. Step outside to your private back patio, the ideal spot to relax or entertain, while the fully landscaped lot with a fully automated sprinkler system offers beauty and ease year-round. Every detail has been thoughtfully updated, giving you a turnkey home that combines charm, comfort, and peace of mind.
Sold
Listed by: RE/MAX Gateway • Shane Servoss
Bought with: Windermere Real Estate/CIR
$300,000
2610 E Section Street #46, Mount Vernon, WA 98274
2beds
1,418sqft
Manufactured Home
Built in 1995
1,454 Square Feet Lot
$299,200 Zestimate®
$212/sqft
$2,359 Estimated rent
Home value
$299,200
$266,000 - $338,000
$2,359/mo
Zestimate® history
Owner options
List your home for rent
$2,359/mo
Rent Zestimate®
Find your next renter with Zillow Rental Manager. Plus, with online applications, you can quickly screen prospective tenants – for free.
$2,359/mo
Rent Zestimate®
Refinance and save
$1,804/mo
Est. payment
Refinancing to a lower rate could help reduce your monthly payments and save thousands over the life of the loan.
$1,804/mo
Est. payment
Explore your selling options
Work with a Zillow partner agent
Leverage their expertise and Zillow's premium Showcase listings to get your home seen by more buyers.
Get startedList with your own agent
Get your home in front of millions of buyers by listing it on Zillow.
Learn how to do itSell it yourself
Take full control of how buyers see your home on Zillow by listing For Sale by Owner (FSBO).
List your homeWhat's special
Fully automated sprinkler systemVinyl plank flooringPrivate back patioFully landscaped lotOpen layout
Zillow last checked:
Listing updated:
Listed by:
Shane Servoss,
RE/MAX Gateway,
Kelli Lang,
RE/MAX Gateway
Bought with:
Chase Greenough, 25014660
Windermere Real Estate/CIR
Julie Love, 2112
Windermere Real Estate/CIR
Source: NWMLS as distributed by MLS GRID,MLS#: 2428284
Facts & features
Interior
Bedrooms & bathrooms
- Bedrooms: 2
- Bathrooms: 2
- 3/4 bathrooms: 1
- 1/2 bathrooms: 1
Rooms
- Room types: Dining Room, Kitchen With Eating Space, Living Room, Utility Room
Heating
- Forced Air, Heat Pump, Electric, Natural Gas
Cooling
- Heat Pump
Appliances
- Included: Dishwasher(s), Dryer(s), Microwave(s), Refrigerator(s), Stove(s)/Range(s), Washer(s), Water Heater: Gas, Water Heater Location: Laundry Room
Features
- Flooring: Vinyl Plank
- Windows: Double Pane Windows
- Has fireplace: No
Interior area
- Total structure area: 1,418
- Total interior livable area: 1,418 sqft
Property
Parking
- Total spaces: 2
- Parking features: Individual Garage
- Has garage: Yes
Features
- Levels: One
- Stories: 1
- Patio & porch: Water Heater
- Park: Little Mountain Estates
Lot
- Size: 1,454 Square Feet
- Features: Cul-De-Sac, Paved, Secluded
Details
- Parcel number: P104795
- Lease amount: $1,235
- Special conditions: Standard
Construction
Type & style
- Home type: MobileManufactured
- Property subtype: Manufactured Home
Materials
- Wood Products
- Foundation: Slab
- Roof: Composition
Condition
- Updated/Remodeled
- Year built: 1995
Details
- Builder model: Moduline
Utilities & green energy
- Electric: Company: PSE
- Sewer: Company: City of Mount Vernon
- Water: Public, Company: PUD
Green energy
- Energy efficient items: Double Pane Windows
Community & HOA
Community
- Senior community: Yes
- Subdivision: Little Mountain
Location
- Region: Mount Vernon
Financial & listing details
- Price per square foot: $212/sqft
- Tax assessed value: $177,200
- Annual tax amount: $2,765
- Date on market: 10/30/2025
- Cumulative days on market: 149 days
- Listing terms: Conventional
- Inclusions: Cable/TV, Dishwasher(s), Dryer(s), Microwave(s), Refrigerator(s), See Remarks, Stove(s)/Range(s), Washer(s)
- Body type: Double Wide
Price history
| Date | Event | Price |
|---|---|---|
| 11/12/2025 | Sold | $300,000-7.7%$212/sqft |
Source:  NWMLS as distributed by MLS GRID #2428284 Report a problem NWMLS as distributed by MLS GRID #2428284 Report a problem | ||
| 10/19/2025 | Pending sale | $325,000$229/sqft |
Source: NWMLS as distributed by MLS GRID #2428284 Report a problem | ||
| 9/5/2025 | Listed for sale | $325,000+112.4%$229/sqft |
Source: NWMLS as distributed by MLS GRID #2428284 Report a problem | ||
| 5/7/2021 | Sold | $153,000+45.7%$108/sqft |
Source: NWMLS as distributed by MLS GRID #1748794 Report a problem | ||
| 10/2/2006 | Sold | $105,000$74/sqft |
Source: NWMLS as distributed by MLS GRID #26150288 Report a problem | ||
Public tax history
| Year | Property taxes | Tax assessment |
|---|---|---|
| 2024 | $1,874 +138.1% | $177,200 +15% |
| 2023 | $787 -45.9% | $154,100 +9.6% |
| 2022 | $1,455 | $140,600 +11.7% |
| 2021 | -- | $125,900 +18.8% |
| 2020 | $1,177 +42.7% | $106,000 +16.7% |
| 2019 | $824 -15.9% | $90,800 +26.1% |
| 2018 | $980 +24.9% | $72,000 +9.3% |
| 2017 | $785 +11.6% | $65,900 +23.9% |
| 2016 | $703 -2.8% | $53,200 +12.7% |
| 2015 | $723 -7.2% | $47,200 -6.9% |
| 2013 | $780 | $50,700 |
| 2012 | $780 -3.5% | $50,700 |
| 2011 | $808 | $50,700 -18.8% |
| 2010 | $808 -8.6% | $62,400 -20% |
| 2009 | $884 +4.9% | $78,000 |
| 2008 | $842 | $78,000 |
| 2007 | $842 +469.8% | $78,000 +12.7% |
| 2003 | $148 -0.5% | $69,200 |
| 2002 | $149 -0.4% | $69,200 |
| 2001 | $149 -1.9% | $69,200 |
| 2000 | $152 | $69,200 |
Find assessor info on the county website
Neighborhood: 98274
Nearby homes
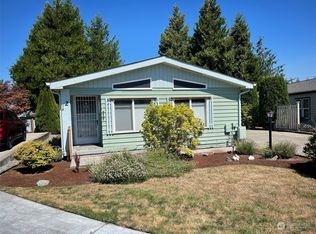
- $160,0002 bd2 ba1.1k sqft2610 E Section St UNIT 2, Mount Vernon, WA 98274Sold
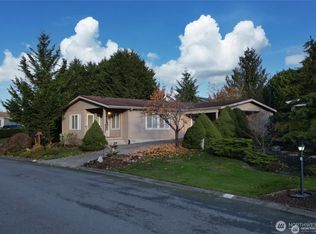
- $245,0003 bd2 ba1.4k sqft2610 E Section St UNIT 44, Mount Vernon, WA 98274For Sale

- $245,0003 bd2 ba1.5k sqft2610 E Section St UNIT 112, Mount Vernon, WA 98274Sold
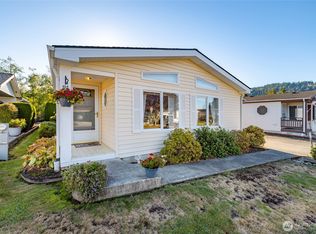
- $232,0002 bd2 ba1.3k sqft2610 E Section St UNIT 97, Mount Vernon, WA 98274Sold
- $285,0003 bd2 ba1.7k sqft2610 E Section St UNIT 95, Mount Vernon, WA 98274Sold
- $225,0002 bd2 ba1.2k sqft2610 E Section St UNIT 16, Mount Vernon, WA 98274For Sale
- $210,0002 bd2 ba1.4k sqft2610 E Section St UNIT 65, Mount Vernon, WA 98274Sold
- $210,0002 bd2 ba1.2k sqft2610 E Section St UNIT 88, Mount Vernon, WA 98274For Sale
- $222,0002 bd2 ba1.4k sqft2610 E Section St UNIT 22, Mount Vernon, WA 98274Sold
Nearby schools
GreatSchools rating
- 4/10Little Mountain Elementary SchoolGrades: K-5Distance: 0.2 mi
- 3/10Mount Baker Middle SchoolGrades: 6-8Distance: 0.2 mi
- 5/10Mount Vernon High SchoolGrades: 9-12Distance: 1.2 mi
Schools provided by the listing agent
- High: Mount Vernon High
Source: NWMLS as distributed by MLS GRID. This data may not be complete. We recommend contacting the local school district to confirm school assignments for this home.
- Washington
- Skagit County
- Mount Vernon
- 98274
- 2610 E Section Street Unit 46
Nearby cities
Nearby neighborhoods
Nearby zip codes
Other Mount Vernon Topics
