**PREFERRED LENDER INCENTIVE AVAILABLE 1% CASH BACK FOR BUYER (up to $7,000)***Welcome to your luxurious retreat nestled in the heart of Inwood elegance! This enchanting single-story brick abode, custom-built in 1991, emanates timeless charm and sophistication. As you step through the grand entrance, you'll immediately be captivated by the exquisite craftsmanship, with large windows, wood flooring and attention to detail that defines this home. The sprawling layout boasts four sumptuous bedrooms, each designed to envelop you in comfort and style. One of these lavish bedrooms offers the flexibility to serve as either a bedroom or a refined study, ensuring versatility to suit your every desire. Prepare to be enchanted by the focal point of the living space-a majestic red brick gas fireplace that stands as a testament to the home's unparalleled allure. Whether you're curling up with a loved one on a chilly evening or hosting a soiree amidst the warm glow, this statement piece promises to ignite luxury living. Indulge your culinary passions in the expansive kitchen, a culinary haven adorned with a plethora of custom cabinets that seamlessly blend practicality with opulence. The gleaming NEW quartz countertops glisten under the soft glow of ambient lighting, inviting you to unleash your inner chef and create culinary masterpieces fit for royalty. Freshly painted cabinets and interior spaces add a touch of luminosity, bathing the home in an ethereal radiance that uplifts the spirit and elevates the senses. The primary suite bathroom has been updated with new quartz countertops and new fixtures. From the moment you arrive, you'll be enveloped in an aura of luxury where every corner tells a story of refined living and timeless elegance. Welcome home to a sanctuary where dreams are realized and memories are cherished forevermore.
Sold
Price Unknown
2610 Inwood View Dr, San Antonio, TX 78248
4beds
2,556sqft
Single Family Residence
Built in 1991
8,712 Square Feet Lot
$517,000 Zestimate®
$--/sqft
$2,906 Estimated rent
Home value
$517,000
$491,000 - $548,000
$2,906/mo
Zestimate® history
Owner options
List your home for rent
$2,906/mo
Rent Zestimate®
Find your next renter with Zillow Rental Manager. Plus, with online applications, you can quickly screen prospective tenants – for free.
$2,906/mo
Rent Zestimate®
Refinance and save
$155/mo
Est. payment
Refinancing to a lower rate could help reduce your monthly payments and save thousands over the life of the loan.
$155/mo
Est. payment
Explore your selling options
Work with a Zillow partner agent
Leverage their expertise and Zillow's premium Showcase listings to get your home seen by more buyers.
Get startedList with your own agent
Get your home in front of millions of buyers by listing it on Zillow.
Learn how to do itSell it yourself
Take full control of how buyers see your home on Zillow by listing For Sale by Owner (FSBO).
List your homeWhat's special
Zillow last checked:
Listing updated:
Listed by:
Preslie Sovereign TREC #749156 (210) 386-9708,
Coldwell Banker D'Ann Harper
Source: LERA MLS,MLS#: 1755509
Facts & features
Interior
Bedrooms & bathrooms
- Bedrooms: 4
- Bathrooms: 3
- Full bathrooms: 2
- 1/2 bathrooms: 1
Primary bedroom
- Features: Walk-In Closet(s), Ceiling Fan(s), Full Bath
- Area: 276
- Dimensions: 23 x 12
Bedroom 2
- Area: 156
- Dimensions: 13 x 12
Bedroom 3
- Area: 156
- Dimensions: 13 x 12
Bedroom 4
- Area: 144
- Dimensions: 12 x 12
Primary bathroom
- Features: Tub/Shower Separate, Double Vanity
- Area: 135
- Dimensions: 15 x 9
Dining room
- Area: 195
- Dimensions: 15 x 13
Kitchen
- Area: 208
- Dimensions: 16 x 13
Living room
- Area: 522
- Dimensions: 18 x 29
Heating
- Central, Electric
Cooling
- Ceiling Fan(s), Central Air
Appliances
- Included: Cooktop, Built-In Oven, Microwave, Refrigerator, Disposal, Dishwasher, Plumbed For Ice Maker, Electric Water Heater, Plumb for Water Softener
- Laundry: Laundry Room, Washer Hookup, Dryer Connection
Features
- One Living Area, Separate Dining Room, Eat-in Kitchen, Two Eating Areas, Kitchen Island, Study/Library, Utility Room Inside, 1st Floor Lvl/No Steps, High Ceilings, High Speed Internet, Walk-In Closet(s), Ceiling Fan(s), Chandelier, Solid Counter Tops, Custom Cabinets
- Flooring: Ceramic Tile, Wood
- Windows: Double Pane Windows, Window Coverings
- Has basement: No
- Number of fireplaces: 1
- Fireplace features: One, Family Room, Wood Burning, Gas
Interior area
- Total structure area: 2,556
- Total interior livable area: 2,556 sqft
Property
Parking
- Total spaces: 2
- Parking features: Two Car Garage
- Garage spaces: 2
Accessibility
- Accessibility features: No Carpet
Features
- Levels: One
- Stories: 1
- Patio & porch: Patio
- Pool features: None
- Fencing: Partial
Lot
- Size: 8,712 Square Feet
- Features: Curbs, Sidewalks
- Residential vegetation: Mature Trees, Mature Trees (ext feat)
Details
- Parcel number: 189040020030
Construction
Type & style
- Home type: SingleFamily
- Architectural style: Traditional
- Property subtype: Single Family Residence
Materials
- Brick
- Foundation: Slab
- Roof: Composition
Condition
- Pre-Owned
- New construction: No
- Year built: 1991
Community & HOA
Community
- Security: Controlled Access
- Subdivision: Inwood Forest
HOA
- Has HOA: Yes
- HOA fee: $155 quarterly
- HOA name: FORESTS AT INWOOD HOMEOWNERS ASSOCIATION, INC.
Location
- Region: San Antonio
Financial & listing details
- Tax assessed value: $494,360
- Annual tax amount: $11,086
- Date on market: 9/11/2025
- Cumulative days on market: 153 days
- Listing terms: Conventional,FHA,VA Loan,Cash
- Road surface type: Paved
Price history
| Date | Event | Price |
|---|---|---|
| 8/21/2024 | Sold | -- |
Source:  LERA MLS #1755509 Report a problem LERA MLS #1755509 Report a problem | ||
| 8/1/2024 | Pending sale | $500,000$196/sqft |
Source: LERA MLS #1755509 Report a problem | ||
| 7/23/2024 | Contingent | $500,000$196/sqft |
Source: LERA MLS #1755509 Report a problem | ||
| 6/6/2024 | Price change | $500,000-5.7%$196/sqft |
Source: LERA MLS #1755509 Report a problem | ||
| 5/22/2024 | Price change | $530,000-1.9%$207/sqft |
Source: LERA MLS #1755509 Report a problem | ||
| 4/23/2024 | Listed for sale | $540,000$211/sqft |
Source: LERA MLS #1755509 Report a problem | ||
| 4/15/2024 | Contingent | $540,000$211/sqft |
Source: LERA MLS #1755509 Report a problem | ||
| 3/31/2024 | Price change | $540,000-3.6%$211/sqft |
Source: LERA MLS #1755509 Report a problem | ||
| 3/1/2024 | Listed for sale | $560,000$219/sqft |
Source: LERA MLS #1755509 Report a problem | ||
Public tax history
| Year | Property taxes | Tax assessment |
|---|---|---|
| 2025 | $2,269 -8.3% | $494,360 +0.1% |
| 2024 | $2,475 -3% | $493,668 +10% |
| 2023 | $2,551 -31.6% | $448,789 +10% |
| 2022 | $3,731 +1.4% | $407,990 +10% |
| 2021 | $3,680 | $370,900 +0.1% |
| 2020 | $3,680 +0.6% | $370,570 +2.1% |
| 2019 | $3,657 | $363,060 +3.6% |
| 2018 | $3,657 +2.7% | $350,590 +8.6% |
| 2017 | $3,563 +0.6% | $322,880 +2.3% |
| 2016 | $3,541 -0.4% | $315,570 +9.6% |
| 2015 | $3,555 | $287,950 +5.4% |
| 2014 | $3,555 | $273,141 +10% |
| 2013 | -- | $248,310 -1.2% |
| 2012 | -- | $251,230 -0.9% |
| 2011 | -- | $253,510 -0.9% |
| 2010 | -- | $255,760 -1.1% |
| 2009 | -- | $258,700 +2.4% |
| 2008 | -- | $252,560 +4.7% |
| 2007 | -- | $241,240 +9.5% |
| 2006 | -- | $220,260 +6.1% |
| 2005 | -- | $207,500 |
| 2004 | -- | -- |
| 2003 | -- | -- |
| 2002 | -- | -- |
| 2001 | -- | -- |
| 2000 | -- | -- |
Find assessor info on the county website
Neighborhood: Forests at Inwood
Nearby homes
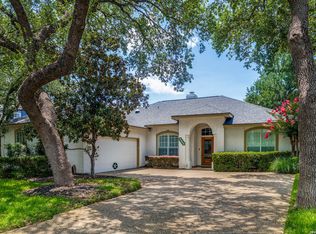
- $443,9994 bd2 ba2.2k sqft2606 Inwood View Dr, San Antonio, TX 78248For Sale
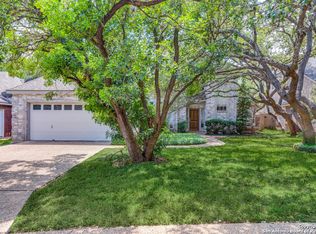
- $470,0003 bd3 ba2.4k sqft2614 Inwood View Dr, San Antonio, TX 78248For Sale
- $510,7004 bd3 ba2.6k sqft2618 Inwood View Dr, San Antonio, TX 78248Off Market

- $531,5005 bd4 ba3.1k sqft2602 Inwood View Dr, San Antonio, TX 78248Off Market
- $461,0003 bd2 ba2.5k sqft2615 Inwood View Dr, San Antonio, TX 78248Off Market
- $527,9004 bd3 ba2.8k sqft2607 Inwood View Dr, San Antonio, TX 78248Off Market
- $548,6004 bd2 ba2.7k sqft2622 Inwood View Dr, San Antonio, TX 78248Off Market
- $435,6004 bd2 ba2.3k sqft2619 Inwood View Dr, San Antonio, TX 78248Off Market
Nearby schools
GreatSchools rating
- 9/10Blattman Elementary SchoolGrades: PK-5Distance: 0.8 mi
- 6/10Hobby Middle SchoolGrades: 6-8Distance: 3.8 mi
- 6/10Clark High SchoolGrades: 9-12Distance: 3.5 mi
Schools provided by the listing agent
- Elementary: Blattman
- Middle: Hobby William P.
- High: Clark
- District: Northside
Source: LERA MLS. This data may not be complete. We recommend contacting the local school district to confirm school assignments for this home.
Get a cash offer in 3 minutes
Find out how much your home could sell for in as little as 3 minutes with a no-obligation cash offer.
Estimated market value
$517,000
Get a cash offer in 3 minutes
Find out how much your home could sell for in as little as 3 minutes with a no-obligation cash offer.
Estimated market value
$517,000
- Texas
- Bexar County
- San Antonio
- 78248
- Forests at Inwood
- 2610 Inwood View Dr
Nearby cities
Nearby neighborhoods
Nearby zip codes
Other San Antonio Topics
