Welcome to this beautifully maintained one-story home in the prestigious gated community of Inwood. Nestled inside Loop 1604, this highly sought-after neighborhood offers a peaceful setting with exceptional convenience to premier shopping, dining, entertainment, schools, and major highways. Step through the elegant beveled glass leaded front door into a bright, open floor plan designed for both comfortable living and effortless entertaining. The welcoming entry flows seamlessly into the formal living and dining rooms, where graceful arched windows add timeless architectural charm. A stunning see-through gas fireplace creates a warm ambiance while connecting the formal living room and spacious family room. The heart of the home is the open-concept kitchen featuring premium granite countertops, custom cabinetry with abundant storage, a tile backsplash, gas cooking, and a sunny breakfast area overlooking the family room. Plantation shutters frame picturesque views of the beautifully landscaped backyard and patio, creating a private retreat to enjoy year-round. The spacious primary suite offers a luxurious bath complete with custom tile, an oversized walk-in shower, and a relaxing garden tub-perfect for unwinding at the end of the day. Oversized side entry garage has lots of space for storage and vehicles. Attached cabinetry and storage closet too! Combining an outstanding layout, quality finishes, and an unbeatable location, this exceptional home offers the perfect blend of elegance, comfort, and convenience in one of the area's most desirable gated communities.
Under contract
$443,999
2606 INWOOD VIEW DR, San Antonio, TX 78248
4beds
2,239sqft
:
Get pre-qualified$3,219/mo
Single Family Residence
Built in 1991
8,973 Square Feet Lot
$434,200 Zestimate®
$198/sqft
$57/mo HOA
What's special
Quality finishesStunning see-through gas fireplaceBeautifully maintained one-story homeBright open floor planGas cookingOutstanding layoutSpacious family room
- 30 days |
- 1,170 |
- 52 |
Likely to sell faster than
Zillow last checked:
Listing updated:
Listed by:
Lonnie Lynn TREC #562906 (210) 542-1999,
The Lynn Group, LLC
Source: LERA MLS,MLS#: 1995095
Facts & features
Interior
Bedrooms & bathrooms
- Bedrooms: 4
- Bathrooms: 2
- Full bathrooms: 2
Primary bedroom
- Features: Split, Walk-In Closet(s), Ceiling Fan(s), Full Bath
- Area: 256
- Dimensions: 16 x 16
Bedroom 2
- Area: 121
- Dimensions: 11 x 11
Bedroom 3
- Area: 143
- Dimensions: 11 x 13
Bedroom 4
- Area: 100
- Dimensions: 10 x 10
Primary bathroom
- Features: Tub/Shower Separate, Double Vanity, Soaking Tub
- Area: 144
- Dimensions: 12 x 12
Dining room
- Area: 132
- Dimensions: 12 x 11
Family room
- Area: 266
- Dimensions: 19 x 14
Kitchen
- Area: 144
- Dimensions: 12 x 12
Living room
- Area: 225
- Dimensions: 15 x 15
Heating
- Central, Natural Gas
Cooling
- Ceiling Fan(s), Central Air, Attic Fan
Appliances
- Included: Washer, Dryer, Cooktop, Built-In Oven, Self Cleaning Oven, Microwave, Gas Cooktop, Disposal, Dishwasher, Plumbed For Ice Maker, Water Softener Owned, Gas Water Heater, Plumb for Water Softener
- Laundry: Main Level, Washer Hookup, Dryer Connection
Features
- Two Living Area, Eat-in Kitchen, Two Eating Areas, Breakfast Bar, Utility Room Inside, Secondary Bedroom Down, 1st Floor Lvl/No Steps, High Ceilings, Open Floorplan, High Speed Internet, All Bedrooms Downstairs, Walk-In Closet(s), Master Downstairs, Ceiling Fan(s), Chandelier, Solid Counter Tops, Custom Cabinets, Programmable Thermostat
- Flooring: Carpet, Ceramic Tile, Wood
- Windows: Double Pane Windows, Window Coverings
- Has basement: No
- Attic: Pull Down Stairs
- Number of fireplaces: 1
- Fireplace features: One, Living Room, Family Room, Wood Burning, Gas
Interior area
- Total interior livable area: 2,239 sqft
Property
Parking
- Total spaces: 2
- Parking features: Two Car Garage, Attached, Garage Door Opener
- Attached garage spaces: 2
Features
- Levels: One
- Stories: 1
- Patio & porch: Patio
- Exterior features: Sprinkler System
- Pool features: None
- Fencing: Privacy,Wrought Iron,Stone/Masonry Fence
Lot
- Size: 8,973 Square Feet
- Features: Curbs, Sidewalks, Streetlights
Details
- Parcel number: 189040020020
Construction
Type & style
- Home type: SingleFamily
- Property subtype: Single Family Residence
Materials
- 4 Sides Masonry, Stucco
- Foundation: Slab
- Roof: Composition
Condition
- Pre-Owned
- New construction: No
- Year built: 1991
Utilities & green energy
- Electric: CPS
- Gas: CPS
- Sewer: SAWS, Sewer System
- Water: SAWS, Water System
Community & HOA
Community
- Security: Smoke Detector(s), Controlled Access
- Subdivision: Inwood Forest
HOA
- Has HOA: Yes
- HOA fee: $171 quarterly
- HOA name: FOREST AT INWOOD HOA
Location
- Region: San Antonio
Financial & listing details
- Price per square foot: $198/sqft
- Tax assessed value: $434,710
- Annual tax amount: $9,955
- Price range: $444K - $444K
- Date on market: 6/25/2026
- Cumulative days on market: 31 days
- Listing terms: Conventional,FHA,VA Loan,Cash
- Road surface type: Paved
Estimated market value
$434,200
$412,000 - $456,000
$2,572/mo
Price history
| Date | Event | Price |
|---|---|---|
| 7/22/2026 | Contingent | $443,999$198/sqft |
Source:  LERA MLS #1995095 Report a problem LERA MLS #1995095 Report a problem | ||
| 6/25/2026 | Listed for sale | $443,999$198/sqft |
Source: LERA MLS #1995095 Report a problem | ||
| 12/24/2003 | Sold | -- |
Source: LERA MLS #447458 Report a problem | ||
Public tax history
| Year | Property taxes | Tax assessment |
|---|---|---|
| 2025 | $2,800 -18.6% | $434,710 +0.1% |
| 2024 | $3,438 -2.4% | $434,159 +10% |
| 2023 | $3,523 -33.9% | $394,690 +10% |
| 2022 | $5,327 +0.7% | $358,809 +10% |
| 2021 | $5,290 | $326,190 +0.4% |
| 2020 | $5,290 +0.5% | $325,020 +2.6% |
| 2019 | $5,266 | $316,780 -3.7% |
| 2018 | $5,266 +0.9% | $328,950 +8.5% |
| 2017 | $5,218 +0.4% | $303,090 +3.1% |
| 2016 | $5,198 -1% | $293,920 +10% |
| 2015 | $5,249 | $267,200 +4.4% |
| 2014 | $5,249 | $255,926 +10% |
| 2013 | -- | $232,660 +0.7% |
| 2012 | -- | $231,150 -0.9% |
| 2011 | -- | $233,230 -0.8% |
| 2010 | -- | $235,170 -1.2% |
| 2009 | -- | $237,940 +1.5% |
| 2008 | -- | $234,380 +5.7% |
| 2007 | -- | $221,820 +10.1% |
| 2006 | -- | $201,530 +5.9% |
| 2005 | -- | $190,280 |
| 2004 | -- | -- |
| 2003 | -- | -- |
| 2002 | -- | -- |
| 2001 | -- | -- |
| 2000 | -- | -- |
Find assessor info on the county website
Monthly payment
Est. payment
Payment breakdown
Explore the cost of this home by adjusting the details. Changes won't be saved.Climate risks
Neighborhood: Forests at Inwood
Nearby schools
GreatSchools rating
- 9/10Blattman Elementary SchoolGrades: PK-5Distance: 0.8 mi
- 6/10Hobby Middle SchoolGrades: 6-8Distance: 3.8 mi
- 6/10Clark High SchoolGrades: 9-12Distance: 3.5 mi
Schools provided by the listing agent
- Elementary: Blattman
- Middle: Hobby William P.
- High: Clark
- District: Northside
Source: LERA MLS. This data may not be complete. We recommend contacting the local school district to confirm school assignments for this home.
- $--4 bd3 ba2.5k sqft2610 Inwood View Dr, San Antonio, TX 78248Sold
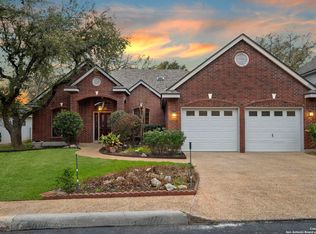
- $531,5005 bd4 ba3.1k sqft2602 Inwood View Dr, San Antonio, TX 78248Off Market
- $470,0003 bd3 ba2.4k sqft2614 Inwood View Dr, San Antonio, TX 78248For Sale
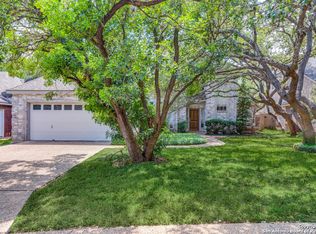
- $527,9004 bd3 ba2.8k sqft2607 Inwood View Dr, San Antonio, TX 78248Off Market
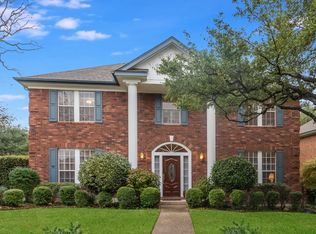
- $525,4004 bd2 ba3.2k sqft2603 Inwood View Dr, San Antonio, TX 78248Off Market
- $461,0003 bd2 ba2.5k sqft2615 Inwood View Dr, San Antonio, TX 78248Off Market
- $510,7004 bd3 ba2.6k sqft2618 Inwood View Dr, San Antonio, TX 78248Off Market
- $--4 bd3 ba2.5k sqft2518 Inwood View Dr, San Antonio, TX 78248Sold
A local agent can set up tours, give advice and negotiate with sellers.
Similar homes
- $470,0004 bd3 ba2.5k sqft1703 HADBURY LN, San Antonio, TX 78248For Sale
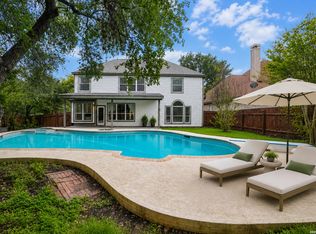
 MLS ID #1965323, R.J. Reyes TREC #550413, Keller Williams Heritage. LERA MLS
 - $495,0004 bd3 ba2.4k sqft1947 Fallow Run, San Antonio, TX 78248For Sale
 MLS ID #1957501, Charles Acosta TREC #648243, RE/MAX Preferred, REALTORS. LERA MLS
 - $410,0004 bd3 ba2.8k sqft13559 SHELBRITT RD, San Antonio, TX 78249For Sale
 MLS ID #1997160, Daniel Cline TREC #729312, Keller Williams Realty. LERA MLS
 - $465,0003 bd2 ba2.2k sqft51 Grassmarket, San Antonio, TX 78259For Sale
 MLS ID #2002722, Angela Rodriguez TREC #680363, Coldwell Banker D'Ann Harper. LERA MLS
 - $450,0004 bd3 ba2.2k sqft927 Serene Meadows, San Antonio, TX 78258For SaleMLS ID #1955246, Analisa Gutierrez TREC #731759, Real Broker, LLC. LERA MLS
- $425,0004 bd3 ba2.6k sqft20819 El Suelo Bueno, San Antonio, TX 78258For SaleMLS ID #1999526, Bea Flores TREC #586655, Sovereign Real Estate Group. LERA MLS
- $492,5003 bd3 ba2.8k sqft16030 Santa Cathrena, San Antonio, TX 78232For SaleMLS ID #1997409, Kathy Ann Clark TREC #333628, Keller Williams City-View. LERA MLS
- $397,5004 bd3 ba2.3k sqft19410 ENCINO SMT, San Antonio, TX 78259For SaleMLS ID #1998026, A David Marne TREC #460605, Half Priced Real Estate, Inc.. LERA MLS
- $440,0004 bd3 ba2.1k sqft7023 Washita Way, San Antonio, TX 78256For SaleMLS ID #1907548, Kimberly Howell TREC #446317, Keller Williams Legacy. LERA MLS
- $465,0004 bd2 ba2.1k sqft13947 AMBER CRST, San Antonio, TX 78249For SaleMLS ID #1965189, Misti Bruton TREC #436370, LPT Realty, LLC. LERA MLS
- $425,0004 bd2 ba2.3k sqft13706 Oak Pebble, San Antonio, TX 78232For SaleMLS ID #1971326, Dylan Thomas TREC #701275, Davidson Properties, Inc.. LERA MLS
- $515,0003 bd2 ba2.4k sqft15634 Mission Crst, San Antonio, TX 78232For SaleMLS ID #1999337, Meghan Pelley TREC #527085, All City San Antonio Registered Series. LERA MLS
- $424,5004 bd2 ba2.3k sqft11111 Whisper Meadow, San Antonio, TX 78230For SaleMLS ID #1892228, Esmeralda Herrera TREC #777078, Phyllis Browning Company. LERA MLS
- $429,9004 bd2 ba2.8k sqft1035 CULBERSON STA, San Antonio, TX 78258For SaleMLS ID #1991198, John Prell TREC #493630, Creekview Realty. LERA MLS
- $421,0003 bd3 ba2.5k sqft514 KEN DR, San Antonio, TX 78258For SaleMLS ID #1965464, Robert Esquivel TREC #712285, eXp Realty. LERA MLS
- $370,0004 bd2 ba2.3k sqft17910 AUTUMN KNL, San Antonio, TX 78258For SaleMLS ID #1994407, Teresa Brown TREC #540722, Brown Realty. LERA MLS
- $435,0004 bd4 ba3.1k sqft13127 COUNTRY TRL, San Antonio, TX 78216For SaleMLS ID #1960474, Steve Betancourt TREC #697700, JPAR San Antonio. LERA MLS
- $495,0003 bd2 ba2.3k sqft18727 Surreywood, San Antonio, TX 78258For SaleMLS ID #1991632, R.J. Reyes TREC #550413, Keller Williams Heritage. LERA MLS
- $439,0004 bd3 ba2.6k sqft9410 Sageglen, San Antonio, TX 78254For SaleMLS ID #1970138, Rolando San Miguel TREC #577856, Trinidad Realty Partners, Inc. LERA MLS
- $509,9004 bd3 ba2.4k sqft13046 Hunters Breeze, San Antonio, TX 78230For SaleMLS ID #1954277, Rossana Correa TREC #575866, Keller Williams City-View. LERA MLS
