Skip main navigation
Closed
  • $1,000,000

    2610 Lavaca Ct, Crozet, VA 22932

    5beds
    4,227sqft
    Single Family Residence
    Built in 2017
    0.46 Acres Lot
    $1,124,000 Zestimate®
    $237/sqft
    $5,132 Estimated rent

    Home value

    $1,124,000

    $1.07M - $1.18M

    $5,132/mo

    Zestimate® history
    Loading
    Loading...

    Owner options

    List your home for rent

    $5,132/mo

    Rent Zestimate®

    Find your next renter with Zillow Rental Manager. Plus, with online applications, you can quickly screen prospective tenants – for free.

    Learn more

    $5,132/mo

    Rent Zestimate®

    Refinance and save

    $6,046/mo

    Est. payment

    Refinancing to a lower rate could help reduce your monthly payments and save thousands over the life of the loan.

    See today's rates

    $6,046/mo

    Est. payment

    Explore your selling options

    Work with a Zillow partner agent

    Leverage their expertise and Zillow's premium Showcase listings to get your home seen by more buyers.

    Get started

    List with your own agent

    Get your home in front of millions of buyers by listing it on Zillow.

    Learn how to do it

    Sell it yourself

    Take full control of how buyers see your home on Zillow by listing For Sale by Owner (FSBO).

    List your home

    What's special

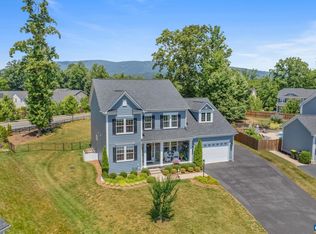
    This stunning home has so much to offer. The house is perched above the street on a nearly half-acre lot, fenced in yard, and an absolutley enticing swimming pool. The main level features a gracious entry foyer, dining room, and glass French doors leading to the home office. The kitchen is a dream with more than enough gorgeous granite counter space, cabinets, spacious pantry, and a view to the pool. The kitchen is open to the family room, with fireplace, which is great for entertaining. Also on the main level are a butlers pantry, half bathroom, and access to the 3 car garage. Upstairs is the primary suite with two walk-in closets, a private living room with fireplace, and the full bath with dual vanities, a soaking tub and tiled stand up shower. The primary suite has lovely mountain views. One of the 3 other bedrooms is currently used as a home office, and one of the bedrooms enjoys a private full bathroom. The basement is enviable with a sweet kitchen, spacious gathering space, full bathroom with fully tiled shower, and a great bedroom.

    Zillow last checked:

    Listing updated:

    Listed by:

    KELLY C. LINDAUER 434-249-1063,

    NEST REALTY GROUP

    Bought with:

    BOB BRYDGE, 0225202169

    WESTHILLS LTD. REALTORS

    Source: CAAR,MLS#: 653640MLS LogoOriginating MLS: Charlottesville Area Association of Realtors

    Facts & features

    Interior

    Bedrooms & bathrooms
    • Bedrooms: 5
    • Bathrooms: 5
    • Full bathrooms: 4
    • 1/2 bathrooms: 1
    • Main level bathrooms: 1
    Heating
    • Heat Pump
    Cooling
    • Heat Pump
    Features
    • Entrance Foyer
    • Basement: Exterior Entry,Full,Finished,Heated,Interior Entry,Sump Pump
    Interior area
    • Total structure area: 5,533
    • Total interior livable area: 4,227 sqft
    • Finished area above ground: 3,267
    • Finished area below ground: 960

    Property

    Parking
    • Total spaces: 3
    • Parking features: Attached, Electricity, Garage, Garage Door Opener, Garage Faces Side
    • Attached garage spaces: 3
    Features
    • Levels: Two
    • Stories: 2
    • Has private pool: Yes
    • Pool features: Pool, Private
    Lot
    • Size: 0.46 Acres
    Details
    • Parcel number: 056L0000001100
    • Zoning description: R Residential

    Construction

    Type & style
    • Home type: SingleFamily
    • Property subtype: Single Family Residence
    Materials
    • Stick Built
    • Foundation: Poured
    Condition
    • New construction: No
    • Year built: 2017

    Utilities & green energy

    • Sewer: Public Sewer
    • Water: Public
    • Utilities for property: Fiber Optic Available, High Speed Internet Available

    Community & neighborhood

    Location
    • Region: Crozet
    • Subdivision: WESTLAKE AT FOOTHILL CROSSING

    Price history

    DateEventPrice
    7/1/2024Sold$1,000,000$237/sqft
    Source: CAAR #653640 Report a problem
    6/4/2024Pending sale$1,000,000+7.6%$237/sqft
    Source: CAAR #653640 Report a problem
    7/5/2022Sold$929,500+8.2%$220/sqft
    Source: GASAOR #630954 Report a problem
    6/1/2022Pending sale$859,000$203/sqft
    Source: CAAR #630954 Report a problem
    5/27/2022Listed for sale$859,000+34.4%$203/sqft
    Source: CAAR #630954 Report a problem
    1/2/2019Sold$639,000-1.7%$151/sqft
    Source: Public Record Report a problem
    10/18/2018Listed for sale$649,900+7.6%$154/sqft
    Source: NEST REALTY GROUP #582587 Report a problem
    8/14/2017Sold$603,768$143/sqft
    Source: Public Record Report a problem

    Public tax history

    YearProperty taxesTax assessment
    2025$8,868 +5.1%$992,000 +0.4%
    2024$8,442 +3%$988,500 +3%
    2023$8,198 +24.4%$960,000 +24.4%
    2022$6,589 +2.6%$771,500 +2.6%
    2021$6,420 +7.7%$751,800 +3.2%
    2020$5,960 +7.1%$728,600 +11.8%
    2019$5,564 +3.7%$651,500 +1.9%
    2018$5,366 +170.1%$639,600 +228%
    2017$1,987 +264.3%$195,000 +200%
    2016$545 +2.4%$65,000
    2015$532 $65,000

    Find assessor info on the county website

    Neighborhood: 22932

    Nearby schools

    GreatSchools rating
    Schools provided by the listing agent
    • Elementary: Crozet
    • Middle: Henley
    • High: Western Albemarle

    Source: CAAR. This data may not be complete. We recommend contacting the local school district to confirm school assignments for this home.

    Get pre-qualified for a loan
    At Zillow Home Loans, we can pre-qualify you in as little as 5 minutes with no impact to your credit score.

    An equal housing lender. NMLS #10287.

    Sell for more on Zillow
    Get a Zillow Showcase℠ listing at no additional cost and you could sell for .
    $1,124,000
    2% more
    +$22,480
    With Zillow Showcase(estimated)
    $1,146,480