Skip main navigation
Closed
  • $875,000

    2616 Lavaca Ct, Crozet, VA 22932

    6beds
    4,273sqft
    Single Family Residence
    Built in 2016
    0.49 Acres Lot
    $965,700 Zestimate®
    $205/sqft
    $4,349 Estimated rent

    Home value

    $965,700

    $917,000 - $1.02M

    $4,349/mo

    Zestimate® history
    Loading
    Loading...

    Owner options

    List your home for rent

    $4,349/mo

    Rent Zestimate®

    Find your next renter with Zillow Rental Manager. Plus, with online applications, you can quickly screen prospective tenants – for free.

    Learn more

    $4,349/mo

    Rent Zestimate®

    Refinance and save

    $5,402/mo

    Est. payment

    Refinancing to a lower rate could help reduce your monthly payments and save thousands over the life of the loan.

    See today's rates

    $5,402/mo

    Est. payment

    Explore your selling options

    Work with a Zillow partner agent

    Leverage their expertise and Zillow's premium Showcase listings to get your home seen by more buyers.

    Get started

    List with your own agent

    Get your home in front of millions of buyers by listing it on Zillow.

    Learn how to do it

    Sell it yourself

    Take full control of how buyers see your home on Zillow by listing For Sale by Owner (FSBO).

    List your home

    What's special

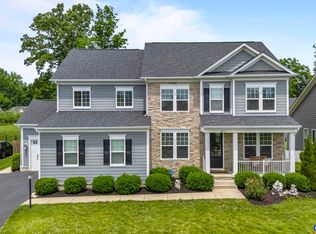
    Such a beautiful offering in Crozet's Westlake at Foothill Crossing neighborhood...A stunning large home that has everything you could want and more! This spacious property boasts main level living with the entry level owner's suite, and 5 additional bedrooms as well as bathrooms on the upper and lower levels. The main level living area offers an open concept, flexible design with formal dining room- currently used as as office, and a spacious great room that opens to the gourmet kitchen including an ample dining area. The many upgrades, include the large morning room/sun room off the kitchen, gourmet kitchen upgrades, flooring and lighting upgrades, and more. The terrace level offers a large multi-purpose room/rec room, as well as yet another bedroom and full bathroom! Several unfinished areas on this level for storage/ utilities. As beautiful as this home is, it is also a high-performing, energy saving home with the Pearl Certification's top GOLD certificate and HERS rating of 46! The beautiful, almost .5 acre cut-de-sac lot is perfect for gardening or entertaining!

    Zillow last checked:

    Listing updated:

    Listed by:

    ARLEEN YOBS 434-981-4108,

    NEST REALTY GROUP

    Bought with:

    Unrepresented Buyer

    UnrepresentedBuyer

    Source: CAAR,MLS#: 654597MLS LogoOriginating MLS: Charlottesville Area Association of Realtors

    Facts & features

    Interior

    Bedrooms & bathrooms
    • Bedrooms: 6
    • Bathrooms: 5
    • Full bathrooms: 4
    • 1/2 bathrooms: 1
    • Main level bathrooms: 2
    • Main level bedrooms: 1
    Heating
    • Propane
    Cooling
    • Central Air, Exhaust Fan
    Appliances
    • Included: Built-In Oven, Convection Oven, Dishwasher, ENERGY STAR Qualified Appliances, ENERGY STAR Qualified Dishwasher, Gas Cooktop, Disposal, Microwave, Refrigerator, Tankless Water Heater, Wine Cooler
    • Laundry: Washer Hookup, Dryer Hookup
    Features
    • Double Vanity, Primary Downstairs, Walk-In Closet(s), Breakfast Bar, Entrance Foyer, Kitchen Island, Mud Room, Programmable Thermostat, Recessed Lighting, Vaulted Ceiling(s)
    • Flooring: Carpet, Ceramic Tile, Hardwood
    • Windows: Double Pane Windows, Insulated Windows, Low-Emissivity Windows, Screens, Tilt-In Windows
    • Basement: Exterior Entry,Heated,Partially Finished
    • Number of fireplaces: 1
    • Fireplace features: One, Gas Log
    Interior area
    • Total structure area: 5,921
    • Total interior livable area: 4,273 sqft
    • Finished area above ground: 3,404
    • Finished area below ground: 869

    Property

    Parking
    • Total spaces: 2
    • Parking features: Attached, Electricity, Garage Faces Front, Garage, Garage Door Opener
    • Attached garage spaces: 2
    Features
    • Levels: Two
    • Stories: 2
    • Patio & porch: Front Porch, Porch
    • Has view: Yes
    • View description: Mountain(s), Residential
    Lot
    • Size: 0.49 Acres
    • Features: Cul-De-Sac, Garden, Landscaped, Level
    Details
    • Parcel number: 056L0000001200
    • Zoning description: R-1 Residential

    Construction

    Type & style
    • Home type: SingleFamily
    • Architectural style: Craftsman
    • Property subtype: Single Family Residence
    Materials
    • Fiber Cement, Stick Built, Stone
    • Foundation: Poured, Stone
    • Roof: Architectural
    Condition
    • New construction: No
    • Year built: 2016
    Details
    • Builder name: STANLEY MARTIN HOMES

    Utilities & green energy

    • Sewer: Public Sewer
    • Water: Public
    • Utilities for property: Cable Available, Fiber Optic Available
    Green energy
    • Green verification: ENERGY STAR Certified Homes, HERS Index Score, Pearl Certification
    • Energy efficient items: Lighting

    Community & neighborhood

    Security
    • Security features: Smoke Detector(s), Carbon Monoxide Detector(s)
    Location
    • Region: Crozet
    • Subdivision: WESTLAKE AT FOOTHILL CROSSING

    HOA & financial

    HOA
    • Has HOA: Yes
    • HOA fee: $210 quarterly
    • Amenities included: None
    • Services included: Trash

    Price history

    DateEventPrice
    10/16/2024Sold$875,000-2.6%$205/sqft
    Source: CAAR #654597 Report a problem
    9/7/2024Pending sale$898,700$210/sqft
    Source: CAAR #654597 Report a problem
    8/25/2024Listed for sale$898,700$210/sqft
    Source: CAAR #654597 Report a problem
    8/18/2024Pending sale$898,700$210/sqft
    Source: CAAR #654597 Report a problem
    8/11/2024Price change$898,700-5.4%$210/sqft
    Source: CAAR #654597 Report a problem
    7/5/2024Listed for sale$950,000+41.3%$222/sqft
    Source: CAAR #654597 Report a problem
    8/9/2016Sold$672,236$157/sqft
    Source: Public Record Report a problem

    Public tax history

    YearProperty taxesTax assessment
    2025$7,701 +1.3%$861,400 -3.2%
    2024$7,602 +2.6%$890,200 +2.6%
    2023$7,408 +19%$867,400 +19%
    2022$6,224 +3.6%$728,800 +3.6%
    2021$6,006 +2.9%$703,300 +2.9%
    2020$5,837 +3.5%$683,500 +3.5%
    2019$5,641 +2.7%$660,500 +0.9%
    2018$5,495 +104.2%$654,900 +2.1%
    2017$2,691 +29.2%$641,500 +886.9%
    2016$2,082 +291.1%$65,000
    2015$532 $65,000

    Find assessor info on the county website

    Neighborhood: 22932

    Nearby schools

    GreatSchools rating
    Schools provided by the listing agent
    • Elementary: Crozet
    • Middle: Henley
    • High: Western Albemarle

    Source: CAAR. This data may not be complete. We recommend contacting the local school district to confirm school assignments for this home.

    Get pre-qualified for a loan
    At Zillow Home Loans, we can pre-qualify you in as little as 5 minutes with no impact to your credit score.

    An equal housing lender. NMLS #10287.

    Sell for more on Zillow
    Get a Zillow Showcase℠ listing at no additional cost and you could sell for .
    $965,700
    2% more
    +$19,314
    With Zillow Showcase(estimated)
    $985,014