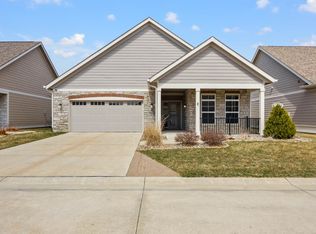
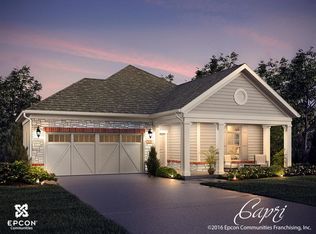
The Capri floor plan from Epcon Communities is a perfect fusion of luxerious design and modern functionality built with you in mind. The Capri features two bedrooms and two bathrooms and a large kitchen that opens up to the dining and living rooms. A large coutyard patio off the back of this unit is topped off with a covered section providing you with an amazing exterior living space. The Capri is a true single-level, open architecture home that makes efficient use of space and channels natural light. This home is perfect for all lifestyles and personalities. Included features and upgrades examples are available at the model home.
This property is not currently displayed as for sale or rent on Zillow. This may be different from what's on other websites or public sources.