CURRENTLY UNDER CONTRACT, SELLER WILL CONSIDER BACKUP OFFERS
Welcome to this stunning new construction, crafted by one of Bay County's premier builders. This exquisite home combines modern elegance with functional design, offering a luxurious living experience with high-end finishes and meticulous attention to detail throughout. Upon entering, you will be greeted by a spacious open floor plan accentuated by 9-foot ceilings that extend throughout the home, with the living room featuring a magnificent 10-foot trey ceiling. The heart of the home is the modern kitchen, a true chef's paradise. It boasts a large center island perfect for meal prep and casual dining, custom wood cabinetry that reaches the ceiling for ample storage, and a stylish farmhouse sink set in quartz countertops. The kitchen's elegance is further enhanced by an upgraded backsplash, a walk-in pantry for organized storage, and top-of-the-line stainless steel appliances that cater to all your culinary needs. The great room, dining room, and kitchen are adorned with crown molding, adding a touch of sophistication to these main living areas. Modern LED recessed lighting and elegant fixtures create a warm and inviting ambiance, making these spaces ideal for both everyday living and entertaining. Your private sanctuary awaits in the primary suite, where a beautiful barn door leads you into the luxurious bathroom. This space features a cultured marble double vanity, a relaxing 5-foot garden tub with cultured marble trim, and a separate tiled shower with a sleek glass door. The spacious walk-in closet provides plenty of room for all your wardrobe essentials. Throughout the home, upgraded luxury vinyl plank (LVP) flooring adds a touch of modern elegance, complemented by exquisite lighting fixtures, ceiling fans, and premium hardware and faucets. The exterior of the home is as impressive as the interior. The facade is predominantly brick (90%), combined with board and batten Hardie board siding on the front, offering both durability and a charming aesthetic. The 2-car garage is not just functional but stylish, with an epoxy-coated floor that adds a polished finish. The outdoor space is equally inviting, with a fully sodded and landscaped yard maintained by a sprinkler system on a separate irrigation meter, ensuring your lawn remains lush and green. A 6-foot privacy fence, to be installed before closing, will enclose the yard and provide gated access on both sides of the home, ensuring both security and seclusion. The covered porch, accessible via double doors from the Great Room, is perfect for relaxing or entertaining guests. This home is a perfect blend of luxury, comfort, and functionality. Measurements are approximate, if important to buyer please verify measurements. Home is virtually staged.
Sold for $389,000
$389,000
2610 Outlaws Way, Panama City, FL 32405
3beds
1,791sqft
Single Family Residence
Built in 2024
7,840 Square Feet Lot
$381,300 Zestimate®
$217/sqft
$2,481 Estimated rent
Home value
$381,300
$362,000 - $400,000
$2,481/mo
Zestimate® history
Owner options
List your home for rent
$2,481/mo
Rent Zestimate®
Find your next renter with Zillow Rental Manager. Plus, with online applications, you can quickly screen prospective tenants – for free.
$2,481/mo
Rent Zestimate®
Refinance and save
$2,542/mo
Est. payment
Refinancing to a lower rate could help reduce your monthly payments and save thousands over the life of the loan.
$2,542/mo
Est. payment
Explore your selling options
Work with a Zillow partner agent
Leverage their expertise and Zillow's premium Showcase listings to get your home seen by more buyers.
Get startedList with your own agent
Get your home in front of millions of buyers by listing it on Zillow.
Learn how to do itSell it yourself
Take full control of how buyers see your home on Zillow by listing For Sale by Owner (FSBO).
List your homeWhat's special
Zillow last checked:
Listing updated:
Listed by:
Kristina L Briscoe 850-960-8426,
Keller Williams Success Realty
Bought with:
Sue Ann Bontrager, 3604777
Counts Real Estate Group
Source: CPAR,MLS#: 758344 Originating MLS: Central Panhandle Association of REALTORS
Originating MLS: Central Panhandle Association of REALTORSFacts & features
Interior
Bedrooms & bathrooms
- Bedrooms: 3
- Bathrooms: 2
- Full bathrooms: 2
Rooms
- Room types: Bedroom, Great Room, Primary Bedroom
Primary bedroom
- Dimensions: 16.5 x 17.5
Bedroom
- Dimensions: 11.3 x 11.9
Bedroom
- Dimensions: 11.5 x 12
Great room
- Dimensions: 19 x 17.5
Heating
- Central, Electric
Cooling
- Central Air, Ceiling Fan(s)
Appliances
- Included: Electric Range
Features
- Coffered Ceiling(s)
Interior area
- Total structure area: 1,791
- Total interior livable area: 1,791 sqft
Property
Parking
- Total spaces: 2
- Parking features: Electric Vehicle Charging Station(s), Garage, Garage Door Opener, Paved
- Garage spaces: 2
Features
- Patio & porch: Covered, Patio, Porch
- Fencing: Fenced,Privacy
Lot
- Size: 7,840 Square Feet
- Dimensions: 60 x 135
- Features: Sprinkler System, Paved
Details
- Parcel number: 12450000140
- Zoning description: Resid Single Family
Construction
Type & style
- Home type: SingleFamily
- Architectural style: Craftsman
- Property subtype: Single Family Residence
Materials
- Brick, HardiPlank Type, Vinyl Siding
- Foundation: Slab
- Roof: Shingle
Condition
- Year built: 2024
Utilities & green energy
- Sewer: Public Sewer
- Utilities for property: Electricity Available, High Speed Internet Available, Underground Utilities
Community & HOA
Community
- Security: Smoke Detector(s)
- Subdivision: No Named Subdivision
HOA
- Has HOA: Yes
Location
- Region: Panama City
Financial & listing details
- Price per square foot: $217/sqft
- Tax assessed value: $46,466
- Annual tax amount: $817
- Date on market: 6/20/2024
- Cumulative days on market: 24 days
- Electric utility on property: Yes
Price history
| Date | Event | Price |
|---|---|---|
| 8/2/2024 | Sold | $389,000$217/sqft |
Source:  CPAR #758344 Report a problem CPAR #758344 Report a problem | ||
| 7/3/2024 | Contingent | $389,000$217/sqft |
Source: CPAR #758344 Report a problem | ||
| 6/20/2024 | Listed for sale | $389,000$217/sqft |
Source: CPAR #758344 Report a problem | ||
| 6/19/2024 | Contingent | $389,000$217/sqft |
Source: CPAR #758344 Report a problem | ||
| 6/8/2024 | Listed for sale | $389,000$217/sqft |
Source: CPAR #758344 Report a problem | ||
Public tax history
| Year | Property taxes | Tax assessment |
|---|---|---|
| 2024 | $878 +7.5% | $46,094 +10% |
| 2023 | $817 +6.2% | $41,904 +1.1% |
| 2022 | $769 | $41,438 |
| 2021 | -- | -- |
Find assessor info on the county website
Neighborhood: 32405
Nearby homes
- $369,3004 bd2 ba1.8k sqft2606 Outlaws Way, Panama City, FL 32405Off Market
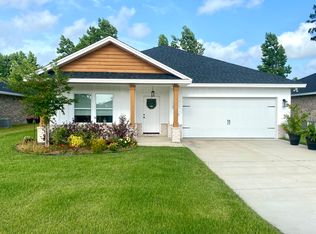
- $399,0004 bd2 ba1.8k sqft2614 Outlaws Way, Panama City, FL 32405Sold
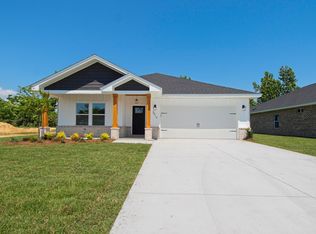
- $393,5004 bd2 ba1.8k sqft2618 Outlaws Way, Panama City, FL 32405Sold

- $375,3003 bd2 ba1.8k sqft2602 Outlaws Way, Panama City, FL 32405Off Market
- $270,0003 bd2 ba1.6k sqft3201 Ten Acre Rd, Panama City, FL 32405Sold
- $278,3003 bd2 ba1.3k sqft3203 Ten Acre Rd, Panama City, FL 32405Off Market
- $389,0003 bd2 ba1.7k sqft2622 Outlaws Way, Panama City, FL 32405Sold
- $380,9004 bd2 ba1.8k sqft2609 Outlaws Way, Panama City, FL 32405Off Market
Nearby schools
GreatSchools rating
- 4/10Cedar Grove Elementary SchoolGrades: PK-5Distance: 1.6 mi
- 5/10Mowat Middle SchoolGrades: 6-8Distance: 3.3 mi
- 4/10Bay High SchoolGrades: 9-12Distance: 3.2 mi
Schools provided by the listing agent
- Elementary: Cedar Grove
- Middle: Mowat
- High: Bay
Source: CPAR. This data may not be complete. We recommend contacting the local school district to confirm school assignments for this home.


Get pre-qualified for a loan
At Zillow Home Loans, we can pre-qualify you in as little as 5 minutes with no impact to your credit score.An equal housing lender. NMLS #10287.
Sell for more on Zillow
Get a Zillow Showcase℠ listing at no additional cost and you could sell for .
$381,300
2% more
+$7,626
With Zillow Showcase(estimated)
$388,926
- Florida
- Bay County
- Springfield
- 32405
- 2610 Outlaws Way
Nearby cities
Nearby zip codes
Other Springfield Topics
