CURRENTLY UNDER CONTRACT, SELLER WILL CONSIDER BACKUP OFFERS.
SELLER OFFERING INTEREST RATE BUYDOWN AND SELLLER CREDIT OF$5,000 TOWARDS BUYER CLOSING COSTS. Additional Preferred lender credit being offered as well. Welcome to this exceptional new construction home, crafted by one of the area's most distinguished builders renowned for superior craftsmanship and impeccable attention to detail. Designed to blend modern elegance with everyday comfort, this home features four spacious bedrooms and two beautifully appointed bathrooms. The versatile fourth bedroom, accessed through stylish double doors, offers the perfect opportunity for a private home office or flex space tailored to your needs. 9-foot ceilings throughout, with an impressive 10-foot tray ceiling adding architectural charm to the expansive Great Room. The heart of the home is the chef-inspired kitchen, boasting custom cabinetry extending to the ceiling, sleek quartz countertops, a farmhouse-style sink within the large kitchen island, a designer backsplash, walk-in pantry, and premium stainless steel appliances, including a refrigerator.
Craftsmanship shines in every corner, with elegant crown molding enhancing the main living areas and drawing attention to the tray ceiling detail in the Great Room. The primary suite is a private retreat, featuring a dual quartz vanity, a soaking garden tub, a separate tiled shower with a custom glass enclosure, and an oversized walk-in closet designed to meet all your storage needs. Double French doors with built-in blinds lead to the expansive covered back porch, ideal for morning coffee or evening gatherings. Throughout the home, luxury vinyl plank waterproof flooring combines style with durability. Recessed LED lighting, upgraded fixtures, and ceiling fans further enhance the home's modern appeal. The exterior is equally impressive, with 90% brick construction complemented by board and batten Hardie board siding for a charming, timeless look. The landscaped yard features a sprinkler system and a 6-foot privacy fence with gates on both sides. The 2-car garage is finished with a sleek epoxy-coated floor, adding both function and flair. This stunning home offers unparalleled style, quality, and convenience. Measurements are approximate; buyer to verify if important.
Sold for $393,500
$393,500
2618 Outlaws Way, Panama City, FL 32405
4beds
1,848sqft
Single Family Residence
Built in 2025
7,840 Square Feet Lot
$388,100 Zestimate®
$213/sqft
$2,572 Estimated rent
Home value
$388,100
$353,000 - $427,000
$2,572/mo
Zestimate® history
Owner options
List your home for rent
$2,572/mo
Rent Zestimate®
Find your next renter with Zillow Rental Manager. Plus, with online applications, you can quickly screen prospective tenants – for free.
$2,572/mo
Rent Zestimate®
Refinance and save
$2,567/mo
Est. payment
Refinancing to a lower rate could help reduce your monthly payments and save thousands over the life of the loan.
$2,567/mo
Est. payment
Explore your selling options
Work with a Zillow partner agent
Leverage their expertise and Zillow's premium Showcase listings to get your home seen by more buyers.
Get startedList with your own agent
Get your home in front of millions of buyers by listing it on Zillow.
Learn how to do itSell it yourself
Take full control of how buyers see your home on Zillow by listing For Sale by Owner (FSBO).
List your homeWhat's special
Farmhouse-style sinkTwo beautifully appointed bathroomsFour spacious bedroomsSleek quartz countertopsTray ceiling detailCeiling fansCustom cabinetry
Zillow last checked:
Listing updated:
Listed by:
Kristina L Briscoe 850-960-8426,
Keller Williams Success Realty
Bought with:
Peggy W Hanson, 3295768
Counts Real Estate Group
Source: CPAR,MLS#: 769039 Originating MLS: Central Panhandle Association of REALTORS
Originating MLS: Central Panhandle Association of REALTORSFacts & features
Interior
Bedrooms & bathrooms
- Bedrooms: 4
- Bathrooms: 2
- Full bathrooms: 2
Rooms
- Room types: Bedroom, Primary Bathroom
Bedroom
- Dimensions: 10.5 x 13
Bedroom
- Dimensions: 11.33 x 11.33
Bedroom
- Dimensions: 11.33 x 11.33
Primary bathroom
- Dimensions: 12.5 x 14.67
Heating
- Central, Electric
Cooling
- Central Air, Ceiling Fan(s)
Appliances
- Included: Electric Range, Electric Water Heater
Features
- Coffered Ceiling(s)
Interior area
- Total structure area: 1,848
- Total interior livable area: 1,848 sqft
Property
Parking
- Total spaces: 2
- Parking features: Electric Vehicle Charging Station(s), Garage, Garage Door Opener
- Garage spaces: 2
Features
- Patio & porch: Covered, Patio, Porch
- Fencing: Privacy
Lot
- Size: 7,840 Square Feet
- Dimensions: 60 x 135
- Features: Sprinkler System, Paved
Details
- Parcel number: 12450000160
- Zoning description: Resid Single Family
Construction
Type & style
- Home type: SingleFamily
- Architectural style: Craftsman
- Property subtype: Single Family Residence
Materials
- Brick, HardiPlank Type, Vinyl Siding
- Foundation: Slab
- Roof: Shingle
Condition
- New construction: Yes
- Year built: 2025
Utilities & green energy
- Sewer: Public Sewer
- Utilities for property: Electricity Available, High Speed Internet Available, Underground Utilities
Community & HOA
Community
- Security: Security Lights, Smoke Detector(s)
- Subdivision: N Highland
HOA
- Has HOA: Yes
Location
- Region: Panama City
Financial & listing details
- Price per square foot: $213/sqft
- Tax assessed value: $46,466
- Annual tax amount: $878
- Date on market: 2/19/2025
- Cumulative days on market: 167 days
- Electric utility on property: Yes
Price history
| Date | Event | Price |
|---|---|---|
| 9/15/2025 | Sold | $393,500$213/sqft |
Source:  CPAR #769039 Report a problem CPAR #769039 Report a problem | ||
| 9/3/2025 | Pending sale | $393,500$213/sqft |
Source: CPAR #769039 Report a problem | ||
| 8/5/2025 | Contingent | $393,500$213/sqft |
Source: CPAR #769039 Report a problem | ||
| 7/31/2025 | Price change | $393,500-0.1%$213/sqft |
Source: CPAR #769039 Report a problem | ||
| 6/25/2025 | Price change | $394,000-1%$213/sqft |
Source: CPAR #769039 Report a problem | ||
| 6/6/2025 | Price change | $398,000-0.3%$215/sqft |
Source: CPAR #769039 Report a problem | ||
| 3/7/2025 | Price change | $399,000-1.5%$216/sqft |
Source: CPAR #769039 Report a problem | ||
| 2/19/2025 | Listed for sale | $405,000$219/sqft |
Source: CPAR #769039 Report a problem | ||
Public tax history
| Year | Property taxes | Tax assessment |
|---|---|---|
| 2024 | $878 +7.5% | $46,094 +10% |
| 2023 | $817 +6.2% | $41,904 +1.1% |
| 2022 | $769 | $41,438 |
| 2021 | -- | -- |
Find assessor info on the county website
Neighborhood: 32405
Nearby homes
- $399,0004 bd2 ba1.8k sqft2614 Outlaws Way, Panama City, FL 32405Sold
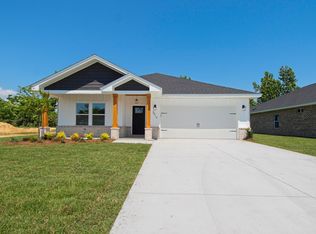
- $389,0003 bd2 ba1.7k sqft2622 Outlaws Way, Panama City, FL 32405Sold
- $389,0003 bd2 ba1.7k sqft2610 Outlaws Way, Panama City, FL 32405Sold
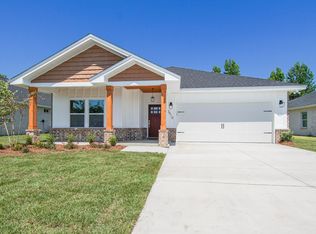
- $46,4668,058 Square Feet2626 Outlaws Way, Panama City, FL 32405Off Market
- $207,0003 bd2 ba1.4k sqft2525 Glenview Ave, Panama City, FL 32405Sold
- $369,3004 bd2 ba1.8k sqft2606 Outlaws Way, Panama City, FL 32405Off Market
- $374,6003 bd2 ba1.8k sqft2617 Outlaws Way, Panama City, FL 32405Off Market
- $376,9003 bd2 ba1.8k sqft2621 Outlaws Way, Panama City, FL 32405Off Market
Nearby schools
GreatSchools rating
- 4/10Cedar Grove Elementary SchoolGrades: PK-5Distance: 1.6 mi
- 5/10Mowat Middle SchoolGrades: 6-8Distance: 3.3 mi
- 4/10Bay High SchoolGrades: 9-12Distance: 3.2 mi
Schools provided by the listing agent
- Elementary: Cedar Grove
- Middle: Mowat
- High: Bay
Source: CPAR. This data may not be complete. We recommend contacting the local school district to confirm school assignments for this home.


Get pre-qualified for a loan
At Zillow Home Loans, we can pre-qualify you in as little as 5 minutes with no impact to your credit score.An equal housing lender. NMLS #10287.
Sell for more on Zillow
Get a Zillow Showcase℠ listing at no additional cost and you could sell for .
$388,100
2% more
+$7,762
With Zillow Showcase(estimated)
$395,862
- Florida
- Bay County
- Springfield
- 32405
- 2618 Outlaws Way
Nearby cities
Nearby zip codes
Other Springfield Topics
