Don't miss this inviting 4-bed, 2-bath home with a 2 car garage located in one of East Helena's subdivisions. Inside, you'll find a thoughtfully designed split level with the family gathering spaces on the main floor and 2 bedrooms and 1 bath on each of the upper and lower floors. The attached two-car garage leads to the large back deck and an even larger fully-fenced back yard with two large shade trees. Enjoy morning coffee on the front porch and entertain guests later in the day in the back. A large space in the house and a shed out back provide additional storage.
The neighborhood features a large community park and walking paths, creating opportunity for everyday enjoyment. Located within the East Helena School District, this is one that won't last long. Don't miss the opportunity to make this property your next home. Make a plan to see it today!
Active under contract
$456,000
2610 Pinkerton Dr, East Helena, MT 59635
4beds
1,244sqft
Single Family Residence
Built in 1986
8,886 Square Feet Lot
$450,400 Zestimate®
$367/sqft
$110/mo HOA
What's special
Two large shade treesLarge back deckThoughtfully designed split levelAttached two-car garage
- 20 days |
- 489 |
- 17 |
Zillow last checked:
Listing updated:
Listed by:
Sandi Luckey 406-494-1057,
Keller Williams Capital Realty
Source: MRMLS,MLS#: 30075660
Facts & features
Interior
Bedrooms & bathrooms
- Bedrooms: 4
- Bathrooms: 2
- Full bathrooms: 1
- 3/4 bathrooms: 1
Heating
- Forced Air
Appliances
- Included: Dishwasher, Range, Refrigerator
- Laundry: Washer Hookup
Features
- Open Floorplan, Vaulted Ceiling(s)
- Basement: Crawl Space,Partially Finished
- Has fireplace: No
Interior area
- Total interior livable area: 1,244 sqft
- Finished area below ground: 422
Property
Parking
- Total spaces: 2
- Parking features: Additional Parking, RV Access/Parking
- Attached garage spaces: 2
Accessibility
- Accessibility features: Low Threshold Shower
Features
- Levels: One and One Half
- Patio & porch: Deck, Front Porch
- Fencing: Back Yard,Wood
- Has view: Yes
- View description: Residential
Lot
- Size: 8,886 Square Feet
- Features: Back Yard, Front Yard, Garden, Landscaped, Secluded, Sprinklers In Ground, Level
- Topography: Level
Details
- Additional structures: Shed(s)
- Parcel number: 05188929208160000
- Zoning description: 1
- Special conditions: Standard
Construction
Type & style
- Home type: SingleFamily
- Property subtype: Single Family Residence
Materials
- Foundation: Poured
- Roof: Asphalt
Condition
- New construction: No
- Year built: 1986
Utilities & green energy
- Sewer: Community/Coop Sewer
- Water: Community/Coop
- Utilities for property: Cable Connected, Electricity Connected, Natural Gas Connected, High Speed Internet Available
Community & HOA
Community
- Features: Curbs, Playground, Park, Sidewalks
- Security: Carbon Monoxide Detector(s), Smoke Detector(s)
- Subdivision: Eastgate Village
HOA
- Has HOA: Yes
- Amenities included: Picnic Area, Playground, Park
- Services included: Sewer, Water
- HOA fee: $110 monthly
- HOA name: Eastgate Village Hoa
Location
- Region: East Helena
Financial & listing details
- Price per square foot: $367/sqft
- Tax assessed value: $332,600
- Annual tax amount: $1,951
- Date on market: 7/26/2026
- Listing agreement: Exclusive Right To Sell
- Listing terms: Cash,Conventional
- Road surface type: Asphalt
Estimated market value
$450,400
$428,000 - $473,000
$2,811/mo
Price history
| Date | Event | Price |
|---|---|---|
| 7/26/2026 | Listed for sale | $456,000$367/sqft |
Source:  MRMLS #30075660 Report a problem MRMLS #30075660 Report a problem | ||
Public tax history
| Year | Property taxes | Tax assessment |
|---|---|---|
| 2025 | $1,576 -5.6% | $332,600 +19.1% |
| 2024 | $1,668 -24% | $279,200 |
| 2023 | $2,194 +19.6% | $279,200 +48.5% |
| 2022 | $1,834 -7% | $188,000 |
| 2021 | $1,973 +10.8% | $188,000 +10.8% |
| 2020 | $1,781 -2.1% | $169,700 |
| 2019 | $1,820 -9.2% | $169,700 +0.2% |
| 2018 | $2,006 +13.2% | $169,300 |
| 2017 | $1,771 +40.9% | $169,300 +19% |
| 2016 | $1,257 -3.3% | $142,300 |
| 2015 | $1,300 +15.9% | $142,300 +111.6% |
| 2014 | $1,122 +2.7% | $67,257 +2.3% |
| 2013 | $1,092 -4.6% | $65,729 +2.7% |
| 2012 | $1,144 | $64,020 |
| 2011 | -- | -- |
| 2010 | -- | -- |
| 2009 | -- | -- |
| 2008 | -- | $89,200 |
| 2007 | -- | $89,200 |
| 2006 | -- | $89,200 |
| 2005 | -- | $89,200 |
| 2004 | -- | $89,200 |
| 2003 | -- | $89,200 +4.4% |
| 2002 | -- | $85,400 |
| 2000 | -- | $85,400 |
Find assessor info on the county website
Monthly payment
Est. payment
Payment breakdown
Explore the cost of this home by adjusting the details. Changes won't be saved.Climate risks
Neighborhood: 59635
Nearby schools
GreatSchools rating
- NAEastgate SchoolGrades: PK-KDistance: 0.3 mi
- 7/10East Valley Middle SchoolGrades: 6-8Distance: 0.9 mi
- NAEast Helena High SchoolGrades: 9-12Distance: 1.3 mi
Schools provided by the listing agent
- District: District No. 9
Source: MRMLS. This data may not be complete. We recommend contacting the local school district to confirm school assignments for this home.
- $376,2004 bd2 ba1.3k sqft2612 Pinkerton Dr, East Helena, MT 59635Off Market
- $482,1003 bd3 ba2.7k sqft2565 Pinkerton Dr, East Helena, MT 59635Off Market
- $406,9003 bd2 ba1.4k sqft2598 Pinkerton Dr, East Helena, MT 59635Off Market
- $378,1004 bd2 ba920 sqft2615 Pike Dr, East Helena, MT 59635Off Market
- $426,9003 bd2 ba1.4k sqft2619 Pike Dr, East Helena, MT 59635Off Market
- $416,9004 bd2 ba1.7k sqft2605 Pinkerton Dr, East Helena, MT 59635Off Market
- $441,0003 bd2 ba1.5k sqft2620 Pinkerton Dr, East Helena, MT 59635Off Market
- $409,8004 bd2 ba1.4k sqft2599 Pike Dr, East Helena, MT 59635Off Market
A local agent can set up tours, give advice and negotiate with sellers.
A local lender can help you make sure your offer is ready when you are.
Similar homes
- $444,9003 bd2 ba1.3k sqft3911 Bullet Dr, East Helena, MT 59635Active

 MLS ID #30074298, Sandi Luckey, Keller Williams Capital Realty. MRMLS
 - $400,0003 bd2 ba1.7k sqft509 E Lewis St, East Helena, MT 59635Active Under Contract
 MLS ID #30076467, Kody Kottas, Northstar Real Estate. MRMLS
 - $539,0003 bd2 ba1.6k sqft3975 Saint Marys Rd, East Helena, MT 59635Active Under Contract
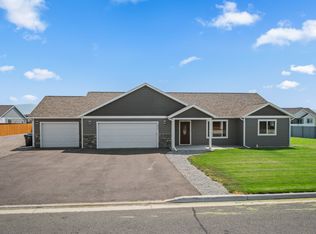 MLS ID #30075508, Jody Lyn Anderson, RE/MAX Of Helena. MRMLS
 - $469,9003 bd2 ba1.3k sqft233 Meadow View Loop, East Helena, MT 59635Active Under Contract
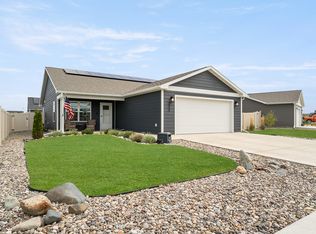 MLS ID #30071201, Amber Conger, Engel & Völkers Western Frontier - Helena. MRMLS
 - $560,0003 bd2 ba1.6k sqft4050 Remington St, East Helena, MT 59635Active Under ContractMLS ID #30070776, Kathy Brown, Keller Williams Capital Realty. MRMLS
- $449,9001 bd1 ba768 sqft3341 Lanning Rd, East Helena, MT 59635Active Under ContractMLS ID #30074465, Cody D Bahny, Bahny Realty. MRMLS
- $469,9003 bd2 ba1.4k sqft230 Stirling Loop, East Helena, MT 59635ActiveMLS ID #30073223, Sarah Gebhardt, Coldwell Banker Mountainside Realty. MRMLS
- $455,0003 bd2 ba1.5k sqft3970 Saint Marys Rd Unit A, East Helena, MT 59635Active Under ContractMLS ID #30070519, Heather Lay, Keller Williams Capital Realty. MRMLS
- $479,9003 bd2 ba1.3k sqft3196 Brow Tine Rd, Helena, MT 59602ActiveMLS ID #30074266, Philip T Shields, The Synergy Group. MRMLS
- $500,0003 bd2 ba1.4k sqft3264 Desert Ct, Helena, MT 59602Active Under ContractMLS ID #30074655, Jenni Swartz, RE/MAX Of Helena. MRMLS
- $430,0003 bd2 ba1.5k sqft3971 Swan Rd Unit A, East Helena, MT 59635ActiveMLS ID #30072431, Kali Dubose, Dascoulias Realty Group. MRMLS
- $485,0003 bd3 ba1.8k sqft315 Meadow View Loop, East Helena, MT 59635ActiveMLS ID #30071724, Ashley Lucas, Coldwell Banker Mountainside Realty. MRMLS
- $338,0003 bd2 ba1.4k sqft106 E Clinton St #1, East Helena, MT 59635ActiveMLS ID #30073358, Chris E Murphy, Century 21 Heritage Realty - Helena. MRMLS
- $487,0003 bd3 ba1.5k sqft2767 Ryland Ave, Helena, MT 59601ActiveMLS ID #30076038, Stephanie Ricks, Century 21 Heritage Realty - Helena. MRMLS
- $435,0004 bd2 ba1.7k sqft3280 Kaitlyn Loop, Helena, MT 59602Active Under ContractMLS ID #30073812, Raylean Garrison, Century 21 Heritage Realty - Helena. MRMLS
- $517,5003 bd2 ba1.7k sqft3187 Argenta Dr, Helena, MT 59602Off Market
- $489,0003 bd2 ba1.6k sqft844 Expedition Trl, Helena, MT 59602Active Under ContractMLS ID #30075760, June Trevor, Augustine Properties. MRMLS
- $399,0004 bd2 ba1.8k sqft419 Russell Ln, Helena, MT 59602Active Under ContractMLS ID #30066011, Steve Youde, Keller Williams Capital Realty. MRMLS
- $449,9003 bd2 ba1.6k sqft1155 Wild Wind Rd, Helena, MT 59602Active Under ContractMLS ID #30074532, Rick Ahmann, Ahmann Brothers Real Estate. MRMLS
- $440,0003 bd2 ba1.2k sqft7850 Margaret Ln, Helena, MT 59602Active Under ContractMLS ID #30071132, Lynnette Sena, Big Sky Brokers, LLC. MRMLS
