Skip main navigation
Sold for $665,000
  • Listed by: HomeSmart Evergreen Realty • Jennifer Sioussat • Contact: 661 510-6959
    Bought with: Movoto, Inc.
    $665,000

    26101 McBean Pkwy Unit 141, Santa Clarita, CA 91355

    2beds
    1,537sqft
    Townhouse
    Built in 1985
    13.11 Acres Lot
    $644,900 Zestimate®
    $433/sqft
    $3,649 Estimated rent

    Home value

    $644,900

    $613,000 - $677,000

    $3,649/mo

    Zestimate® history
    Loading
    Loading...

    Owner options

    List your home for rent

    $3,649/mo

    Rent Zestimate®

    Find your next renter with Zillow Rental Manager. Plus, with online applications, you can quickly screen prospective tenants – for free.

    Learn more

    $3,649/mo

    Rent Zestimate®

    Refinance and save

    $4,670/mo

    Est. payment

    Refinancing to a lower rate could help reduce your monthly payments and save thousands over the life of the loan.

    See today's rates

    $4,670/mo

    Est. payment

    Explore your selling options

    Work with a Zillow partner agent

    Leverage their expertise and Zillow's premium Showcase listings to get your home seen by more buyers.

    Get started

    List with your own agent

    Get your home in front of millions of buyers by listing it on Zillow.

    Learn how to do it

    Sell it yourself

    Take full control of how buyers see your home on Zillow by listing For Sale by Owner (FSBO).

    List your home

    What's special

    Modern vanitySparkling pool and spaStone fireplacePrivate balconyEn-suite bathBreakfast barLarge windows
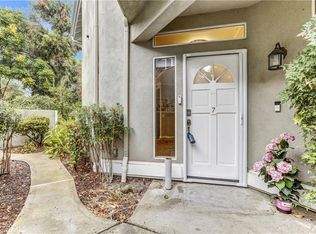
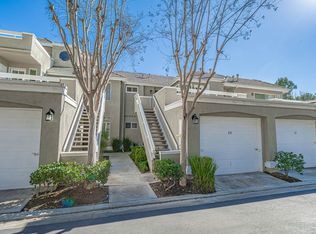
    Discover this beautifully upgraded townhouse in the sought-after Arbor Park gated community! Boasting nearly 1,600 square feet of meticulously updated living space, this home offers two master suites (one conveniently located on the main floor), 2.5 bathrooms, and a versatile office that can easily serve as a third bedroom. The remodeled kitchen is a chef's dream with stainless steel appliances, granite countertops, a tile backsplash, a breakfast bar, and plenty of storage in sleek white cabinets. The open layout seamlessly connects the kitchen, dining area, and cozy living room, which features a stone fireplace, high ceilings, and large windows that flood the space with natural light. This home is packed with stylish upgrades: enjoy vinyl flooring throughout (no carpet!), recessed lighting, ceiling fans, wood shutters, and a spacious private patio for outdoor relaxation. The main floor master suite offers a ceiling fan, high ceilings, patio access, and a luxurious en-suite bath with a barn door leading to a walk-in closet complete with custom shelving. The upgraded bathroom features a tiled walk-in shower with dual shower heads, a glass door, a bench, and a modern vanity with upgraded light fixtures. Upstairs, you'll find the second master bedroom with a private balcony, mirrored wardrobes, a ceiling fan, and an en-suite bath featuring dual sinks and an upgraded vanity. The additional room can serve as an office or third bedroom, equipped with wood shutters and recessed lighting. The two-car attached garage provides additional storage and houses the laundry area. Residents of Arbor Park enjoy access to community amenities, including a sparkling pool and spa. This prime location is close to shopping, parks, the Valencia Mall, the Farmers Market, schools, and the freeway. This townhouse perfectly blends comfort, style, and convenience—don’t miss out on this exceptional opportunity!

    Zillow last checked:

    Listing updated:

    Listed by:

    Jennifer Sioussat DRE #01291003 661510-6959,

    HomeSmart Evergreen Realty

    Bought with:

    Ivan Perez, DRE #01952891

    Movoto, Inc.

    Source: CRMLS,MLS#: SR24209330MLS LogoOriginating MLS: California Regional MLS

    Facts & features

    Interior

    Bedrooms & bathrooms
    • Bedrooms: 2
    • Bathrooms: 2
    • Full bathrooms: 2
    • Main level bathrooms: 1
    • Main level bedrooms: 1
    Rooms
    • Room types: Bedroom, Living Room, Primary Bathroom, Primary Bedroom, Office, Other, Dining Room
    Primary bedroom
    • Features: Main Level Primary
    Bedroom
    • Features: Bedroom on Main Level
    Bathroom
    • Features: Bathroom Exhaust Fan, Bathtub, Dual Sinks, Full Bath on Main Level, Multiple Shower Heads, Remodeled, Separate Shower, Tub Shower, Walk-In Shower
    Other
    • Features: Walk-In Closet(s)
    Heating
    • Central
    Cooling
    • Central Air
    Appliances
    • Included: Dishwasher, Gas Cooktop, Disposal, Gas Oven, Microwave, Refrigerator, Water Heater
    • Laundry: Electric Dryer Hookup, Gas Dryer Hookup, In Garage
    Features
    • Breakfast Bar, Balcony, Ceiling Fan(s), Separate/Formal Dining Room, High Ceilings, Open Floorplan, Bedroom on Main Level, Main Level Primary, Walk-In Closet(s)
    • Flooring: Laminate, Tile
    • Basement: Unfinished
    • Has fireplace: Yes
    • Fireplace features: Living Room
    • Common walls with other units/homes: 1 Common Wall
    Interior area
    • Total interior livable area: 1,537 sqft

    Property

    Parking
    • Total spaces: 2
    • Parking features: Door-Multi, Garage, Garage Door Opener, Garage Faces Side
    • Attached garage spaces: 2
    Features
    • Levels: Two
    • Stories: 2
    • Entry location: 1
    • Pool features: Community, In Ground, Association
    • Has spa: Yes
    • Spa features: Association, Community
    • Has view: Yes
    • View description: Courtyard, Mountain(s)
    Lot
    • Size: 13.11 Acres
    • Features: Corner Lot
    Details
    • Parcel number: 2861021226
    • Zoning: SCUR4
    • Special conditions: Standard

    Construction

    Type & style
    • Home type: Townhouse
    • Property subtype: Townhouse
    • Attached to another structure: Yes
    Condition
    • Updated/Remodeled,Turnkey
    • New construction: No
    • Year built: 1985

    Utilities & green energy

    • Sewer: Public Sewer
    • Water: Public
    • Utilities for property: Natural Gas Connected, Sewer Connected, Water Connected

    Community & HOA

    Community
    • Features: Curbs, Gutter(s), Street Lights, Sidewalks, Pool
    HOA
    • Has HOA: Yes
    • Amenities included: Maintenance Grounds, Pool, Pets Allowed, Spa/Hot Tub, Security
    • HOA fee: $380 monthly
    • HOA name: The Arbor Park Collection HOA
    • HOA phone: 818-907-6622
    Location
    • Region: Santa Clarita

    Financial & listing details

    • Price per square foot: $433/sqft
    • Tax assessed value: $678,300
    • Date on market: 10/11/2024
    • Cumulative days on market: 5 days
    • Listing terms: Cash,Conventional,Submit
    • Road surface type: Paved

    Price history

    DateEventPrice
    11/13/2024Sold$665,000$433/sqft
    Source: CRMLS #SR24209330 Report a problem
    10/17/2024Pending sale$665,000$433/sqft
    Source: CRMLS #SR24209330 Report a problem
    10/11/2024Listed for sale$665,000+13.7%$433/sqft
    Source: CRMLS #SR24209330 Report a problem
    10/3/2024Listing removed$3,500$2/sqft
    Source: Zillow Rentals Report a problem
    9/9/2024Listed for rent$3,500$2/sqft
    Source: Zillow Rentals Report a problem
    3/30/2021Sold$585,000+80%$381/sqft
    Source: Public Record Report a problem
    4/1/2010Sold$325,000+2.2%$211/sqft
    Source: Public Record Report a problem
    2/6/2010Listed for sale$318,000+5.6%$207/sqft
    Source: RE/MAX of Santa Clarita #F1832553 Report a problem
    9/18/2003Sold$301,000+36.8%$196/sqft
    Source: Public Record Report a problem
    5/4/2001Sold$220,000+6.8%$143/sqft
    Source: Public Record Report a problem
    8/17/2000Sold$206,000+7.6%$134/sqft
    Source: Public Record Report a problem
    9/16/1993Sold$191,500$125/sqft
    Source: Public Record Report a problem

    Public tax history

    YearProperty taxesTax assessment
    2026-- $678,300 +2%
    2025$9,529 +7.3%$665,000 +7.1%
    2024$8,882 +2.6%$620,805 +2%
    2023$8,654 +1.8%$608,633 +2%
    2022$8,501 +2.1%$596,700 +54%
    2021$8,328 +41.5%$387,559 +1%
    2020$5,884 $383,586 +2%
    2019$5,884 +4.5%$376,066 +2%
    2018$5,629 $368,693 +2%
    2017$5,629 +2.4%$361,465 +2%
    2016$5,496 +3.7%$354,378 +1.5%
    2015$5,300 +3.6%$349,056 +2%
    2014$5,116 $342,219 +29.9%
    2012-- $263,400 -19.6%
    2011-- $327,446 +19.9%
    2010-- $273,000 -13.3%
    2009-- $315,000 -3.3%
    2008-- $325,808 +2%
    2007-- $319,421 +2%
    2006-- $313,159
    2005-- $313,159 +4%
    2004-- $301,000 +31.5%
    2003-- $228,887 +2%
    2002-- $224,400 +6%
    2000-- $211,761
    Find assessor info on the county website

    Neighborhood: Valencia

    Nearby schools

    GreatSchools rating
    Get a cash offer in 3 minutes
    Find out how much your home could sell for in as little as 3 minutes with a no-obligation cash offer.
    Estimated market value
    $644,900
    Get a cash offer in 3 minutes
    Find out how much your home could sell for in as little as 3 minutes with a no-obligation cash offer.
    Estimated market value
    $644,900