Welcome to 26101 Village Lane, Unit 203—an impeccably updated second-floor ranch-style condominium nestled within The Village, one of Beachwood’s most sought-after gated communities. Offering 1 bedroom, 1 full bath, and 864 square feet of stylish living space, this move-in-ready home seamlessly blends modern comfort with peaceful surroundings. Step inside to discover fresh paint, updated lighting, and new luxury vinyl plank flooring throughout. The inviting living room features a beautifully updated tile and mantel surrounding a cozy woodburning fireplace, with sliding glass doors that lead to a spacious covered balcony overlooking the serene wooded community—perfect for morning coffee or evening relaxation. The bright, white kitchen showcases new appliances, crisp cabinetry, generous counter and cabinet space, and a pantry for extra storage. The large bedroom includes a walk-in closet, while the full bath features dual sinks and white cabinetry. Enjoy the convenience of in-suite laundry with washer and dryer included, plus an underground garage parking space and a main-floor storage unit. Residents of The Village enjoy top-tier amenities, including a clubhouse, swimming pool, tennis and pickleball courts, and picturesque walking trails—all within a secure, 24-hour gated community. Located just minutes from Beachwood Place, Legacy Village, premier medical centers, award-winning schools, Metroparks, and major highways, this condominium offers the perfect combination of comfort, convenience, and community. Don’t miss your chance to experience carefree living in one of Beachwood’s premier locations!
Closed
$166,500
26101 Village Ln APT 203, Beachwood, OH 44122
1beds
864sqft
Condominium
Built in 1986
-- sqft lot
$169,900 Zestimate®
$193/sqft
$1,739 Estimated rent
Home value
$169,900
$161,000 - $178,000
$1,739/mo
Zestimate® history
Owner options
List your home for rent
$1,739/mo
Rent Zestimate®
Find your next renter with Zillow Rental Manager. Plus, with online applications, you can quickly screen prospective tenants – for free.
$1,739/mo
Rent Zestimate®
Refinance and save
$1,547/mo
Est. payment
Refinancing to a lower rate could help reduce your monthly payments and save thousands over the life of the loan.
$1,547/mo
Est. payment
Explore your selling options
Work with a Zillow partner agent
Leverage their expertise and Zillow's premium Showcase listings to get your home seen by more buyers.
Get startedList with your own agent
Get your home in front of millions of buyers by listing it on Zillow.
Learn how to do itSell it yourself
Take full control of how buyers see your home on Zillow by listing For Sale by Owner (FSBO).
List your homeWhat's special
Swimming poolModern comfortLarge bedroomSpacious covered balconyTennis and pickleball courtsPicturesque walking trailsIn-suite laundry
Zillow last checked:
Listing updated:
Listed by:
James D Arnos 216-407-5347 realtor@jamesarnos.com,
Cutler Real Estate
Bought with:
Shelly Conley-Mooney, 2014002399
EXP Realty, LLC.
Amy L Hoes, 2007005508
EXP Realty, LLC.
Source: MLS Now,MLS#: 5161821 Originating MLS: Akron Cleveland Association of REALTORS
Originating MLS: Akron Cleveland Association of REALTORSFacts & features
Interior
Bedrooms & bathrooms
- Bedrooms: 1
- Bathrooms: 1
- Full bathrooms: 1
- Main level bathrooms: 1
- Main level bedrooms: 1
Bedroom
- Description: Flooring: Luxury Vinyl Tile
- Features: Walk-In Closet(s)
- Level: First
- Dimensions: 18 x 11
Bathroom
- Description: Flooring: Luxury Vinyl Tile
- Level: First
- Dimensions: 11 x 5
Dining room
- Description: Flooring: Luxury Vinyl Tile
- Features: Chandelier
- Level: First
- Dimensions: 12 x 7
Entry foyer
- Description: Flooring: Luxury Vinyl Tile
- Level: First
- Dimensions: 5 x 3
Kitchen
- Description: Flooring: Ceramic Tile
- Level: First
- Dimensions: 12 x 9
Laundry
- Description: Flooring: Luxury Vinyl Tile
- Level: First
- Dimensions: 5 x 3
Living room
- Description: Flooring: Luxury Vinyl Tile
- Features: Fireplace
- Level: First
- Dimensions: 14 x 13
Heating
- Forced Air, Gas
Cooling
- Central Air
Appliances
- Included: Dryer, Dishwasher, Disposal, Range, Refrigerator, Washer
- Laundry: In Unit
Features
- Elevator
- Windows: Double Pane Windows, Insulated Windows
- Basement: Other
- Number of fireplaces: 1
- Fireplace features: Living Room, Wood Burning
Interior area
- Total structure area: 864
- Total interior livable area: 864 sqft
- Finished area above ground: 864
Property
Parking
- Total spaces: 1
- Parking features: Additional Parking, Covered, Underground, Garage, Gated, Indoor, Parking Lot
- Garage spaces: 1
Accessibility
- Accessibility features: None
Features
- Levels: One
- Stories: 1
- Patio & porch: Patio, Terrace
- Has private pool: Yes
- Pool features: Association, In Ground, Community
- Has view: Yes
- View description: Neighborhood, Trees/Woods
Lot
- Size: 43 Square Feet
Details
- Parcel number: 74126987C
- Special conditions: Standard
Construction
Type & style
- Home type: Condo
- Architectural style: Ranch
- Property subtype: Condominium
- Attached to another structure: Yes
Materials
- Concrete
- Roof: Asphalt,Fiberglass,Rubber
Condition
- Year built: 1986
Utilities & green energy
- Sewer: Public Sewer
- Water: Public
Community & HOA
Community
- Features: Common Grounds/Area, Clubhouse, Fitness, Gated, Lake, Playground, Park, Pool, Shopping, Tennis Court(s)
- Subdivision: The Verandas/Vlg Condo
HOA
- Has HOA: Yes
- Services included: Association Management, Common Area Maintenance, Insurance, Maintenance Grounds, Maintenance Structure, Parking, Reserve Fund, Sewer, Snow Removal, Security, Trash, Water
- HOA fee: $311 monthly
- HOA name: The Village Community Association
- Second HOA fee: $175 monthly
Location
- Region: Beachwood
Financial & listing details
- Price per square foot: $193/sqft
- Tax assessed value: $165,500
- Annual tax amount: $3,112
- Date on market: 10/8/2025
- Cumulative days on market: 117 days
- Listing terms: Cash,Conventional
Price history
| Date | Event | Price |
|---|---|---|
| 2/18/2026 | Sold | $166,500-5.7%$193/sqft |
Source:  MLS Now #5161821 Report a problem MLS Now #5161821 Report a problem | ||
| 2/2/2026 | Pending sale | $176,500$204/sqft |
Source: MLS Now #5161821 Report a problem | ||
| 1/21/2026 | Contingent | $176,500$204/sqft |
Source: MLS Now #5161821 Report a problem | ||
| 11/16/2025 | Price change | $176,500-6.6%$204/sqft |
Source: MLS Now #5161821 Report a problem | ||
| 10/15/2025 | Price change | $189,000-3.1%$219/sqft |
Source: MLS Now #5161821 Report a problem | ||
| 10/8/2025 | Listed for sale | $195,000+66.7%$226/sqft |
Source: MLS Now #5161821 Report a problem | ||
| 10/6/2020 | Sold | $117,000-2.4%$135/sqft |
Source:  MLS Now #4221990 Report a problem MLS Now #4221990 Report a problem | ||
| 9/22/2020 | Pending sale | $119,900$139/sqft |
Source: Howard Hanna - Pepper Pike #4221990 Report a problem | ||
| 9/10/2020 | Price change | $119,900+1.7%$139/sqft |
Source: Howard Hanna #4221990 Report a problem | ||
| 8/18/2020 | Listed for sale | $117,900+20.9%$136/sqft |
Source: Owner Report a problem | ||
| 9/26/2002 | Sold | $97,500-4.4%$113/sqft |
Source: Public Record Report a problem | ||
| 4/30/1998 | Sold | $102,000$118/sqft |
Source: Public Record Report a problem | ||
Public tax history
| Year | Property taxes | Tax assessment |
|---|---|---|
| 2025 | $2,978 -0.1% | $57,930 |
| 2024 | $2,981 +16.7% | $57,930 +38% |
| 2023 | $2,555 +1.3% | $41,970 |
| 2022 | $2,522 +0.7% | $41,970 |
| 2021 | $2,504 +26.9% | $41,970 +39.1% |
| 2020 | $1,974 +3.1% | $30,170 |
| 2019 | $1,915 -5% | $30,170 |
| 2018 | $2,016 -5.1% | $30,170 -7.3% |
| 2017 | $2,125 +0.7% | $32,550 |
| 2016 | $2,111 | $32,550 |
| 2015 | $2,111 +6.9% | $32,550 +10% |
| 2014 | $1,974 +1.5% | $29,580 |
| 2013 | $1,945 +3.2% | $29,580 |
| 2012 | $1,884 +851.3% | $29,580 -6.2% |
| 2011 | $198 +0.1% | $31,540 |
| 2010 | $198 -89.5% | $31,540 |
| 2009 | $1,892 -1.3% | $31,540 -6% |
| 2008 | $1,916 +5.1% | $33,570 |
| 2007 | $1,824 0% | $33,570 |
| 2006 | $1,825 +4.4% | $33,570 +9.5% |
| 2005 | $1,748 +14.5% | $30,660 |
| 2004 | $1,526 +6% | $30,660 |
| 2003 | $1,440 -39.9% | $30,660 +14.5% |
| 2001 | $2,397 | $26,780 |
| 2000 | $2,397 | $26,780 |
Find assessor info on the county website
Neighborhood: 44122
Nearby homes
- $210,0002 bd2 ba1.2k sqft26101 Village Ln APT 112, Beachwood, OH 44122Sold

- $170,0003 bd3 ba1.6k sqft26101 Village Ln APT 102, Beachwood, OH 44122Sold

- $195,0001 bd1 ba864 sqft26101 Village Ln APT 202, Beachwood, OH 44122Pending
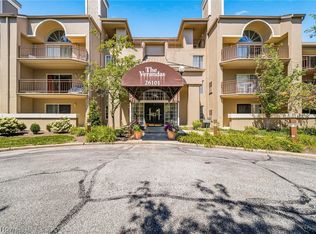
- $210,0002 bd2 ba-- sqft26101 Village Ln APT 201, Beachwood, OH 44122Sold
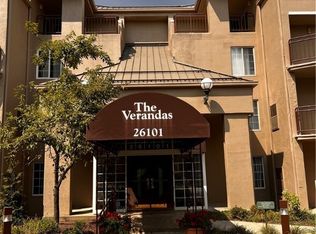
- $222,0002 bd2 ba1.3k sqft26101 Village Ln APT 208, Beachwood, OH 44122Sold
- $205,0003 bd3 ba1.5k sqft26101 Village Ln APT 308, Beachwood, OH 44122Sold
- $220,0002 bd2 ba1.2k sqft26101 Village Ln APT 212, Beachwood, OH 44122Sold
- $155,0001 bd1 ba862 sqft26101 Village Ln APT 209, Beachwood, OH 44122Off Market
Nearby schools
GreatSchools rating
- 8/10Hilltop Elementary SchoolGrades: 3-5Distance: 0.6 mi
- 9/10Beachwood Middle SchoolGrades: 6-8Distance: 1 mi
- 9/10Beachwood High SchoolGrades: 9-12Distance: 0.8 mi
Schools provided by the listing agent
- District: Beachwood CSD - 1802
Source: MLS Now. This data may not be complete. We recommend contacting the local school district to confirm school assignments for this home.
Get a cash offer in 3 minutes
Find out how much your home could sell for in as little as 3 minutes with a no-obligation cash offer.
Estimated market value
$169,900
Get a cash offer in 3 minutes
Find out how much your home could sell for in as little as 3 minutes with a no-obligation cash offer.
Estimated market value
$169,900
- Ohio
- Cuyahoga County
- Beachwood
- 44122
- 26101 Village Ln Apartment 203
Nearby cities
Nearby zip codes
Other Beachwood Topics
