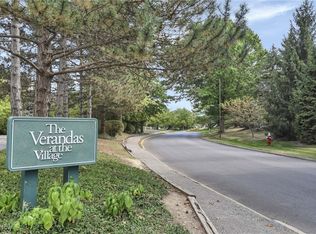
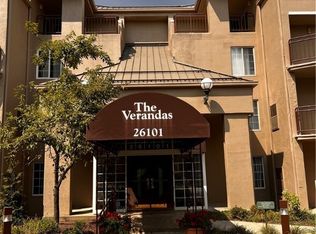
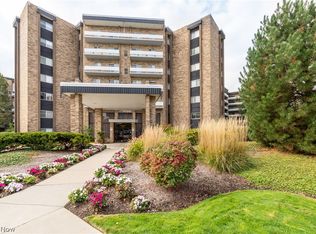
WOW! * Turn Key Furnished Condo * Remodeled From Top To Bottom * 1 Bedroom Plus Den, Ranch-Style Condo Located On The Second Level Of An Elevator Building Of The Verandas In The 24 Hour Gated Community Of The Village In Beachwood * The Kitchen Is A Chef's Dream, Offering Granite Countertops, Stainless Steel Appliances, A Walk In Pantry, And Convenient Access To The Side-By-Side Washer And Dryer With Storage Cabinets * The Remodeled Full Bath Features Double Bowl Sinks, Newer Walk-In Tile Shower With Glass Door * The Living Room Offers A Wood-Burning Fireplace And Glass Sliding Doors To The Balcony Overlooking Trees * The Den Provides A Great Space For A Home Office, Guest Bedroom, Reading Or Yoga Room, And Has Pocket Doors For Privacy * Luxury Vinyl Wood Planked Flooring Throughout * A Large Storage Unit Conveniently Located On The Same Level And Down The Hall * One Dedicated Garage Space, Heated In Winter, Access To Car Wash Stall * Condo Was A Seasonal Residence For The Past Five Years So The Extensive Updates Have Seen Very Limited Use * Hot Water Tank 4 Years Old * The Village Offers A Clubhouse, Swimming Pool, Tennis And Pickleball Courts, Fitness Center, Walking Trails And Beautiful Ponds With Water Features * Beachwood Location With Easy Access To Beachwood Mall, Legacy Village, Dining, Medical Facilities, And Major Highways * Located In The Beachwood School District * A Great Option For An Executive, Physician, Or Buyer Looking For One-Floor Living, Own Instead Of Rent * Security Cameras On Each Floor * Low-Maintenance Fees Include Water And Sewer * Pets Welcome * Rentals Allowed * Call For A Private Showing Today!
Active
Price cut: $10K (8/14)
$195,000
26101 Village Ln APT 202, Beachwood, OH 44122
1beds
864sqft
:
Get pre-qualified$1,977/mo
Condominium
Built in 1986
-- sqft lot
$-- Zestimate®
$226/sqft
$486/mo HOA
What's special
- 9 days |
- 330 |
- 11 |
Zillow last checked:
Listing updated:
Listed by:
Angie Molitoris 216-299-9503 AngieMolitoris@gmail.com,
Century 21 Homestar
Source: MLS Now,MLS#: 5233060 Originating MLS: Akron Cleveland Association of REALTORS
Originating MLS: Akron Cleveland Association of REALTORSFacts & features
Interior
Bedrooms & bathrooms
- Bedrooms: 1
- Bathrooms: 1
- Full bathrooms: 1
- Main level bathrooms: 1
- Main level bedrooms: 1
Primary bedroom
- Description: Flooring: Luxury Vinyl Tile
- Level: First
- Dimensions: 13 x 12
Den
- Description: Flooring: Luxury Vinyl Tile
- Level: First
- Dimensions: 8 x 8
Kitchen
- Description: Flooring: Luxury Vinyl Tile
- Level: First
- Dimensions: 12 x 9
Laundry
- Level: First
- Dimensions: ND x ND
Living room
- Description: Flooring: Luxury Vinyl Tile
- Features: Fireplace
- Level: First
- Dimensions: 24 x 14
Heating
- Forced Air
Cooling
- Central Air
Appliances
- Included: Dryer, Dishwasher, Microwave, Range, Refrigerator, Washer
- Laundry: Laundry Closet, In Unit
Features
- Has basement: No
- Number of fireplaces: 1
- Fireplace features: Wood Burning
Interior area
- Total structure area: 864
- Total interior livable area: 864 sqft
- Finished area above ground: 864
Video & virtual tour
Property
Parking
- Total spaces: 1
- Parking features: Assigned, Garage, Garage Door Opener, Heated Garage, Inside Entrance
- Garage spaces: 1
Features
- Levels: One
- Stories: 1
- Patio & porch: Terrace
- Has private pool: Yes
- Pool features: Association, In Ground, Outdoor Pool, Community
Details
- Parcel number: 74126986C
Construction
Type & style
- Home type: Condo
- Architectural style: Ranch
- Property subtype: Condominium
Materials
- Brick, Stucco
- Roof: Metal
Condition
- Updated/Remodeled
- Year built: 1986
Utilities & green energy
- Sewer: Public Sewer
- Water: Public
Community & HOA
Community
- Features: Common Grounds/Area, Clubhouse, Fitness, Lake, Playground, Pool, Street Lights, Sidewalks, Tennis Court(s)
- Subdivision: Verandas/Vlg Condo
HOA
- Has HOA: No
- Services included: Association Management, Maintenance Grounds, Parking, Recreation Facilities, Reserve Fund, Sewer, Snow Removal, Security, Trash, Water
- HOA name: The Village
- Second HOA fee: $486 monthly
Location
- Region: Beachwood
Financial & listing details
- Price per square foot: $226/sqft
- Tax assessed value: $135,000
- Annual tax amount: $2,560
- Date on market: 8/4/2026
- Cumulative days on market: 9 days
Estimated market value
Not available
Estimated sales range
Not available
Not available
Price history
| Date | Event | Price |
|---|---|---|
| 8/14/2026 | Price change | $195,000-4.9%$226/sqft |
Source:  MLS Now #5233060 Report a problem MLS Now #5233060 Report a problem | ||
| 8/4/2026 | Listed for sale | $205,000$237/sqft |
Source: MLS Now #5233060 Report a problem | ||
| 8/4/2026 | Listing removed | -- |
Source: Owner Report a problem | ||
| 7/17/2026 | Listed for sale | $205,000+51.9%$237/sqft |
Source: Owner Report a problem | ||
| 6/2/2021 | Sold | $135,000-9.9%$156/sqft |
Source: Public Record Report a problem | ||
| 3/29/2021 | Pending sale | $149,900$173/sqft |
Source: MLS Now #4261413 Report a problem | ||
| 3/14/2021 | Listed for sale | $149,900+10607.1%$173/sqft |
Source: MLS Now #4261413 Report a problem | ||
| 4/16/2016 | Sold | $1,400-98.9%$2/sqft |
Source: Agent Provided Report a problem | ||
| 8/4/2006 | Sold | $130,000$150/sqft |
Source: Public Record Report a problem | ||
Public tax history
| Year | Property taxes | Tax assessment |
|---|---|---|
| 2025 | $2,429 -0.1% | $47,250 |
| 2024 | $2,431 -10.6% | $47,250 +5.8% |
| 2023 | $2,719 +1.3% | $44,660 |
| 2022 | $2,683 +3% | $44,660 |
| 2021 | $2,605 +26.7% | $44,660 +39% |
| 2020 | $2,056 +0.8% | $32,130 |
| 2019 | $2,039 -2.6% | $32,130 |
| 2018 | $2,093 -3.6% | $32,130 -6% |
| 2017 | $2,172 +0.7% | $34,170 |
| 2016 | $2,157 | $34,170 |
| 2015 | $2,157 +7% | $34,170 +10% |
| 2014 | $2,017 +1.5% | $31,050 |
| 2013 | $1,987 +3.5% | $31,050 |
| 2012 | $1,921 -6.1% | $31,050 -7.5% |
| 2011 | $2,046 +0.1% | $33,570 |
| 2010 | $2,043 +4.6% | $33,570 |
| 2009 | $1,954 +4.7% | $33,570 |
| 2008 | $1,866 +5% | $33,570 |
| 2007 | $1,777 0% | $33,570 |
| 2006 | $1,777 +4.5% | $33,570 +9.5% |
| 2005 | $1,701 +14.6% | $30,660 |
| 2004 | $1,485 | $30,660 |
| 2003 | -- | $30,660 +14.5% |
| 2001 | $2,397 | $26,780 |
| 2000 | $2,397 | $26,780 |
Find assessor info on the county website
Monthly payment
Est. payment
Payment breakdown
Explore the cost of this home by adjusting the details. Changes won't be saved.Climate risks
Neighborhood: 44122
Nearby schools
GreatSchools rating
- 8/10Hilltop Elementary SchoolGrades: 3-5Distance: 0.6 mi
- 9/10Beachwood Middle SchoolGrades: 6-8Distance: 1 mi
- 9/10Beachwood High SchoolGrades: 9-12Distance: 0.8 mi
Schools provided by the listing agent
- District: Beachwood CSD - 1802
Source: MLS Now. This data may not be complete. We recommend contacting the local school district to confirm school assignments for this home.
- $210,0002 bd2 ba1.2k sqft26101 Village Ln APT 112, Beachwood, OH 44122Sold

- $170,0003 bd3 ba1.6k sqft26101 Village Ln APT 102, Beachwood, OH 44122Sold

- $166,5001 bd1 ba864 sqft26101 Village Ln APT 203, Beachwood, OH 44122Sold
- $210,0002 bd2 ba-- sqft26101 Village Ln APT 201, Beachwood, OH 44122Sold
- $222,0002 bd2 ba1.3k sqft26101 Village Ln APT 208, Beachwood, OH 44122Sold
- $205,0003 bd3 ba1.5k sqft26101 Village Ln APT 308, Beachwood, OH 44122Sold
- $220,0002 bd2 ba1.2k sqft26101 Village Ln APT 212, Beachwood, OH 44122Sold
- $153,8001 bd1 ba862 sqft26101 Village Ln APT 209, Beachwood, OH 44122Off Market
A local agent can set up tours, give advice and negotiate with sellers.
Similar homes
- $165,0002 bd2 ba1.2k sqft19425 Van Aken Blvd APT 302, Shaker Heights, OH 44122For Sale
 MLS ID #5224931, Amanda S Pohlman, Keller Williams Living. MLS Now
 - $209,9003 bd2 ba1.2k sqft1132 Gordon Rd, Lyndhurst, OH 44124For Sale
 MLS ID #5236044, Steve K Forsythe, Keller Williams Greater Cleveland Northeast. MLS Now
 - $--2 bd1 ba1.1k sqft3855 Covington Rd, South Euclid, OH 44121Auction
 Auction.com 1
 - $169,9002 bd2 ba1.2k sqft2202 Acacia Park Dr APT 2515, Lyndhurst, OH 44124For Sale
 MLS ID #5226502, Sharon D Friedman, Berkshire Hathaway HomeServices Professional Realty. MLS Now
 - $180,0003 bd2 ba1.2k sqft853 Beverly Rd, Cleveland Heights, OH 44121For SaleMLS ID #5232901, Amy K Floran, EXP Realty, LLC.. MLS Now
- $209,0003 bd1 ba1.1k sqft5284 Haverford Dr, Lyndhurst, OH 44124For SaleMLS ID #5233030, Katrina Spencer, Fairfellow Realty LLC. MLS Now
- $174,9002 bd2 ba1k sqft180 Fox Hollow Dr APT 207, Mayfield Heights, OH 44124For SaleMLS ID #5222402, Elliot A Stone, Century 21 Homestar. MLS Now
- $--3 bd1 ba1k sqft1210 Orchard Heights Dr, Mayfield Heights, OH 44124AuctionXome
- $219,0001 bd2 ba1.2k sqft180 Fox Hollow Dr APT 302, Mayfield Heights, OH 44124For SaleMLS ID #5224833, Alicia Kosec, Howard Hanna. MLS Now
- $--3 bd1 ba1.1k sqft18408 Hazelwood Ave, Maple Heights, OH 44137AuctionAuction.com 2
- $120,0002 bd2 ba1.1k sqft18975 Van Aken Blvd APT 411, Shaker Heights, OH 44122For SaleMLS ID #5198552, Joseph A Zingales, Berkshire Hathaway HomeServices Professional Realty. MLS Now
- $175,9003 bd2 ba1.1k sqft19316 Shakerwood Rd, Warrensville Heights, OH 44122For SaleMLS ID #5228416, Jermaine N Brooks, Keller Williams Greater Metropolitan. MLS Now
- $200,0003 bd1 ba1k sqft6601 Ridgeview Rd, Mayfield Heights, OH 44124For SaleMLS ID #5224505, Jesse R Kracht, Russell Real Estate Services. MLS Now
- $169,0003 bd2 ba1k sqft3833 E 186th St, Cleveland, OH 44122For SaleMLS ID #5229362, Katrina Spencer, Fairfellow Realty LLC. MLS Now
- $149,0003 bd2 ba1.1k sqft4245 Ellison Rd, South Euclid, OH 44121For SaleMLS ID #5234823, Yitzchok Horowitz, Carmel Realty, LLC.. MLS Now
- $215,9003 bd2 ba1k sqft19819 Harvard Ave, Beachwood, OH 44122For SaleMLS ID #5214544, Jermaine N Brooks, Keller Williams Greater Metropolitan. MLS Now
- $--2 bd1 ba1.2k sqft18118 Garden Blvd, Warrensville Heights, OH 44128AuctionAuction.com 2
- $200,0002 bd1 ba960 sqft857 Quarry Dr, Cleveland Heights, OH 44121For SaleMLS ID #5224513, Jesse R Kracht, Russell Real Estate Services. MLS Now
- $179,0004 bd1 ba1.2k sqft1222 Argonne Rd, South Euclid, OH 44121For SaleMLS ID #5227705, JulDanniel France, RE/MAX Market Solutions. MLS Now
- $--3 bd1 ba1.1k sqft4154 E 150th St, Cleveland, OH 44128AuctionAuction.com 2
