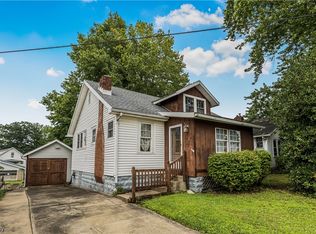
Just over a block to the city park or pool! That's just one great feature of this charming home . The next great feature is the original wood floors in living room and bedrooms . refinish in original wood color or stain darker to your liking. No basement worries in this ranch home, all one floor plan living perfect for starting out or for downsizing to. Easy maintenance and minimal lawncare . The living room features a beautiful wood arch leading to hallway and has a fireplace with a gas connection . Living room and bedroom closets are all cedar lined. Front porch with built in bench and back patio behind garage with fence on both sides. Heating and AC less than 1 year old. All appliances stay.
Contingent
Price cut: $7K (7/1)
$142,000
2611 27th St, Parkersburg, WV 26101
3beds
--sqft
Single Family Residence
Built in 1952
8,494 Square Feet Lot
$-- Zestimate®
$--/sqft
$-- HOA
What's special
- 89 days |
- 529 |
- 21 |
Zillow last checked:
Listing updated:
Listed by:
Sheri Gage 740-525-6292 sherigagerealtor@gmail.com,
Carol Goff & Associates
Source: MLS Now,MLS#: 5212858 Originating MLS: Parkersburg Area Association of REALTORS
Originating MLS: Parkersburg Area Association of REALTORSFacts & features
Interior
Bedrooms & bathrooms
- Bedrooms: 3
- Bathrooms: 1
- Full bathrooms: 1
- Main level bathrooms: 1
- Main level bedrooms: 3
Bedroom
- Description: Flooring: Wood
- Level: First
- Dimensions: 12 x 13
Bedroom
- Description: Flooring: Carpet
- Level: First
- Dimensions: 12.8 x 9.9
Bedroom
- Description: Flooring: Carpet
- Features: Cedar Closet(s)
- Level: First
- Dimensions: 12.1 x 13
Bathroom
- Description: Flooring: Luxury Vinyl Tile
- Level: First
- Dimensions: 4.1 x 5
Kitchen
- Description: Flooring: Linoleum
- Level: First
- Dimensions: 14 x 9.7
Living room
- Description: Flooring: Wood
- Features: Cedar Closet(s), Fireplace
- Level: First
- Dimensions: 21.1 x 16.4
Heating
- Gas
Cooling
- Central Air
Features
- Has basement: No
- Number of fireplaces: 1
Video & virtual tour
Property
Parking
- Total spaces: 1
- Parking features: Driveway
- Garage spaces: 1
Features
- Levels: One
- Stories: 1
- Pool features: Community
Lot
- Size: 8,494 Square Feet
Details
- Parcel number: 5001480000000
- Special conditions: Estate
Construction
Type & style
- Home type: SingleFamily
- Architectural style: Ranch
- Property subtype: Single Family Residence
Materials
- Stone
- Roof: Asphalt
Condition
- Year built: 1952
Utilities & green energy
- Sewer: Public Sewer
- Water: Public
Community & HOA
Community
- Features: Playground, Park, Pool
HOA
- Has HOA: No
Location
- Region: Parkersburg
Financial & listing details
- Annual tax amount: $637
- Date on market: 5/28/2026
- Cumulative days on market: 90 days
Estimated market value
Not available
Estimated sales range
Not available
Not available
Price history
| Date | Event | Price |
|---|---|---|
| 7/1/2026 | Price change | $142,000-4.7% |
Source:  MLS Now #5212858 Report a problem MLS Now #5212858 Report a problem | ||
| 5/28/2026 | Listed for sale | $149,000+129.2% |
Source: MLS Now #5212858 Report a problem | ||
| 11/13/2012 | Sold | $65,000 |
Source: MLS Now #M233456 Report a problem | ||
Public tax history
Tax history is unavailable.
Monthly payment
Est. payment
Payment breakdown
Explore the cost of this home by adjusting the details. Changes won't be saved.Climate risks
Neighborhood: 26101
Nearby schools
GreatSchools rating
- 8/10Criss Elementary SchoolGrades: PK-5Distance: 0.3 mi
- 7/10Hamilton Junior High SchoolGrades: 6-8Distance: 0.7 mi
- 4/10Parkersburg High SchoolGrades: 9-12Distance: 1.3 mi
Schools provided by the listing agent
- District: Wood WVCSD
Source: MLS Now. This data may not be complete. We recommend contacting the local school district to confirm school assignments for this home.
- $153,8003 bd1 ba1.1k sqft2611 27th St, Parkersburg, WV 26104Off Market
- $290,5003 bd2 ba1.9k sqft2609 27th St, Parkersburg, WV 26104Off Market
- $154,0004 bd2 ba1.2k sqft2613 27th St, Parkersburg, WV 26104Sold

- $297,5003 bd2 ba2k sqft2605 27th St, Parkersburg, WV 26101Off Market
- $156,2002 bd1 ba1.1k sqft2703 Fairview Ave, Parkersburg, WV 26104Off Market
- $171,3003 bd2 ba1.6k sqft2701 Fairview Ave, Parkersburg, WV 26104Off Market
- $211,4002 bd2 ba2.7k sqft2610 27th St, Parkersburg, WV 26104Off Market
- $176,9003 bd1 ba2.4k sqft2705 Fairview Ave, Parkersburg, WV 26104Off Market
A local agent can set up tours, give advice and negotiate with sellers.
Similar homes
- $--3 bd2 ba1.5k sqft2722 Norwood Ave, Parkersburg, WV 26101Auction
 ServiceLink Auction
 - $138,0003 bd1 ba-- sqft2117 16th St, Parkersburg, WV 26101For Sale
 MLS ID #5235793, Bailey Tisdale, Coldwell Banker Select Properties. MLS Now
 - $149,0003 bd2 ba1.9k sqft909 Rayon Dr, Parkersburg, WV 26101For Sale By Owner

- $136,0002 bd2 ba-- sqft2504 New York Ave, Parkersburg, WV 26101For Sale
 MLS ID #5206806, Brittany Lemon, Impact Realty Group, LLC.. MLS Now
 - $127,9004 bd1 ba1.1k sqft2613 Liberty St, Parkersburg, WV 26101For SaleMLS ID #5220159, Jackie E Sapio, Mid-Ohio Valley Anchor Realty, LLC.. MLS Now
- $139,0002 bd2 ba-- sqft3515 6th Ave, Parkersburg, WV 26101For SaleMLS ID #5234663, Annetta Crawford, Douglass & Co Real Estate Team. MLS Now
- $130,0003 bd2 ba1.7k sqft4408 11th Ave, Parkersburg, WV 26101For SaleMLS ID #5220088, David Atkinson, Atkinson Premier Properties LLC. MLS Now
- $129,0002 bd1 ba1.3k sqft2505 40th St, Parkersburg, WV 26104For SaleMLS ID #5238845, Christina Parrish, Legacy Real Estate Professionals. MLS Now
- $159,9004 bd1 ba1.8k sqft502 Victoria Ave, Parkersburg, WV 26101For SaleMLS ID #5233837, Kimberly Bock Wilson, SWC Realty of West Virginia. MLS Now
- $139,0003 bd2 ba1.3k sqft1303 25th St, Parkersburg, WV 26101For SaleMLS ID #5205192, Garett Smith, PMC Realty Services. MLS Now
- $114,9003 bd1 ba1.2k sqft3314 6th Ave, Parkersburg, WV 26101For SaleMLS ID #5235595, Jo Ann Townsend, One Team Realty. MLS Now
- $170,0003 bd2 ba1.2k sqft105 Keith St, Parkersburg, WV 26104For SaleMLS ID #5225238, Rachel K Valencia, Scout MOV Realty LLC. MLS Now
- $156,0002 bd1 ba1.3k sqft1605 Liberty St, Parkersburg, WV 26101For SaleMLS ID #5212801, Angela Florence, Coldwell Banker Select Properties. MLS Now
- $130,0002 bd1 ba756 sqft2411 Pennsylvania Ave, Parkersburg, WV 26101For SaleMLS ID #5235470, Marian Duvall, EXIT Riverbend Realty. MLS Now
- $154,9004 bd1 ba-- sqft1405 Newberry Dr, Parkersburg, WV 26101For SaleMLS ID #5223764, Bailey Tisdale, Coldwell Banker Select Properties. MLS Now
- $114,0003 bd2 ba1.3k sqft612 Eastlawn Ave, Parkersburg, WV 26101For SaleMLS ID #5201881, Steven M Shaver, Berkshire Hathaway HomeServices Professional Realty. MLS Now
- $120,0003 bd1 ba1.1k sqft2208 11th Ave, Parkersburg, WV 26101For SaleMLS ID #5223992, James McClung, EXP Realty, LLC.. MLS Now
- $144,9002 bd1 ba-- sqft90 S 3rd St, Parkersburg, WV 26101For SaleMLS ID #5199186, Brittany Lemon, Impact Realty Group, LLC.. MLS Now
- $125,0002 bd1 ba1.1k sqft4422 11th Ave, Parkersburg, WV 26101For SaleMLS ID #5212712, Elizabeth Cox, Riggs Realty, LLC.. MLS Now
- $165,0003 bd2 ba-- sqft2700 Core Rd, Parkersburg, WV 26104For SaleMLS ID #5216857, Brittany Brookover, United Community Realty, LLC. MLS Now
