Welcome Home to this 1940's Post-War Modern Chic Bungalow! This home is situated in the St. Pete Neighborhood of Historic Kenwood which won National Neighborhood of the Year in 2020. The home is 1,389 sqft of Charm and was featured in 2019 Historic Kenwood Home Tour, The BungalowFest, as Home #6 of 10. The Home boasts 3 Bedrooms, 2 Bathrooms, Kitchen, Dinning room, a converted Garage to Living Room space with sleek glass & matte black metal garage doors as seen from the front exterior elevation, a beautifully manicured yard with space/approval for an ADU (Accessory Dwelling Unit), an elevated box garden, and a quaint shed. The homes design language is complimentary with the use of different shades of Peony Blush Blue & White colors, Natural Oak Wood, and Nikel/Matte Black Metal details throughout. More Charming details include: natural oak hardwood floors, polished concrete floors, detailed overhead stepped archway openings, glossy subway tiles in Kitchen and Baths, slate resembling porcelain tile in Primary Bedroom, custom white plantation window shutters, chic & bold lighting fixtures & more. Kitchen has been completely redesigned w/ high gloss kitchen cabinets, quartz and butcher block counters, glossy white subway backsplash, apron sink, stainless steal applainces, & an exposed nikel metal storage pantry. The Bathrooms are beautifully designed as well. They read in the same design language as the rest of the home. Home located in the Artist Enclave of Kenwood - Walking Distance to ALL the Shops and Restaurants within the Grand Central District and Near Seminole Park. A truly amazing location providing easy access to Downtown St Petersburg, Tampa International Airport, world renown beaches, restaurants, nightlife, shopping, golf courses, sporting events, concerts, arts, and all St Petersburg area has to offer within a short driving distance. We Invite You to view this home….Come Along With Us!!!!
Sold for $490,000
$490,000
2611 8TH AVENUE N, ST PETERSBURG, FL 33713
3beds
1,389sqft
Single Family Residence
Built in 1948
6,007 Square Feet Lot
$536,800 Zestimate®
$353/sqft
$2,801 Estimated rent
Home value
$536,800
$499,000 - $580,000
$2,801/mo
Zestimate® history
Owner options
List your home for rent
$2,801/mo
Rent Zestimate®
Find your next renter with Zillow Rental Manager. Plus, with online applications, you can quickly screen prospective tenants – for free.
$2,801/mo
Rent Zestimate®
Refinance and save
$3,433/mo
Est. payment
Refinancing to a lower rate could help reduce your monthly payments and save thousands over the life of the loan.
$3,433/mo
Est. payment
Explore your selling options
Work with a Zillow partner agent
Leverage their expertise and Zillow's premium Showcase listings to get your home seen by more buyers.
Get startedList with your own agent
Get your home in front of millions of buyers by listing it on Zillow.
Learn how to do itSell it yourself
Take full control of how buyers see your home on Zillow by listing For Sale by Owner (FSBO).
List your homeWhat's special
Zillow last checked:
Listing updated:
Listed by:
Aileen Garciga 786-286-9372,
KELLER WILLIAMS REALTY PREMIER 305-595-2844
Bought with:
Jennifer Grey, 3233972
KEYSEEKERS REAL ESTATE
Lisa Grey, 3269026
KEYSEEKERS REAL ESTATE
Source: Stellar MLS,MLS#: O6190360 Originating MLS: Orlando Regional
Originating MLS: Orlando Regional
Facts & features
Interior
Bedrooms & bathrooms
- Bedrooms: 3
- Bathrooms: 2
- Full bathrooms: 2
Rooms
- Room types: Utility Room
Primary bedroom
- Features: Walk-In Closet(s)
- Level: First
- Dimensions: 16x13
Great room
- Features: Other
- Level: First
- Dimensions: 24x11
Kitchen
- Features: Kitchen Island
- Level: First
- Dimensions: 15x12
Heating
- Electric
Cooling
- Central Air, Ductless
Appliances
- Included: Convection Oven, Dishwasher, Disposal, Dryer, Microwave, Range, Range Hood, Refrigerator, Washer
- Laundry: Laundry Closet
Features
- Built-in Features, Eating Space In Kitchen
- Flooring: Ceramic Tile, Concrete, Porcelain Tile, Hardwood
- Windows: Shades, Window Treatments
- Has fireplace: No
Interior area
- Total structure area: 1,389
- Total interior livable area: 1,389 sqft
Property
Parking
- Total spaces: 1
- Parking features: Garage - Attached
- Attached garage spaces: 1
Features
- Levels: One
- Stories: 1
- Exterior features: Garden, Private Mailbox, Sidewalk
Lot
- Size: 6,007 Square Feet
- Features: Historic District
Details
- Additional structures: Shed(s), Storage
- Parcel number: 143116790020010140
- Special conditions: None
Construction
Type & style
- Home type: SingleFamily
- Property subtype: Single Family Residence
Materials
- Block, Stucco
- Foundation: Block, Crawlspace
- Roof: Shingle
Condition
- New construction: No
- Year built: 1948
Utilities & green energy
- Sewer: Public Sewer
- Water: Public
- Utilities for property: Electricity Available, Natural Gas Available, Sprinkler Well
Community & HOA
Community
- Pet fee: $0 monthly
- Subdivision: SCHOOL PARK ADD
HOA
- Has HOA: No
Location
- Region: Saint Petersburg
Financial & listing details
- Price per square foot: $353/sqft
- Tax assessed value: $456,451
- Annual tax amount: $6,447
- Date on market: 3/26/2024
- Cumulative days on market: 76 days
- Listing terms: Cash,Conventional,VA Loan
- Ownership: Fee Simple
- Total actual rent: 0
- Electric utility on property: Yes
- Road surface type: Asphalt
Price history
| Date | Event | Price |
|---|---|---|
| 7/23/2024 | Sold | $490,000-3%$353/sqft |
Source:  Stellar MLS #O6190360 Report a problem Stellar MLS #O6190360 Report a problem | ||
| 6/28/2024 | Pending sale | $505,000$364/sqft |
Source: Stellar MLS #O6190360 Report a problem | ||
| 6/24/2024 | Price change | $505,000-1.9%$364/sqft |
Source: Stellar MLS #O6190360 Report a problem | ||
| 6/5/2024 | Listed for sale | $515,000$371/sqft |
Source: Stellar MLS #O6190360 Report a problem | ||
| 5/28/2024 | Pending sale | $515,000$371/sqft |
Source: Stellar MLS #O6190360 Report a problem | ||
| 4/20/2024 | Price change | $515,000-6.4%$371/sqft |
Source: Stellar MLS #O6198029 Report a problem | ||
| 3/26/2024 | Listed for sale | $550,000+329.7%$396/sqft |
Source: Stellar MLS #O6190360 Report a problem | ||
| 10/8/2020 | Listing removed | $2,400$2/sqft |
Source: REALTY EXPERTS #U8097660 Report a problem | ||
| 9/16/2020 | Listed for rent | $2,400$2/sqft |
Source: REALTY EXPERTS #U8097660 Report a problem | ||
| 3/9/2012 | Sold | $128,000-3%$92/sqft |
Source: Stellar MLS #U7534284 Report a problem | ||
| 12/29/2011 | Listed for sale | $132,000+22.3%$95/sqft |
Source: Coldwell Banker Residential Real Estate - St Petersburg NE #U7534284 Report a problem | ||
| 6/26/2003 | Sold | $107,900+140.3%$78/sqft |
Source: Public Record Report a problem | ||
| 10/4/1995 | Sold | $44,900$32/sqft |
Source: Public Record Report a problem | ||
Public tax history
| Year | Property taxes | Tax assessment |
|---|---|---|
| 2025 | $8,244 +17% | $456,451 +27.8% |
| 2024 | $7,043 +9.2% | $357,130 +10% |
| 2023 | $6,447 +8.5% | $324,664 +9.4% |
| 2022 | $5,942 +359% | $296,633 +185% |
| 2021 | $1,295 +0.7% | $104,064 +1.4% |
| 2020 | $1,286 +3% | $102,627 +2.3% |
| 2019 | $1,249 | $100,320 +1.9% |
| 2018 | $1,249 +2.4% | $98,449 +2.1% |
| 2017 | $1,220 +3.9% | $96,424 +2.1% |
| 2016 | $1,175 -1.4% | $94,441 +0.7% |
| 2015 | $1,192 +1% | $93,785 +0.8% |
| 2014 | $1,181 +1.4% | $93,041 +1.5% |
| 2013 | $1,164 +26.8% | $91,666 +13.5% |
| 2012 | $918 | $80,761 +3% |
| 2011 | -- | $78,409 -10.1% |
| 2010 | -- | $87,183 -18.9% |
| 2009 | -- | $107,553 -23.8% |
| 2008 | $2,166 | $141,200 -3.4% |
| 2007 | -- | $146,100 +25.9% |
| 2005 | -- | $116,000 +24.2% |
| 2004 | $2,270 +473.8% | $93,400 +8.1% |
| 2003 | $396 +8.8% | $86,400 +17.2% |
| 2002 | $364 | $73,700 +13.6% |
| 2001 | $364 +7.9% | $64,900 +36.1% |
| 2000 | $337 | $47,700 |
Find assessor info on the county website
Neighborhood: Historic Kenwood
Nearby homes
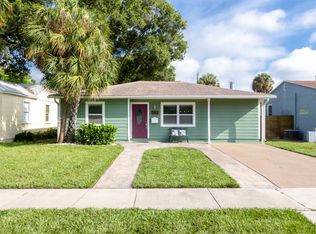
- $517,3003 bd2 ba1.3k sqft2619 8th Ave N, Saint Petersburg, FL 33713Off Market
- $496,1002 bd2 ba1.6k sqft2601 8th Ave N, Saint Petersburg, FL 33713Off Market
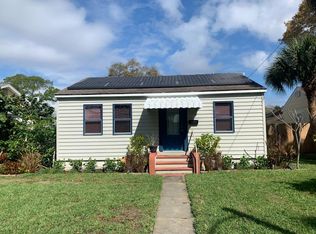
- $418,5002 bd1 ba1.2k sqft2627 8th Ave N, Saint Petersburg, FL 33713Off Market
- $501,8003 bd2 ba1.2k sqft2633 8th Ave N, Saint Petersburg, FL 33713Off Market
- $769,4002 bd1 ba850 sqft2600 9th Ave N, Saint Petersburg, FL 33713Off Market
- $514,7003 bd2 ba1.4k sqft2620 9th Ave N, Saint Petersburg, FL 33713Off Market
- $425,3002 bd1 ba960 sqft2608 8th Ave N, Saint Petersburg, FL 33713Off Market
- $445,0003 bd1 ba1.1k sqft2620 8th Ave N, Saint Petersburg, FL 33713Sold
Nearby schools
GreatSchools rating
- 5/10Woodlawn Elementary SchoolGrades: PK-5Distance: 1 mi
- 5/10John Hopkins Middle SchoolGrades: 6-8Distance: 1.4 mi
- 6/10St. Petersburg High SchoolGrades: 9-12Distance: 0.2 mi
Get a cash offer in 3 minutes
Find out how much your home could sell for in as little as 3 minutes with a no-obligation cash offer.
Estimated market value
$536,800
Get a cash offer in 3 minutes
Find out how much your home could sell for in as little as 3 minutes with a no-obligation cash offer.
Estimated market value
$536,800
- Florida
- Pinellas County
- Saint Petersburg
- 33713
- Historic Kenwood
- 2611 8TH AVENUE N
Nearby cities
Nearby neighborhoods
Nearby zip codes
Other Saint Petersburg Topics
- Apartments for Rent in 33713
- Houses for Sale in 33713
- Houses for Rent in 33713
- 33713 Real Estate
- Saint Petersburg Condos
- Houses for Sale in Saint Petersburg
- Newest Listings in Saint Petersburg
- Saint Petersburg Home Values
- Saint Petersburg Real Estate Agents
- Saint Petersburg Refinance
- Saint Petersburg Mortgage Rates
