Skip main navigation
Off market
  • $923,200

    2611 Donald Ct, Glenview, IL 60025

    4beds
    3,018sqft
    SingleFamily
    Built in 1997
    0.25 Acres Lot
    $923,200 Zestimate®
    $306/sqft
    $4,758 Estimated rent

    Home value

    $923,200

    $877,000 - $979,000

    $4,758/mo

    Zestimate® history
    Loading
    Loading...

    Owner options

    List your home for rent

    $4,758/mo

    Rent Zestimate®

    Find your next renter with Zillow Rental Manager. Plus, with online applications, you can quickly screen prospective tenants – for free.

    Learn more

    $4,758/mo

    Rent Zestimate®

    Refinance and save

    $6,635/mo

    Est. payment

    Refinancing to a lower rate could help reduce your monthly payments and save thousands over the life of the loan.

    See today's rates

    $6,635/mo

    Est. payment

    Explore your selling options

    Work with a Zillow partner agent

    Leverage their expertise and Zillow's premium Showcase listings to get your home seen by more buyers.

    Get started

    List with your own agent

    Get your home in front of millions of buyers by listing it on Zillow.

    Learn how to do it

    Sell it yourself

    Take full control of how buyers see your home on Zillow by listing For Sale by Owner (FSBO).

    List your home

    What's special

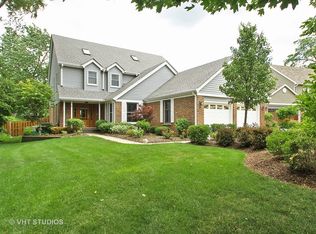
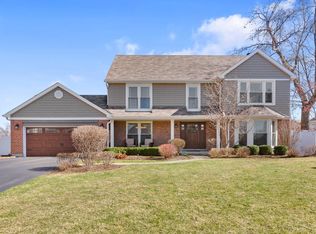
    WELCOME TO YOUR NEW GREAT HOME! OVER 3000SF ABOVE GRADE AND 1500 SF BELOW GRADE FINISHED LIVING SPACE! LOCATED SET BACK IN A CORNER LOT WITH NO NEIGHBORS LOOKING IN YOUR WINDOWS! PROFESSIONALLY LANDSCAPED YARD, WITH IN GROUND SPRINKLER SYSTEM, THAT IS THE ENVY OF THE STREET! NO ATTENTION TO DETAIL MISSED HERE! FROM THE GLEAMING NEWLY FINISHED HARDWOOD FLOORS, TO THE DESIGNER LIGHTS THROUGHOUT! YOUR SPECTACULAR 2 STORY HOME HAS 4 BEDROOMS ON THE SECOND LEVEL, 2.1 BATHS AND A FULL FINISHED BASEMENT! THE ENTIRE MAIN FLOOR FEATURES RECENTLY REFINISHED HARD WOOD FLOORS! OPEN CONCEPT KITCHEN TO FAMILY ROOM AND BREAKFAST NOOK! KITCHEN HAS ALL STAINLESS APPLIANCES AND HUGE WALK IN PANTRY! BREAKFAST/WINE BAR! LIVING ROOM AND DINING ROOM FEATURE CUSTOM WINDOW TREATMENTS AND TRAY CEILINGS IN BOTH ROOMS! COMPLETING YOUR MAIN FLOOR IS A SPACIOUS OFFICE/E-LEARNING CENTER OR BOTH! WALK UP YOUR HARDWOOD STAIRS TO THE SECOND LEVEL! BRAND NEW CARPET IN ALL BEDROOMS! PRIMARY LUXURY SUITE FEATURES TRAY CEILINGS AND DESIGNER WINDOW TREATMENTS! EXTRA LONG GRANITE TOP WITH 2 SINKS AND A SITTING/MAKE UP AREA! SEPARATE SHOWER AND JETTED TUB! WALK IN CLOSET WITH PROFESSIONAL CLOSET ORGANIZERS COMPLETE YOUR SUITE! 3 GENEROUS SIZE BEDROOMS AND BATHROOM COMPLETE THE 2ND FLOOR LIVING SPACE! YOUR FINISHED BASEMENT FEATURES 2 DISTINCT AREAS! USE ONE AS A MEDIA CENTER AND THE OTHER TO ENTERTAIN! USE ONE AS A e-LEARNING CENTER AND THE OTHER AS A GATHERING ROOM! ENDLESS POTENTIAL! FENCED BACKYARD FEATURES AN ALMOST NEW 400 SQUARE FEET OF STAMPED CONCRETE PATIO! LARGE STORAGE SHED WITH TONS OF SPACE TO STORE YOUR PATIO FURNITURE OVER THE WINTER AND USE IT FOR YOUR GARDENING SUPPLIES IN THE SPRING/SUMMER! ROOF IS LESS THEN 5 YEARS NEW! THIS HOUSE HAS ALL YOU COULD EVER WANT, ALL IT IS MISSING IS YOU TO MAKE IT A HOME! CENTRALLY LOCATED CLOSE TO ALL SHOPPING AND SCHOOLS! CLOSE TO ALL MAJOR ROADWAYS AND ONLY 15 MINUTES FROM OHARE! WASHER AND DRYER LESS THEN 1 YEAR NEW! WHOLE HOUSE VACUM!

    This property is not currently displayed as for sale or rent on Zillow. This may be different from what's on other websites or public sources.

    Facts & features

    Interior

    Bedrooms & bathrooms
    • Bedrooms: 4
    • Bathrooms: 3
    • Full bathrooms: 2
    • 1/2 bathrooms: 1
    Heating
    • Forced air, Gas
    Cooling
    • Central
    Appliances
    • Included: Dishwasher, Dryer, Garbage disposal, Microwave, Range / Oven, Refrigerator, Washer
    Features
    • Flooring: Carpet, Hardwood, Linoleum / Vinyl
    • Basement: Finished
    • Has fireplace: Yes
    Interior area
    • Total interior livable area: 3,018 sqft

    Property

    Parking
    • Total spaces: 2
    • Parking features: Garage - Attached
    Features
    • Exterior features: Wood, Brick, Cement / Concrete
    Lot
    • Size: 0.25 Acres
    Details
    • Parcel number: 0912305060

    Construction

    Type & style
    • Home type: SingleFamily
    Materials
    • Roof: Asphalt
    Condition
    • Year built: 1997

    Utilities & green energy

    • Sewer: Sewer-Public

    Community & HOA

    Location
    • Region: Glenview

    Financial & listing details

    • Price per square foot: $306/sqft
    • Tax assessed value: $600,000

    Price history

    DateEventPrice
    7/1/2021Sold$675,000$224/sqft
    Source: Public Record Report a problem
    4/26/2021Sold$675,000-2.9%$224/sqft
    Source: MRED as distributed by MLS GRID #10907200 Report a problem
    2/21/2021Pending sale$695,000$230/sqft
    Source: RE/MAX Suburban #10907200 Report a problem
    2/21/2021Contingent$695,000$230/sqft
    Source: MRED as distributed by MLS GRID #10907200 Report a problem
    1/13/2021Listed for sale$695,000+65.5%$230/sqft
    Source: MRED as distributed by MLS GRID #10907200 Report a problem
    4/29/1999Sold$420,000$139/sqft
    Source: Public Record Report a problem

    Public tax history

    YearProperty taxesTax assessment
    2024-- $60,000 +0%
    2023-- $59,999
    2022$1,821 -45%$59,999 +33%
    2021$3,311 -71.2%$45,108
    2020$11,497 -11.2%$45,108 -21%
    2019$12,949 +3.1%$57,099 +13.3%
    2018$12,554 +2.4%$50,416
    2017$12,256 +4.7%$50,416
    2016$11,708 +0.1%$50,416 +8.8%
    2015$11,692 +2.6%$46,335
    2014$11,395 +2.2%$46,335
    2013$11,153 -1.5%$46,335 -12.8%
    2012$11,327 +3.1%$53,163
    2011$10,986 +2.9%$53,163
    2010$10,681 +3%$53,163 -10%
    2009$10,365 +4.7%$59,092 -12%
    2008$9,896 +7.8%$67,150
    2007$9,184 -7.4%$67,150 +7.2%
    2006$9,920 +1.2%$62,630
    2005$9,802 +3.3%$62,630
    2004$9,489 +29.7%$62,630 +43.6%
    2003$7,317 -1.1%$43,625
    2002$7,399 +0.2%$43,625
    2001$7,383 +32.7%$43,625 +4.3%
    2000$5,563 $41,830 +37.3%
    1999-- $30,477
    Find assessor info on the county website

    Neighborhood: 60025

    Nearby schools

    GreatSchools rating
    Schools provided by the listing agent
    • Elementary: Washington Elementary School
    • Middle: Gemini Junior High School
    • High: Maine East High School

    Source: The MLS. This data may not be complete. We recommend contacting the local school district to confirm school assignments for this home.

    Get a cash offer in 3 minutes
    Find out how much your home could sell for in as little as 3 minutes with a no-obligation cash offer.
    Estimated market value
    $923,200
    Get a cash offer in 3 minutes
    Find out how much your home could sell for in as little as 3 minutes with a no-obligation cash offer.
    Estimated market value
    $923,200