Don't miss this opportunity to purchase a move-in ready home located in a quiet cul-de-sac in Glenview. Renovated in 2011, the home has stunning curb appeal with newer roof, siding, and windows completed during the renovation. The center entry foyer features a double closet and a convenient updated powder room. To the left is the formal dining room with hand scraped hardwood floors, wainscoting with gray painted walls above, and pretty windows for natural light. To the right is a spacious living room with tons of windows, thick crown molding, hardwood floors, and a center light fixture. The living room flows into the open concept main hub of the home beginning with a large family room with hardwood floors, recessed can lighting, sliding doors out to the patio, and a gas log fireplace with stone surround flanked by built-in cabinets and shelves. Perfect for entertaining family and friends, the family room is wide open to an updated eat-in kitchen with shaker cabinets, granite countertops, and stainless-steel appliances. A peninsula island and breakfast room area offer plenty of room to eat and serve your guests. In addition, there is a pantry closet and a dry bar area with beverage refrigerator. The sliding doors from the family room lead out to an expansive brick paver patio offering great indoor/outdoor entertaining with space for both a dining and sitting area. Enjoy the maturely landscaped backyard which is fully fenced with a white pvc privacy fence. The second level of the home has four bedrooms and two full bathrooms including an amazing primary suite with vaulted ceiling, huge walk-in closet, and en-suite bathroom with whirlpool tub, separate shower, and double sink vanity. The three additional bedrooms share a hall bathroom with tub/shower and double sink vanity. Further expanding the living space is a newly finished basement with a large second family room/playroom and a separate room with French doors perfect for a fifth bedroom, office, or exercise room.
Closed
$815,000
2687 Briarwood Ln, Glenview, IL 60025
5beds
3,208sqft
Single Family Residence
Built in 1990
0.28 Acres Lot
$945,500 Zestimate®
$254/sqft
$5,362 Estimated rent
Home value
$945,500
$898,000 - $993,000
$5,362/mo
Zestimate® history
Owner options
List your home for rent
$5,362/mo
Rent Zestimate®
Find your next renter with Zillow Rental Manager. Plus, with online applications, you can quickly screen prospective tenants – for free.
$5,362/mo
Rent Zestimate®
Refinance and save
$5,765/mo
Est. payment
Refinancing to a lower rate could help reduce your monthly payments and save thousands over the life of the loan.
$5,765/mo
Est. payment
Explore your selling options
Work with a Zillow partner agent
Leverage their expertise and Zillow's premium Showcase listings to get your home seen by more buyers.
Get startedList with your own agent
Get your home in front of millions of buyers by listing it on Zillow.
Learn how to do itSell it yourself
Take full control of how buyers see your home on Zillow by listing For Sale by Owner (FSBO).
List your homeWhat's special
Gas log fireplaceHall bathroomPeninsula islandSeparate roomBreakfast room areaLarge family roomCenter light fixture
Zillow last checked:
Listing updated:
Listed by:
Anne DuBray 847-724-5800,
Coldwell Banker Realty
Bought with:
Andrew Conklin
Fulton Grace Realty
Source: MRED as distributed by MLS GRID,MLS#: 11997542
Facts & features
Interior
Bedrooms & bathrooms
- Bedrooms: 5
- Bathrooms: 3
- Full bathrooms: 2
- 1/2 bathrooms: 1
Rooms
- Room types: Bedroom 5, Recreation Room, Walk In Closet
Primary bedroom
- Features: Flooring (Hardwood), Window Treatments (Blinds, Window Treatments), Bathroom (Full)
- Level: Second
- Area: 322 Square Feet
- Dimensions: 23X14
Bedroom 2
- Features: Flooring (Hardwood), Window Treatments (Blinds, Window Treatments)
- Level: Second
- Area: 208 Square Feet
- Dimensions: 16X13
Bedroom 3
- Features: Flooring (Hardwood), Window Treatments (Blinds, Window Treatments)
- Level: Second
- Area: 168 Square Feet
- Dimensions: 14X12
Bedroom 4
- Features: Flooring (Carpet), Window Treatments (Blinds, Window Treatments)
- Level: Second
- Area: 132 Square Feet
- Dimensions: 12X11
Bedroom 5
- Features: Flooring (Vinyl)
- Level: Basement
- Area: 252 Square Feet
- Dimensions: 18X14
Dining room
- Features: Flooring (Hardwood), Window Treatments (Blinds, Window Treatments)
- Level: Main
- Area: 180 Square Feet
- Dimensions: 15X12
Family room
- Features: Flooring (Hardwood), Window Treatments (Window Treatments)
- Level: Main
- Area: 266 Square Feet
- Dimensions: 19X14
Kitchen
- Features: Kitchen (Eating Area-Breakfast Bar), Flooring (Hardwood), Window Treatments (Shades)
- Level: Main
- Area: 260 Square Feet
- Dimensions: 20X13
Laundry
- Features: Flooring (Ceramic Tile), Window Treatments (Blinds)
- Level: Main
- Area: 78 Square Feet
- Dimensions: 13X6
Living room
- Features: Flooring (Hardwood), Window Treatments (Blinds, Window Treatments)
- Level: Main
- Area: 330 Square Feet
- Dimensions: 22X15
Recreation room
- Features: Flooring (Vinyl)
- Level: Basement
- Area: 588 Square Feet
- Dimensions: 28X21
Walk in closet
- Features: Flooring (Hardwood)
- Level: Second
- Area: 72 Square Feet
- Dimensions: 12X6
Heating
- Natural Gas, Forced Air
Cooling
- Central Air
Appliances
- Included: Range, Microwave, Dishwasher, Refrigerator, Bar Fridge, Washer, Dryer, Disposal
- Laundry: Main Level
Features
- Walk-In Closet(s)
- Flooring: Hardwood
- Basement: Finished,Full
- Number of fireplaces: 1
- Fireplace features: Gas Log, Family Room
Interior area
- Total structure area: 0
- Total interior livable area: 3,208 sqft
Property
Parking
- Total spaces: 2
- Parking features: Asphalt, On Site, Garage Owned, Attached, Garage
- Attached garage spaces: 2
Accessibility
- Accessibility features: No Disability Access
Features
- Stories: 2
- Patio & porch: Patio
Lot
- Size: 0.28 Acres
Details
- Parcel number: 09123050590000
- Special conditions: None
Construction
Type & style
- Home type: SingleFamily
- Property subtype: Single Family Residence
Materials
- Vinyl Siding
- Foundation: Concrete Perimeter
- Roof: Asphalt
Condition
- New construction: No
- Year built: 1990
- Major remodel year: 2011
Utilities & green energy
- Sewer: Public Sewer
- Water: Lake Michigan, Public
Community & HOA
Community
- Features: Curbs, Sidewalks, Street Paved
HOA
- Services included: None
Location
- Region: Glenview
Financial & listing details
- Price per square foot: $254/sqft
- Tax assessed value: $560,000
- Annual tax amount: $12,462
- Date on market: 3/7/2024
- Listing terms: Conventional
- Ownership: Fee Simple
Price history
| Date | Event | Price |
|---|---|---|
| 5/31/2024 | Sold | $815,000+8.8%$254/sqft |
Source:  MRED as distributed by MLS GRID #11997542 Report a problem MRED as distributed by MLS GRID #11997542 Report a problem | ||
| 3/9/2024 | Contingent | $749,000$233/sqft |
Source: MRED as distributed by MLS GRID #11997542 Report a problem | ||
| 3/7/2024 | Listed for sale | $749,000+104.1%$233/sqft |
Source: MRED as distributed by MLS GRID #11997542 Report a problem | ||
| 1/28/2011 | Sold | $367,000+0.1%$114/sqft |
Source: MRED as distributed by MLS GRID #07615356 Report a problem | ||
| 12/11/2010 | Listed for sale | $366,605$114/sqft |
Source: NRT Chicago #07615356 Report a problem | ||
| 10/14/2010 | Listing removed | $366,605$114/sqft |
Source: NRT Chicago #07615356 Report a problem | ||
| 10/9/2010 | Price change | $366,605-5%$114/sqft |
Source: NRT Chicago #07615356 Report a problem | ||
| 9/16/2010 | Price change | $385,900-4.9%$120/sqft |
Source: NRT Chicago #07615356 Report a problem | ||
| 8/26/2010 | Listed for sale | $405,900-24.1%$127/sqft |
Source: NRT Chicago #07615356 Report a problem | ||
| 6/22/2007 | Sold | $535,000+62.1%$167/sqft |
Source: Public Record Report a problem | ||
| 1/23/1995 | Sold | $330,000$103/sqft |
Source: Public Record Report a problem | ||
Public tax history
| Year | Property taxes | Tax assessment |
|---|---|---|
| 2024 | $13,636 +3.8% | $56,000 +0% |
| 2023 | $13,132 +5.4% | $55,999 |
| 2022 | $12,462 +3.4% | $55,999 +21.6% |
| 2021 | $12,050 +2.5% | $46,040 |
| 2020 | $11,752 -11.2% | $46,040 -21% |
| 2019 | $13,234 +1% | $58,279 +11.1% |
| 2018 | $13,097 +2.4% | $52,449 |
| 2017 | $12,786 +4.8% | $52,449 |
| 2016 | $12,205 +6% | $52,449 +14.9% |
| 2015 | $11,511 +2.6% | $45,655 |
| 2014 | $11,218 +2.2% | $45,655 |
| 2013 | $10,980 +3.1% | $45,655 -8.9% |
| 2012 | $10,651 -11.3% | $50,142 -13.4% |
| 2011 | $12,003 +0.2% | $57,900 |
| 2010 | $11,974 +0.7% | $57,900 -5% |
| 2009 | $11,886 +1.3% | $60,953 -12% |
| 2008 | $11,733 -1.5% | $69,265 -3.9% |
| 2007 | $11,915 +22.3% | $72,061 +16.9% |
| 2006 | $9,741 +1.2% | $61,636 |
| 2005 | $9,626 +0% | $61,636 -2.8% |
| 2004 | $9,621 +28.4% | $63,393 +48.1% |
| 2003 | $7,494 -1.1% | $42,805 |
| 2002 | $7,576 -0.5% | $42,805 |
| 2001 | $7,615 +1.6% | $42,805 +4.3% |
| 2000 | $7,493 +6.5% | $41,052 |
| 1999 | $7,034 | $41,052 |
Find assessor info on the county website
Neighborhood: 60025
Nearby homes
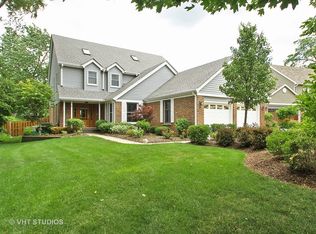
- $891,5005 bd4 ba2.8k sqft2686 Briarwood Ln, Glenview, IL 60025Off Market
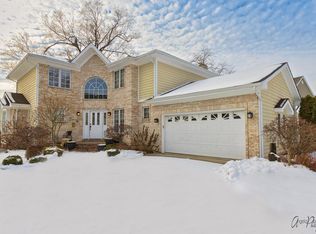
- $923,1004 bd3 ba3k sqft2611 Donald Ct, Glenview, IL 60025Off Market
- $885,8007 bd5 ba4.5k sqft2689 Briarwood Ln, Glenview, IL 60025Off Market
- $580,0004 bd4 ba2.4k sqft2624 Victor Ave, Glenview, IL 60025Sold
- $760,7004 bd2 ba2.5k sqft2618 Victor Ave, Glenview, IL 60025Off Market
- $495,3003 bd1 ba1.2k sqft204 Donald Ter, Glenview, IL 60025Off Market
- $634,6003 bd2 ba2.2k sqft2616 Victor Ave, Glenview, IL 60025Off Market
- $802,8004 bd3 ba2.9k sqft2609 Donald Ct, Glenview, IL 60025Off Market
Nearby schools
GreatSchools rating
- 6/10Washington Elementary SchoolGrades: K-5Distance: 0.2 mi
- 7/10Gemini Middle SchoolGrades: 6-8Distance: 1.3 mi
- 10/10Maine East High SchoolGrades: 9-12Distance: 2.3 mi
Schools provided by the listing agent
- Elementary: Washington Elementary School
- Middle: Gemini Junior High School
- High: Maine East High School
- District: 63
Source: MRED as distributed by MLS GRID. This data may not be complete. We recommend contacting the local school district to confirm school assignments for this home.
Get a cash offer in 3 minutes
Find out how much your home could sell for in as little as 3 minutes with a no-obligation cash offer.
Estimated market value
$945,500
Get a cash offer in 3 minutes
Find out how much your home could sell for in as little as 3 minutes with a no-obligation cash offer.
Estimated market value
$945,500
- Illinois
- Cook County
- Glenview
- 60025
- 2687 Briarwood Ln
Nearby cities
Nearby zip codes
Other Glenview Topics
