Skip main navigation
Sold for $526,500
  • $526,500

    2611 Fieldview Dr, Macungie, PA 18062

    4beds
    2,263sqft
    Single Family Residence
    Built in 2001
    8,189.28 Square Feet Lot
    $536,600 Zestimate®
    $233/sqft
    $2,925 Estimated rent

    Home value

    $536,600

    $483,000 - $596,000

    $2,925/mo

    Zestimate® history
    Loading
    Loading...

    Owner options

    List your home for rent

    $2,925/mo

    Rent Zestimate®

    Find your next renter with Zillow Rental Manager. Plus, with online applications, you can quickly screen prospective tenants – for free.

    Learn more

    $2,925/mo

    Rent Zestimate®

    Refinance and save

    $3,449/mo

    Est. payment

    Refinancing to a lower rate could help reduce your monthly payments and save thousands over the life of the loan.

    See today's rates

    $3,449/mo

    Est. payment

    Explore your selling options

    Work with a Zillow partner agent

    Leverage their expertise and Zillow's premium Showcase listings to get your home seen by more buyers.

    Get started

    List with your own agent

    Get your home in front of millions of buyers by listing it on Zillow.

    Learn how to do it

    Sell it yourself

    Take full control of how buyers see your home on Zillow by listing For Sale by Owner (FSBO).

    List your home

    What's special

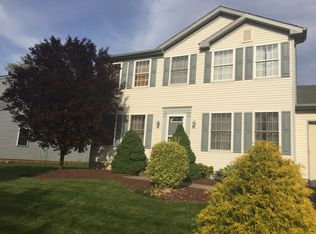
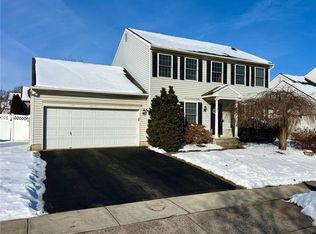
    Nestled in the desirable East Penn School District, this beautifully maintained home offers the perfect blend of comfort, space, and modern convenience. From the moment you arrive, you’ll be impressed by the curb appeal, with a manicured lawn, inviting entryway, and an ideal location in a quiet community. Step inside to find a bright, open layout filled with natural light. The main level features a spacious living room, formal dining area, and a modern kitchen with updated appliances, ample cabinetry, and an island—perfect for both everyday living and entertaining. A cozy family room with fireplace makes the perfect gathering spot. Upstairs, you’ll discover generously sized bedrooms including a primary suite with a walk-in closet and a private ensuite bath. Additional bedrooms offer flexibility for family, guests, or a home office. Enjoy outdoor living on the back patio overlooking a private yard—ideal for summer barbecues, gardening, or simply relaxing. The home also offers a full basement for storage or future finishing potential, along with an attached garage for convenience. Located just minutes from shopping, dining, parks, and major highways, this home combines suburban tranquility with easy access to everything the Lehigh Valley has to offer.

    Zillow last checked:

    Listing updated:

    Listed by:

    Michael T. Fewer 215-646-2900,

    Keller Williams Real Estate BB

    Bought with:

    Chelsea Vassa, RS295846

    Coldwell Banker Hearthside

    Source: GLVR,MLS#: 764848MLS LogoOriginating MLS: Lehigh Valley MLS

    Facts & features

    Interior

    Bedrooms & bathrooms
    • Bedrooms: 4
    • Bathrooms: 3
    • Full bathrooms: 2
    • 1/2 bathrooms: 1
    Primary bedroom
    • Level: Second
    • Dimensions: 17.50 x 15.00
    Bedroom
    • Level: Second
    • Dimensions: 14.50 x 11.25
    Bedroom
    • Level: Second
    • Dimensions: 9.75 x 9.50
    Bedroom
    • Level: Second
    • Dimensions: 13.25 x 10.25
    Primary bathroom
    • Level: Second
    • Dimensions: 9.75 x 8.75
    Breakfast room nook
    • Level: First
    • Dimensions: 6.25 x 11.75
    Dining room
    • Level: First
    • Dimensions: 13.50 x 11.25
    Family room
    • Level: First
    • Dimensions: 18.00 x 13.00
    Other
    • Description: Upstairs Hall Bathroom
    • Level: Second
    • Dimensions: 9.75 x 5.00
    Half bath
    • Level: First
    • Dimensions: 3.00 x 6.25
    Kitchen
    • Level: First
    • Dimensions: 11.75 x 12.00
    Living room
    • Level: First
    • Dimensions: 11.50 x 12.75
    Other
    • Description: Master Closet
    • Level: Second
    • Dimensions: 9.75 x 6.00
    Heating
    • Forced Air, Fireplace(s), Gas
    Cooling
    • Central Air
    Appliances
    • Included: Dryer, Dishwasher, Electric Cooktop, Electric Dryer, Electric Oven, Electric Range, Disposal, Gas Water Heater, Microwave, Refrigerator, Washer
    • Laundry: Electric Dryer Hookup
    Features
    • Breakfast Area, Dining Area, Separate/Formal Dining Room, Kitchen Island
    • Basement: Full,Concrete
    • Has fireplace: Yes
    • Fireplace features: Family Room, Gas Log, Living Room, Insert
    Interior area
    • Total interior livable area: 2,263 sqft
    • Finished area above ground: 2,263
    • Finished area below ground: 0

    Property

    Parking
    • Parking features: Attached, Driveway, Garage, Off Street, On Street, Garage Door Opener
    • Has attached garage: Yes
    • Has uncovered spaces: Yes
    Lot
    • Size: 8,189 sqft
    Details
    • Parcel number: 54747329178400001
    • Zoning: U
    • Special conditions: None

    Construction

    Type & style
    • Home type: SingleFamily
    • Property subtype: Single Family Residence
    Materials
    • Stone Veneer, Wood Siding
    • Foundation: Basement
    • Roof: Asphalt,Fiberglass
    Condition
    • Year built: 2001

    Utilities & green energy

    • Sewer: Public Sewer
    • Water: Public

    Community & neighborhood

    Location
    • Region: Macungie
    • Subdivision: Brookside Farms

    Other

    Other facts
    • Ownership type: Fee Simple

    Price history

    DateEventPrice
    11/13/2025Sold$526,500+5.3%$233/sqft
    Source: GLVR #764848 Report a problem
    9/23/2025Pending sale$499,900$221/sqft
    Source: GLVR #764848 Report a problem
    9/19/2025Listed for sale$499,900+43.2%$221/sqft
    Source: Bright MLS #PALH2013302 Report a problem
    6/29/2007Sold$349,000+60.3%$154/sqft
    Source: Public Record Report a problem
    11/5/2001Sold$217,690$96/sqft
    Source: Public Record Report a problem

    Public tax history

    YearProperty taxesTax assessment
    2025$6,838 +6.8%$259,300
    2024$6,405 +2%$259,300
    2023$6,277 $259,300
    2022$6,277 +4.6%$259,300
    2021$5,998 +1%$259,300
    2020$5,941 +10208.5%$259,300
    2019$58 $259,300
    2018$58 $259,300
    2017-- $259,300
    2016-- $259,300
    2015-- $259,300
    2014-- $259,300 +175%
    2012-- $94,300
    2011-- $94,300
    2010-- $94,300
    2009-- $94,300
    2008-- $94,300
    2007-- $94,300
    2006-- $94,300
    2005-- $94,300
    2004-- $94,300
    2003-- $94,300
    2002-- $94,300

    Find assessor info on the county website

    Neighborhood: 18062

    Nearby schools

    GreatSchools rating
    Schools provided by the listing agent
    • District: East Penn

    Source: GLVR. This data may not be complete. We recommend contacting the local school district to confirm school assignments for this home.

    Get a cash offer in 3 minutes
    Find out how much your home could sell for in as little as 3 minutes with a no-obligation cash offer.
    Estimated market value
    $536,600
    Get a cash offer in 3 minutes
    Find out how much your home could sell for in as little as 3 minutes with a no-obligation cash offer.
    Estimated market value
    $536,600