Skip main navigation
Sold for $449,900
  • $449,900

    2620 Fieldview Dr, Macungie, PA 18062

    3beds
    1,750sqft
    Single Family Residence
    Built in 2000
    9,452.52 Square Feet Lot
    $503,400 Zestimate®
    $257/sqft
    $2,676 Estimated rent

    Home value

    $503,400

    $478,000 - $529,000

    $2,676/mo

    Zestimate® history
    Loading
    Loading...

    Owner options

    List your home for rent

    $2,676/mo

    Rent Zestimate®

    Find your next renter with Zillow Rental Manager. Plus, with online applications, you can quickly screen prospective tenants – for free.

    Learn more

    $2,676/mo

    Rent Zestimate®

    Refinance and save

    $2,916/mo

    Est. payment

    Refinancing to a lower rate could help reduce your monthly payments and save thousands over the life of the loan.

    See today's rates

    $2,916/mo

    Est. payment

    Explore your selling options

    Work with a Zillow partner agent

    Leverage their expertise and Zillow's premium Showcase listings to get your home seen by more buyers.

    Get started

    List with your own agent

    Get your home in front of millions of buyers by listing it on Zillow.

    Learn how to do it

    Sell it yourself

    Take full control of how buyers see your home on Zillow by listing For Sale by Owner (FSBO).

    List your home

    What's special

    Ensuite bathroomWalk-in closetLower macungie townshipCovered front porchMaster bedroomCharming patioOpen ended galley kitchen
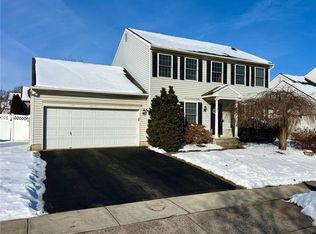
    Multiple offers received. Best and Highest Due by 12p.m. 2/19/2024. Welcome to 2620 Fieldview Dr., a beautifully maintained home tucked away on a corner lot in Lower Macungie Township exuding warmth and charm. Thoughtfully designed this ranch-style residence offers a delightful open layout, perfect for first-floor living with 3 Bedrooms and 2 full baths. The master bedroom retreat features an ensuite bathroom and a walk-in closet, while the guest quarters consisting of 2 additional bedrooms and a full bath provide privacy and tranquility. The open ended galley kitchen with newer stainless steel appliances opens to a cozy dining area, leading to the backyard and a family room, where you can gather around the double-sided fireplace. The formal living room, adorned with built-in bookcases, offers versatility as a dining room combo or additional living space. With a full daylight basement, a convenient laundry area located off the 2 car garage, charming patio and covered front porch this home effortlessly combines practicality with a touch of elegance. Located in the desirable East Penn school district, this meticulously cared-for house is ready to welcome you home. Don't miss our OPEN HOUSE: SATURDAY 2/10/2024 from 1-3 p.m. Showings begin on Friday 2/9/2024.

    Zillow last checked:

    Listing updated:

    Listed by:

    Marissa Burkholder 484-553-3073,

    BHHS Fox & Roach - Allentown

    Bought with:

    Barry M. Lewis, RS337458

    Coldwell Banker Hearthside

    Source: GLVR,MLS#: 732548MLS LogoOriginating MLS: Lehigh Valley MLS

    Facts & features

    Interior

    Bedrooms & bathrooms
    • Bedrooms: 3
    • Bathrooms: 2
    • Full bathrooms: 2
    Heating
    • Forced Air, Gas
    Cooling
    • Central Air
    Appliances
    • Included: Dryer, Dishwasher, Electric Oven, Electric Range, Gas Water Heater, Microwave, Refrigerator, Water Softener Owned, Washer, Tankless Water Heater
    • Laundry: Washer Hookup, Dryer Hookup, Main Level
    Features
    • Dining Area, Separate/Formal Dining Room, Kitchen Island, Family Room Main Level, Traditional Floorplan, Walk-In Closet(s)
    • Flooring: Carpet, Ceramic Tile, Hardwood, Vinyl
    • Windows: Screens
    • Basement: Daylight,Full,Concrete
    • Has fireplace: Yes
    • Fireplace features: Family Room, Living Room
    Interior area
    • Total interior livable area: 1,750 sqft
    • Finished area above ground: 1,750
    • Finished area below ground: 0

    Property

    Parking
    • Total spaces: 2
    • Parking features: Attached, Built In, Driveway, Garage, Off Street, On Street
    • Attached garage spaces: 2
    • Has uncovered spaces: Yes
    Features
    • Levels: One
    • Stories: 1
    • Patio & porch: Covered, Patio, Porch
    • Exterior features: Porch, Patio
    • Has view: Yes
    • View description: Valley
    Lot
    • Size: 9,452 sqft
    • Dimensions: 83.71 x 87.83 IRREG
    • Features: Corner Lot, Flat
    Details
    • Parcel number: 547473094347 001
    • Zoning: U-Urban
    • Special conditions: None

    Construction

    Type & style
    • Home type: SingleFamily
    • Architectural style: Ranch
    • Property subtype: Single Family Residence
    Materials
    • Brick, Vinyl Siding
    • Foundation: Basement
    • Roof: Asphalt,Fiberglass
    Condition
    • Year built: 2000

    Utilities & green energy

    • Electric: 200+ Amp Service, Circuit Breakers
    • Sewer: Public Sewer
    • Water: Public
    • Utilities for property: Cable Available

    Community & neighborhood

    Security
    • Security features: Smoke Detector(s)
    Location
    • Region: Macungie
    • Subdivision: Brookside Farms

    Other

    Other facts
    • Listing terms: Cash,Conventional,FHA,VA Loan
    • Ownership type: Fee Simple
    • Road surface type: Paved

    Price history

    DateEventPrice
    3/22/2024Sold$449,900$257/sqft
    Source: GLVR #732548 Report a problem
    2/20/2024Pending sale$449,900$257/sqft
    Source: GLVR #732548 Report a problem
    2/6/2024Listed for sale$449,900+878%$257/sqft
    Source: GLVR #732548 Report a problem
    5/16/2000Sold$46,000$26/sqft
    Source: Public Record Report a problem

    Public tax history

    YearProperty taxesTax assessment
    2025$6,189 +6.8%$234,700
    2024$5,797 +2%$234,700
    2023$5,681 $234,700
    2022$5,681 +4.6%$234,700
    2021$5,429 +1%$234,700
    2020$5,377 +10209%$234,700
    2019$52 $234,700
    2018$52 $234,700
    2017-- $234,700
    2016-- $234,700
    2015-- $234,700
    2014-- $234,700 +188.3%
    2012-- $81,400
    2011-- $81,400
    2010-- $81,400
    2009-- $81,400
    2008-- $81,400
    2007-- $81,400
    2006-- $81,400
    2005-- $81,400
    2004-- $81,400
    2003-- $81,400
    2002-- $81,400
    2000-- $81,400

    Find assessor info on the county website

    Neighborhood: 18062

    Nearby schools

    GreatSchools rating
    Schools provided by the listing agent
    • Elementary: Willow
    • Middle: Eyer
    • High: Emmaus
    • District: East Penn

    Source: GLVR. This data may not be complete. We recommend contacting the local school district to confirm school assignments for this home.

    Get a cash offer in 3 minutes
    Find out how much your home could sell for in as little as 3 minutes with a no-obligation cash offer.
    Estimated market value
    $503,400
    Get a cash offer in 3 minutes
    Find out how much your home could sell for in as little as 3 minutes with a no-obligation cash offer.
    Estimated market value
    $503,400