Welcome to your new home! This pristine, updated and beautifully maintained 4 bedroom 2.5 bath traditional home located in the highly sought-after Brookside Farms community within the East Penn School District. Offering timeless curb appeal and thoughtful updates throughout - new flooring, new lighting, bathrooms and appliances. This home perfectly blends classic style with modern comfort. Step inside to an ideal floor plan designed both for everyday living and entertaining. The main level features an elegant living room with built ins and the family room that shares a see-through gas fireplace creating a cozy atmosphere, formal dining room and rich luxury vinyl flooring that flows seamlessly throughout the first floor. At the heart of the home, the bright large and inviting kitchen boasts a center island, granite countertops, tumbled stone back plash and new stainless steel appliances, abundant cabinetry and large pantry. A sunlit breakfast nook with sliding door opens to the elevated 22 X 10 deck.
Upstairs, the spacious primary suite provides a tranquil retreat, featuring a walk in closet and a well appointed ensuite bath with a deep soaking tub and separate shower. 3 additional generously sized bedrooms and a full hall bath and second floor laundry for convenience complete the second floor. Additional highlights include a 2 car oversized attached garage and a daylight partially finished basement offering abundant natural light and excellent potential for future living space, home gym or theatre.
And to complete this package --enjoy a beautiful landscaped outdoor space. Move in ready-meticulously cared for--this one you will not want to miss! Lateral Sewer CO to be provided.
Sold for $542,500
$542,500
2671 Thistle Rd, Macungie, PA 18062
4beds
3,003sqft
Single Family Residence
Built in 2002
8,232 Square Feet Lot
$544,200 Zestimate®
$181/sqft
$3,435 Estimated rent
Home value
$544,200
Estimated sales range
Not available
$3,435/mo
Zestimate® history
Owner options
List your home for rent
$3,435/mo
Rent Zestimate®
Find your next renter with Zillow Rental Manager. Plus, with online applications, you can quickly screen prospective tenants – for free.
$3,435/mo
Rent Zestimate®
Refinance and save
$3,573/mo
Est. payment
Refinancing to a lower rate could help reduce your monthly payments and save thousands over the life of the loan.
$3,573/mo
Est. payment
Explore your selling options
Work with a Zillow partner agent
Leverage their expertise and Zillow's premium Showcase listings to get your home seen by more buyers.
Get startedList with your own agent
Get your home in front of millions of buyers by listing it on Zillow.
Learn how to do itSell it yourself
Take full control of how buyers see your home on Zillow by listing For Sale by Owner (FSBO).
List your homeWhat's special
New lightingTimeless curb appealFull hall bathLarge pantryAbundant cabinetryFormal dining roomWalk in closet
Zillow last checked:
Listing updated:
Listed by:
Carrie Petrovich 610-462-4171,
BHHS Fox & Roach Macungie
Bought with:
Brooke S. Dietrick, RS304061
BHHS Fox & Roach - Allentown
Source: GLVR,MLS#: 776650 Originating MLS: Lehigh Valley MLS
Originating MLS: Lehigh Valley MLSFacts & features
Interior
Bedrooms & bathrooms
- Bedrooms: 4
- Bathrooms: 3
- Full bathrooms: 2
- 1/2 bathrooms: 1
Primary bedroom
- Level: Second
- Dimensions: 17.00 x 15.00
Bedroom
- Level: Second
- Dimensions: 10.00 x 9.00
Bedroom
- Level: Second
- Dimensions: 13.00 x 10.00
Bedroom
- Level: Second
- Dimensions: 15.00 x 11.00
Primary bathroom
- Level: Second
- Dimensions: 10.00 x 9.00
Dining room
- Level: First
- Dimensions: 13.00 x 11.00
Family room
- Level: First
- Dimensions: 18.00 x 13.00
Other
- Description: Skylight
- Level: Second
- Dimensions: 10.00 x 5.00
Half bath
- Level: First
- Dimensions: 4.00 x 6.00
Kitchen
- Level: First
- Dimensions: 23.00 x 12.00
Living room
- Level: First
- Dimensions: 15.00 x 11.00
Other
- Description: partially finished daylight basement
- Level: Lower
- Dimensions: 28.00 x 26.00
Heating
- Forced Air, Gas
Cooling
- Central Air
Appliances
- Included: Dishwasher, Gas Cooktop, Disposal, Gas Oven, Gas Water Heater, Microwave, Refrigerator
- Laundry: Washer Hookup, Dryer Hookup, Upper Level
Features
- Breakfast Area, Dining Area, Separate/Formal Dining Room, Eat-in Kitchen, Kitchen Island, Family Room Main Level, Walk-In Closet(s)
- Flooring: Carpet, Luxury Vinyl, Luxury VinylPlank, Tile
- Basement: Daylight,Egress Windows,Full,Partially Finished
- Has fireplace: Yes
- Fireplace features: Family Room, Living Room
Interior area
- Total interior livable area: 3,003 sqft
- Finished area above ground: 2,275
- Finished area below ground: 728
Property
Parking
- Total spaces: 2
- Parking features: Attached, Garage, Garage Door Opener
- Attached garage spaces: 2
Features
- Stories: 2
- Patio & porch: Deck
- Exterior features: Deck
Lot
- Size: 8,232 Square Feet
- Dimensions: 75 x 110
- Features: Flat
Details
- Parcel number: 547464906422 1
- Zoning: U
- Special conditions: None
Construction
Type & style
- Home type: SingleFamily
- Architectural style: Colonial
- Property subtype: Single Family Residence
Materials
- Brick, Vinyl Siding
- Roof: Asphalt,Fiberglass
Condition
- Year built: 2002
Utilities & green energy
- Electric: 200+ Amp Service, Circuit Breakers
- Sewer: Public Sewer
- Water: Public
- Utilities for property: Cable Available
Community & HOA
Community
- Subdivision: Brookside Farms
Location
- Region: Macungie
Financial & listing details
- Price per square foot: $181/sqft
- Tax assessed value: $260,400
- Annual tax amount: $6,866
- Date on market: 5/19/2026
- Cumulative days on market: 3 days
- Ownership type: Fee Simple
Price history
| Date | Event | Price |
|---|---|---|
| 7/2/2026 | Sold | $542,500+4.3%$181/sqft |
Source:  GLVR #776650 Report a problem GLVR #776650 Report a problem | ||
| 5/23/2026 | Pending sale | $520,000$173/sqft |
Source: GLVR #776650 Report a problem | ||
| 5/19/2026 | Listed for sale | $520,000+85.7%$173/sqft |
Source:  Bright MLS #PALH2015594 Report a problem Bright MLS #PALH2015594 Report a problem | ||
| 1/19/2005 | Sold | $280,000+566.7%$93/sqft |
Source: Public Record Report a problem | ||
| 10/15/1999 | Sold | $42,000$14/sqft |
Source: Public Record Report a problem | ||
Public tax history
| Year | Property taxes | Tax assessment |
|---|---|---|
| 2025 | $6,867 +6.8% | $260,400 |
| 2024 | $6,432 +2% | $260,400 |
| 2023 | $6,303 | $260,400 |
| 2022 | $6,303 +4.6% | $260,400 |
| 2021 | $6,023 +1% | $260,400 |
| 2020 | $5,966 +10209.3% | $260,400 |
| 2019 | $58 | $260,400 |
| 2018 | $58 | $260,400 |
| 2017 | -- | $260,400 |
| 2016 | -- | $260,400 |
| 2015 | -- | $260,400 |
| 2014 | -- | $260,400 +158.6% |
| 2012 | -- | $100,700 |
| 2011 | -- | $100,700 |
| 2010 | -- | $100,700 |
| 2009 | -- | $100,700 |
| 2008 | -- | $100,700 |
| 2007 | -- | $100,700 |
| 2006 | -- | $100,700 |
| 2005 | -- | $100,700 |
| 2004 | -- | $100,700 |
| 2003 | -- | $100,700 |
Find assessor info on the county website
Neighborhood: 18062
Nearby homes
- $503,0003 bd3 ba2.5k sqft2669 Thistle Rd, Macungie, PA 18062Sold
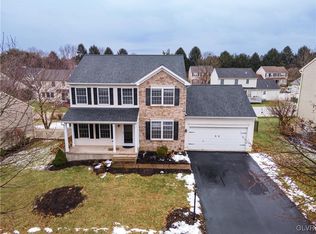
- $517,8003 bd3 ba1.9k sqft2673 Thistle Rd, Macungie, PA 18062Off Market
- $460,0003 bd3 ba2.3k sqft2618 Fieldview Dr, Macungie, PA 18062Sold
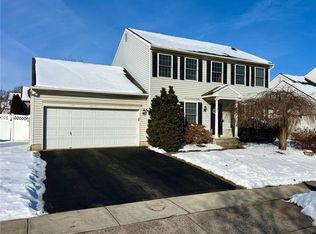
- $522,1004 bd2 ba2.2k sqft2616 Fieldview Dr, Macungie, PA 18062Off Market
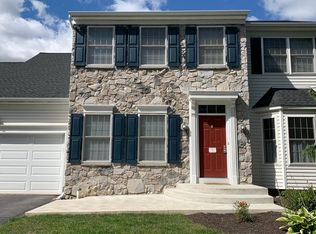
- $449,9003 bd2 ba1.7k sqft2620 Fieldview Dr, Macungie, PA 18062Sold
- $423,9003 bd2 ba1.6k sqft2667 Thistle Rd, Macungie, PA 18062Off Market
- $466,9003 bd3 ba1.7k sqft2670 Thistle Rd, Macungie, PA 18062Off Market
- $455,6003 bd2 ba2k sqft2668 Thistle Rd, Macungie, PA 18062Off Market
Nearby schools
GreatSchools rating
- 9/10Willow Lane El SchoolGrades: K-5Distance: 0.3 mi
- 8/10Eyer Middle SchoolGrades: 6-8Distance: 1.5 mi
- 8/10Emmaus High SchoolGrades: 9-12Distance: 2.9 mi
Schools provided by the listing agent
- High: East Penn
- District: East Penn
Source: GLVR. This data may not be complete. We recommend contacting the local school district to confirm school assignments for this home.
Get a cash offer in 3 minutes
Find out how much your home could sell for in as little as 3 minutes with a no-obligation cash offer.
Estimated market value
$544,200
Get a cash offer in 3 minutes
Find out how much your home could sell for in as little as 3 minutes with a no-obligation cash offer.
Estimated market value
$544,200
- Pennsylvania
- Lehigh County
- Macungie
- 18062
- 2671 Thistle Rd
Nearby cities
Nearby neighborhoods
Nearby zip codes
Other Macungie Topics
