Here's a little Sneak Peak at a Coming Soon in Mullica Twp! Beautifully remodeled 3 bed, 2.5 bath house located in the peaceful Sweetwater section of Mullica Township. Situated in close proximity to the Mullica River and Basto, it provides a serene environment for nature lovers. The house has been remodeled inside and out with top-quality materials, ensuring that the new owners will enjoy a comfortable living experience. The home features a spacious living room with sliders that lead to the outdoors and a wood burning stove to enjoy on those chilly nights! The modern kitchen is gorgeous with Quartz countertops, tons of soft close cabinetry, sleek SS appliances and under cabinet lighting. The kitchen pantry door has some local history tied to it. It was picked up at a local antique shop and it was previously from an old home in the Sweetwater area! It's now the perfect complement to this updated kitchen! The bedrooms are well-lit and offer ample space for relaxation. Each bedroom consists of a window seat and custom-made barn doors on the closets. 2nd bedroom has a built-in shelf that is actually a hidden door! (allowing quicker access to the other side of the house, check that out!) The second stairway in the house leads you to a private owner's ensuite that is guaranteed to WOW you. It's spacious with high ceilings and it has a beautiful, wooded view of the outside. Slide open the double barn doors and unveil your custom walk-in closet that is everything you could ask for. The bathroom has a tiled shower, large vanity with granite countertop and skylight to let the natural light in. Start 2024 off right and make this home YOURS!
Sold for $525,000
$525,000
2611 Ford Ave, Hammonton, NJ 08037
3beds
1,626sqft
Single Family Residence
Built in 1990
1 Acres Lot
$561,500 Zestimate®
$323/sqft
$3,219 Estimated rent
Home value
$561,500
$533,000 - $590,000
$3,219/mo
Zestimate® history
Owner options
List your home for rent
$3,219/mo
Rent Zestimate®
Find your next renter with Zillow Rental Manager. Plus, with online applications, you can quickly screen prospective tenants – for free.
$3,219/mo
Rent Zestimate®
Refinance and save
$3,756/mo
Est. payment
Refinancing to a lower rate could help reduce your monthly payments and save thousands over the life of the loan.
$3,756/mo
Est. payment
Explore your selling options
Work with a Zillow partner agent
Leverage their expertise and Zillow's premium Showcase listings to get your home seen by more buyers.
Get startedList with your own agent
Get your home in front of millions of buyers by listing it on Zillow.
Learn how to do itSell it yourself
Take full control of how buyers see your home on Zillow by listing For Sale by Owner (FSBO).
List your homeWhat's special
Antique shopModern kitchenUpdated kitchenWood burning stoveWooded viewWindow seatDouble barn doors
Zillow last checked:
Listing updated:
Listed by:
Marcy Kurz 856-261-1142,
Joe Wiessner Realty LLC
Bought with:
Brandannette Hauer, 0673235
Weichert Realtors-Medford
Source: Bright MLS,MLS#: NJAC2010894
Facts & features
Interior
Bedrooms & bathrooms
- Bedrooms: 3
- Bathrooms: 3
- Full bathrooms: 2
- 1/2 bathrooms: 1
- Main level bathrooms: 1
Rooms
- Room types: Living Room, Kitchen, Laundry, Half Bath
Basement
- Area: 0
Heating
- Forced Air, Zoned, Propane
Cooling
- Central Air, Ceiling Fan(s), Electric
Appliances
- Included: Microwave, Dishwasher, Dryer, Oven/Range - Gas, Refrigerator, Stainless Steel Appliance(s), Washer, Water Heater
- Laundry: Main Level, Washer In Unit, Dryer In Unit, Laundry Room
Features
- Additional Stairway, Ceiling Fan(s), Combination Kitchen/Dining, Kitchen - Gourmet, Pantry, Recessed Lighting, Soaking Tub, Bathroom - Stall Shower, Bathroom - Tub Shower, Upgraded Countertops, Walk-In Closet(s), Other, Dry Wall, Cathedral Ceiling(s)
- Flooring: Luxury Vinyl, Carpet
- Windows: Skylight(s)
- Has basement: No
- Has fireplace: No
- Fireplace features: Wood Burning Stove
Interior area
- Total structure area: 1,626
- Total interior livable area: 1,626 sqft
- Finished area above ground: 1,626
- Finished area below ground: 0
Property
Parking
- Total spaces: 4
- Parking features: Garage Faces Side, Garage Door Opener, Inside Entrance, Asphalt, Attached, Driveway, On Street
- Attached garage spaces: 2
- Uncovered spaces: 2
Accessibility
- Accessibility features: None
Features
- Levels: Two
- Stories: 2
- Patio & porch: Deck, Patio
- Exterior features: Lighting, Flood Lights, Rain Gutters, Boat Storage
- Pool features: None
- Has view: Yes
- View description: Trees/Woods
Lot
- Size: 1 Acres
- Dimensions: 277 x 166 x 105 x 181 x 84
- Features: Backs to Trees, Corner Lot, Front Yard, Landscaped, Level, Rear Yard, SideYard(s), Wooded
Details
- Additional structures: Above Grade, Below Grade
- Parcel number: 170470200001
- Zoning: SV
- Zoning description: Residential
- Special conditions: Standard
Construction
Type & style
- Home type: SingleFamily
- Architectural style: Cape Cod
- Property subtype: Single Family Residence
Materials
- Frame, Vinyl Siding
- Foundation: Crawl Space
- Roof: Shingle
Condition
- New construction: No
- Year built: 1990
Utilities & green energy
- Sewer: Mound System, Private Septic Tank
- Water: Well, Private
Community & HOA
Community
- Subdivision: Sweetwater
HOA
- Has HOA: No
Location
- Region: Hammonton
- Municipality: MULLICA TWP
Financial & listing details
- Price per square foot: $323/sqft
- Tax assessed value: $200,600
- Annual tax amount: $6,842
- Date on market: 1/12/2024
- Listing agreement: Exclusive Right To Sell
- Listing terms: Cash,Conventional,FHA,VA Loan,USDA Loan
- Inclusions: Refrigerator, Gas Range, Built In Microwave, Dishwasher Washer & Dryer In "as-is" Condition
- Exclusions: Staging Items
- Ownership: Fee Simple
Price history
| Date | Event | Price |
|---|---|---|
| 4/15/2024 | Sold | $525,000+5.1%$323/sqft |
Source:  Bright MLS #NJAC2010894 Report a problem Bright MLS #NJAC2010894 Report a problem | ||
| 3/13/2024 | Pending sale | $499,500$307/sqft |
Source: Bright MLS #NJAC2010894 Report a problem | ||
| 3/13/2024 | Listed for sale | $499,500$307/sqft |
Source: Bright MLS #NJAC2010894 Report a problem | ||
| 3/6/2024 | Contingent | $499,500$307/sqft |
Source: Bright MLS #NJAC2010894 Report a problem | ||
| 2/18/2024 | Price change | $499,500-2%$307/sqft |
Source: Bright MLS #NJAC2010894 Report a problem | ||
| 1/31/2024 | Price change | $509,500-1.9%$313/sqft |
Source: Bright MLS #NJAC2010894 Report a problem | ||
| 1/12/2024 | Listed for sale | $519,500+196.9%$319/sqft |
Source: Bright MLS #NJAC2010894 Report a problem | ||
| 5/26/2023 | Sold | $175,000-37.5%$108/sqft |
Source: Bright MLS #NJAC2007188 Report a problem | ||
| 5/2/2023 | Pending sale | $279,900$172/sqft |
Source: Bright MLS #NJAC2007188 Report a problem | ||
| 2/3/2023 | Listed for sale | $279,900$172/sqft |
Source: Bright MLS #NJAC2007188 Report a problem | ||
Public tax history
| Year | Property taxes | Tax assessment |
|---|---|---|
| 2025 | $9,366 +29.8% | $260,300 +29.8% |
| 2024 | $7,218 +1.3% | $200,600 |
| 2023 | $7,127 +8.5% | $200,600 |
| 2022 | $6,572 +2.7% | $200,600 |
| 2021 | $6,401 +2% | $200,600 |
| 2020 | $6,273 +340.7% | $200,600 |
| 2019 | $1,423 | $200,600 +65.4% |
| 2018 | $1,423 -61% | $121,300 |
| 2017 | $3,650 -28.3% | $121,300 |
| 2016 | $5,091 +1.2% | $121,300 |
| 2015 | $5,033 +1.5% | $121,300 |
| 2014 | $4,960 +3% | $121,300 |
| 2012 | $4,814 +0.6% | $121,300 |
| 2011 | $4,788 +2.8% | $121,300 |
| 2010 | $4,655 +3.9% | $121,300 |
| 2009 | $4,481 +2.2% | $121,300 |
| 2008 | $4,386 +1.7% | $121,300 |
| 2007 | $4,312 | $121,300 |
| 2006 | -- | $121,300 |
| 2005 | -- | $121,300 |
| 2004 | -- | $121,300 |
| 2003 | -- | $121,300 |
| 2002 | -- | $121,300 |
| 2001 | -- | $121,300 |
Find assessor info on the county website
Neighborhood: 08037
Nearby homes
- $504,4002 bd2 ba1.7k sqft4538 Indian Cabin Ter, Hammonton, NJ 08037Off Market

- $508,500-- bd-- ba1.6k sqft4534 Indian Cabin Ter, Hammonton, NJ 08037Off Market
- $360,0001 bd1 ba480 sqft4532 Indian Cabin Ter, Hammonton, NJ 08037Sold
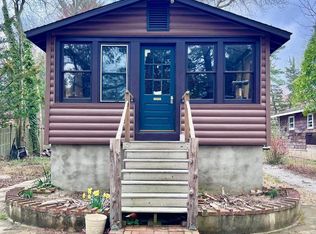
- $789,9004 bd3 ba2.8k sqft4528 Indian Cabin Ter, Hammonton, NJ 08037New Construction
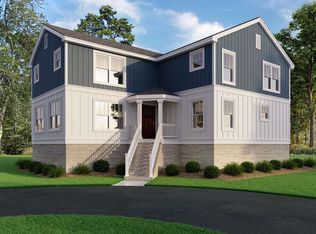
- $9,000-- bd-- ba196 sqft4540 Indian Cabin Ter, Hammonton, NJ 08037Off Market
- $438,100-- bd-- ba1.5k sqft4530 Pleasant Mills Rd, Hammonton, NJ 08037Off Market
- $350,0002 bd2 ba1.1k sqft4540 Pleasant Mills Rd, Hammonton, NJ 08037Sold
- $458,200-- bd-- ba1.8k sqft4524 Indian Cabin Ter, Hammonton, NJ 08037Off Market
Nearby schools
GreatSchools rating
- 6/10Mullica Twp Primary SchoolGrades: PK-4Distance: 4.5 mi
- 6/10Mullica Twp Middle SchoolGrades: 5-8Distance: 4.5 mi
- 5/10Cedar Creek High SchoolGrades: 9-12Distance: 5.5 mi
Schools provided by the listing agent
- District: Mullica Township Public Schools
Source: Bright MLS. This data may not be complete. We recommend contacting the local school district to confirm school assignments for this home.
Get a cash offer in 3 minutes
Find out how much your home could sell for in as little as 3 minutes with a no-obligation cash offer.
Estimated market value
$561,500
Get a cash offer in 3 minutes
Find out how much your home could sell for in as little as 3 minutes with a no-obligation cash offer.
Estimated market value
$561,500
- New Jersey
- Atlantic County
- Hammonton
- 08037
- 2611 Ford Ave
Nearby cities
Nearby zip codes
Other Hammonton Topics
