Will be back soon! Construction underway. Sweetwater. Riverfront. Luxury. Tranquility. Nature. Peace. Dreams. There are so many words to describe what this home is going to bring to its new lucky owners. This home is in the beginning phases of a major reconstruction which could allow you, as the buyer, to be a part of that process! All aspects of this house will be NEW, efficient and up to current standards. The interior design consists of 4 bedrooms and 3 full baths. Lots of open living space with windows galore that will give you gorgeous panoramic views of the scenic Mullica River and the protected, unbuildable wooded lands across the river (lots of privacy!) The gourmet kitchen will be equipped with Timberlake Cabinetry in a timeless color of Barnett Linen, soft close and pull out shelves; Wall mounted oven, microwave and a convenient pot filler above your cook-top stove; Quartz countertops and an expansive, 7' center island! The walk in pantry is going to be to die for! All the bells and whistles a cook could ask for! Bringing alive the saying "Bon Appetit!". The kitchen, dining room and great room all flow effortlessly into each other. You will have access to the great outdoors from the dining room, through a 4 panel Anderson slider, leading you onto a wonderful new deck. The great room will be just that and has plans for coffered ceilings, an upgrade that will come standard with this design. A laundry room, home office and full bathroom complete the main floor. Venturing up to the second story you will find your primary en-suite, 3 additional bedrooms and your 3rd full bathroom. As this masterpiece unfolds, pictures will be updated to reflect the progress of the transformation. Room sizes listed are approximate. The home has already been raised to standard flood level. While this home comes with many upgraded standard features, there's still time to choose some of the finishing touches and maybe customize some of your own personal touches! (Price could vary depending on changes) This section of the Mullica River is the perfect location for swimming, tubing, fishing, kayaking (small watercrafts) and just enjoying all that nature has to offer. River living is a lifestyle that is a dream of many but not achieved by all. Now is your chance! Architectural Design Plans will be uploaded soon!
New construction
$789,900
4528 Indian Cabin Ter, Hammonton, NJ 08037
4beds
2,840sqft
:
Get pre-qualified$5,450/mo
Single Family Residence
Built in ----
0.44 Acres Lot
$-- Zestimate®
$278/sqft
$-- HOA
What's special
Wonderful new deckHome officeLaundry roomGourmet kitchenWalk in pantryPrimary en-suiteGreat room
- 148 days |
- 655 |
- 17 |
Zillow last checked:
Listing updated:
Listed by:
MARCY KURZ 856-261-1142,
JOE WIESSNER REALTY, LLC
Source: SJSRMLS,MLS#: 599367
Facts & features
Interior
Bedrooms & bathrooms
- Bedrooms: 4
- Bathrooms: 3
- Full bathrooms: 3
- Main level bathrooms: 1
Rooms
- Room types: Library/Study
Bedroom 1
- Level: Upper
Bedroom 2
- Level: Upper
Bedroom 3
- Level: Upper
Bedroom 4
- Level: Upper
Dining room
- Level: Main
Family room
- Level: Main
Kitchen
- Level: Main
Heating
- Propane
Cooling
- Ceiling Fan(s), Central Air
Features
- Kitchen Island, Walk-In Closet(s), Pantry
- Flooring: Vinyl
- Basement: Crawl Space,Unfinished
- Has fireplace: No
Interior area
- Total structure area: 2,840
- Total interior livable area: 2,840 sqft
Property
Parking
- Total spaces: 3
- Parking features: None
Features
- Levels: Two
- Stories: 2
- Patio & porch: Deck
- Exterior features: Deck
- Has view: Yes
- View description: River
- Waterfront features: Bulkheaded, River Front
- Frontage type: River
Lot
- Size: 0.44 Acres
- Dimensions: 100 x 190
Details
- Parcel number: 10
Construction
Type & style
- Home type: SingleFamily
- Property subtype: Single Family Residence
Materials
- Vinyl
Condition
- New Construction
- New construction: Yes
Utilities & green energy
- Sewer: Septic Tank
- Water: Well
Community & HOA
Location
- Region: Hammonton
Financial & listing details
- Price per square foot: $278/sqft
- Tax assessed value: $163,000
- Annual tax amount: $5,865
- Date on market: 8/15/2025
- Date available: 08/15/2025
Estimated market value
Not available
Estimated sales range
Not available
Not available
Price history
| Date | Event | Price |
|---|---|---|
| 3/1/2026 | Listed for sale | $789,900$278/sqft |
Source:  SJSRMLS #599367 Report a problem SJSRMLS #599367 Report a problem | ||
| 11/22/2025 | Listing removed | $789,900$278/sqft |
Source: SJSRMLS #599367 Report a problem | ||
| 8/15/2025 | Listed for sale | $789,900+229.1%$278/sqft |
Source: SJSRMLS #599367 Report a problem | ||
| 4/26/2024 | Sold | $240,000-4%$85/sqft |
Source:  Bright MLS #NJAC2011134 Report a problem Bright MLS #NJAC2011134 Report a problem | ||
| 3/11/2024 | Pending sale | $249,900$88/sqft |
Source: Bright MLS #NJAC2011134 Report a problem | ||
| 2/24/2024 | Price change | $249,900-9%$88/sqft |
Source: Bright MLS #NJAC2011134 Report a problem | ||
| 1/28/2024 | Listed for sale | $274,500+56.9%$97/sqft |
Source: Bright MLS #NJAC2011134 Report a problem | ||
| 3/2/2023 | Sold | $175,000+46%$62/sqft |
Source: Bright MLS #NJAC2007198 Report a problem | ||
| 2/14/2023 | Pending sale | $119,900$42/sqft |
Source: Bright MLS #NJAC2007198 Report a problem | ||
| 2/4/2023 | Listed for sale | $119,900$42/sqft |
Source: Bright MLS #NJAC2007198 Report a problem | ||
Public tax history
| Year | Property taxes | Tax assessment |
|---|---|---|
| 2025 | $5,865 | $163,000 |
| 2024 | $5,865 +1.3% | $163,000 |
| 2023 | $5,791 +8.5% | $163,000 |
| 2022 | $5,340 +2.7% | $163,000 |
| 2021 | $5,201 +2% | $163,000 |
| 2020 | $5,097 +13.2% | $163,000 |
| 2019 | $4,504 | $163,000 +27.5% |
| 2018 | $4,504 -22.5% | $127,800 |
| 2017 | $5,809 +8.3% | $127,800 |
| 2016 | $5,364 +1.2% | $127,800 |
| 2015 | $5,302 +1.5% | $127,800 |
| 2014 | $5,226 +4.3% | $127,800 |
| 2013 | $5,008 -1.3% | $127,800 |
| 2012 | $5,072 +0.6% | $127,800 |
| 2011 | $5,044 +2.8% | $127,800 |
| 2010 | $4,905 +3.9% | $127,800 |
| 2009 | $4,721 +2.2% | $127,800 |
| 2008 | $4,621 +1.7% | $127,800 |
| 2007 | $4,543 | $127,800 |
| 2006 | -- | $127,800 |
| 2005 | -- | $127,800 |
| 2004 | -- | $127,800 |
| 2003 | -- | $127,800 |
| 2002 | -- | $127,800 |
| 2001 | -- | $127,800 |
Find assessor info on the county website
Monthly payment
Est. payment
Payment breakdown
Explore the cost of this home by adjusting the details. Changes won't be saved.Climate risks
Neighborhood: 08037
Nearby schools
GreatSchools rating
- 6/10Mullica Twp Primary SchoolGrades: PK-4Distance: 4.6 mi
- 6/10Mullica Twp Middle SchoolGrades: 5-8Distance: 4.6 mi
- 5/10Cedar Creek High SchoolGrades: 9-12Distance: 5.5 mi
- $360,0001 bd1 ba480 sqft4532 Indian Cabin Ter, Hammonton, NJ 08037Sold
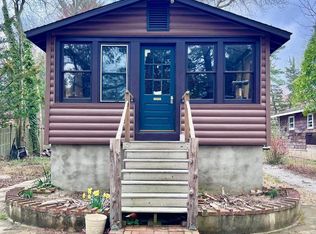
- $505,500-- bd-- ba1.6k sqft4534 Indian Cabin Ter, Hammonton, NJ 08037Off Market
- $456,600-- bd-- ba1.8k sqft4524 Indian Cabin Ter, Hammonton, NJ 08037Off Market
- $504,4002 bd2 ba1.7k sqft4538 Indian Cabin Ter, Hammonton, NJ 08037Off Market

- $437,200-- bd-- ba1.4k sqft4520 Indian Cabin Ter, Hammonton, NJ 08037Off Market
- $525,0003 bd3 ba1.6k sqft2611 Ford Ave, Hammonton, NJ 08037Sold
- $9,000-- bd-- ba196 sqft4540 Indian Cabin Ter, Hammonton, NJ 08037Off Market
- $492,700-- bd-- ba1.3k sqft2610 Ford Ave, Hammonton, NJ 08037Off Market
A local agent can set up tours, give advice and negotiate with sellers.
Similar homes
- $879,9004 bd3 ba2.4k sqft2823 Schooner Ln, Hammonton, NJ 08037For Sale

 MLS ID #NJAC2025726, Morgan DiVello, RE/MAX Community-Williamstown. Bright MLS
 - $899,9004 bd3 ba2.3k sqft828 N Chew Rd, Hammonton, NJ 08037New Construction
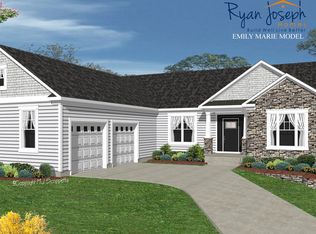 MLS ID #NJAC2017424, Ricky Mauriello, RE/MAX Community-Williamstown. Bright MLS
 - $899,9003 bd3 ba3k sqft811 Darmstadt Ave, Egg Harbor City, NJ 08215For Sale
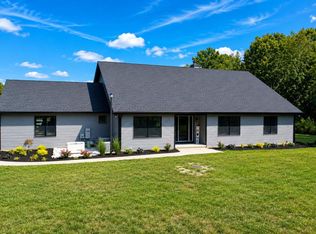 MLS ID #NJAC2025740, George Frick, Century 21 Frick Realtors. Bright MLS
 - $899,0004 bd3 ba2.7k sqft1701 Hanover Ave, Egg Harbor City, NJ 08215For Sale

 MLS ID #607217, PETER ADAMS, Compass New Jersey-Ocean City (O463E). SJSRMLS
 - $724,9004 bd3 ba2.4k sqft2 Woods Edge Ct, Medford, NJ 08055For SaleMLS ID #NJBL2117182, Amber Cruse, Keller Williams Realty - Moorestown. Bright MLS
- $774,9004 bd3 ba3.8k sqft32 Constitution Dr, Southampton, NJ 08088For SaleMLS ID #NJBL2114264, Jacqueline Baumeyer, EXP Realty, LLC. Bright MLS
- $--3 bd3 ba1.8k sqft16 Rue Chagall, Mays Landing, NJ 08330AuctionAuction.com 2
- $750,0004 bd4 ba3.2k sqft14 Laielli Ct, Vineland, NJ 08360For SaleMLS ID #NJAC2024166, Jason Myers, Collini Real Estate, LLC. Bright MLS
- $950,0004 bd3 ba3.3k sqft113 John James Audubon Way, Marlton, NJ 08053For SaleMLS ID #NJBL2116926, Sam Lepore, Keller Williams Realty - Moorestown. Bright MLS
- $599,9004 bd3 ba2k sqft503 Hay Rd, Hammonton, NJ 08037New ConstructionMLS ID #NJCD2115478, Frank Maione, Century 21 Reilly Realtors. Bright MLS
- $879,0004 bd3 ba2k sqft230 S Green Street, Tuckerton, NJ 08087For Sale
 MLS ID #22622209, Candace Golembeski, RE/MAX Revolution. MoreMLS
 - $716,0004 bd4 ba3.2k sqft55 Meetinghouse Ct, Shamong, NJ 08088For SaleMLS ID #NJBL2112646, Lisa Hermann, Keller Williams Realty - Moorestown. Bright MLS
- $639,9004 bd3 ba2.5k sqft2517 Tremont Ave, Egg Harbor Township, NJ 08234For SaleMLS ID #NJAC2025594, Dawn DeLorenzo, Coldwell Banker Realty. Bright MLS
- $544,9003 bd3 ba2.7k sqft620 Columbia Rd, Egg Harbor City, NJ 08215For SaleMLS ID #NJAC2025488, Raj Khullar, BHHS Fox & Roach-Northfield. Bright MLS
- $435,0003 bd2 ba1.8k sqft505 Howard Ave, Hammonton, NJ 08037For SaleMLS ID #NJCD2115132, Maria Shaw, HomeSmart First Advantage Realty. Bright MLS
- $649,0004 bd3 ba2.5k sqft683 S Blue Bell Rd, Vineland, NJ 08360For SaleMLS ID #NJGL2075660, Alan Hack, NJ Realty Pros. Bright MLS
- $684,0003 bd2 ba1.7k sqft318 Frog Pond Rd, Little Egg Harbor, NJ 08087For SaleMLS ID #NJOC2043454, Jessica DiFrancia, Keller Williams Realty - Atlantic Shore. Bright MLS
- $750,0004 bd3 ba3.7k sqft17 Mill Park Ln, Marlton, NJ 08053For SaleMLS ID #NJBL2115226, Alice Cane, HomeSmart First Advantage Realty. Bright MLS
- $569,9005 bd3 ba2.8k sqft319 Pricketts Mill Rd, Vincentown, NJ 08088For SaleMLS ID #NJBL2117110, Simran Dheer, RE/MAX Select Group. Bright MLS
- $570,0004 bd3 ba2.7k sqft4 Arcadian Dr, Sicklerville, NJ 08081For SaleMLS ID #NJCD2122232, Samuel Rifkin, Keller Williams Realty - Cherry Hill. Bright MLS
