** NOW SHOWING - PRICE IMPROVEMENT!! ** Don't miss out on this exceptional ORIGINAL OWNER home situated on just over 1 acre in highly coveted Eagles Mere neighborhood in Southampton is turn-key and ready to welcome the new owner! As you approach the side-turned two-car oversized garage and sidewalk, the curb appeal will impress! The beautifully maintained yard is quipped with underground multi-zoned sprinklers and the home recently underwent gutter cleaning, stucco soft-wash, and a full Spring landscape cleanup/trimming with fresh mulch and plantings. The entire home showcases fresh neutral paint top to bottom AND brand new luxury vinyl laminate & hardwood floors throughout. The mostly open concept feels so light, bright, and airy with natural light drenching the spaces! The front Foyer is flanked by the Dining Room and Living Room and the hallway carries you into the oversized two-story Family room with cathedral ceilings and balcony overlooking from the upstairs! The showpiece is the floor-to-ceiling stone surround with wood-burning fireplace and wall of windows overlooking the serene wooded backyard space - - simply gorgeous! Mostly open concept to the chef's Kitchen which was recently updated featuring beautiful wood cabinetry, granite countertops, a 6-burner gas range, and modern backsplash....NO lack of cabinet and pantry space here! Right off of the eat-in dining space in the Kitchen and just outside the efficient newer sliding glass door, you'll locate the large deck that just underwent it's own facelift as well! There's ample additional usable yard space to capture to create the backyard space of your dreams! Finishing off the main level is a large Office with floor to ceiling windows and French doors which could also easily serve as a fifth Bedroom if needed, as well as a Half Bathroom and oversized Laundry Room w/sink and separate door to the back deck! Ascend upstairs where you'll discover the large Primary Bedroom that boasts a large walk-in closet, cathedral ceiling, and ensuite Bathroom. This true owners retreat offers double sink vanities, storage closet, jetted soaking tub, and walk-in shower. Three additional wonderful sized Bedrooms as well as a second shared full Bathroom with double sink vanities, storage closet, and tub/shower combo finish this level off beautifully! The entire upstairs level was just thoughtfully upgraded with gorgeous new luxury vinyl plank floors and baseboards w/molding as well! Descend back down into the, fully finished bonus Basement space which is suitable for any use you may have in mind! The economical and updated geothermal heating and cooling system offers efficiency in your daily life as well! The neighborhood is well and lovingly known for it's large 1+ acre private lots while still maintaining the close neighbor feel, AND the easy 35-minute drive to the Joint Base, 45-minute drive to shore points or Philadelphia, and easy access to commuting on Route 206/70/72. NOTABLE UPGRADES: (2026) NEW LUXURY VINYL PLANK FLOORING on main & upstairs levels, NEW CARPET on stairs, FRESHLY PAINTED throughout, PRO LANDSCAPE clean-up/mulching, gutters cleaned out, stucco soft-washed, deck repaired & repainted, (2025) NEW HOT WATER HEATER, (Last 5 years) NEW ROOF and several components of the multi-zoned Geothermal HVAC SYSTEM UPDATED. Icing on the cake; Sellers are providing a 1-year homebuyers warranty to the Buyers at closing for peace of mind! (DISCLOSURE: Photos feature virtually staged furniture)
Pending
Price cut: $25K (7/27)
$774,900
32 Constitution Dr, Southampton, NJ 08088
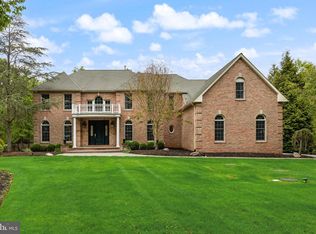
4beds
3,862sqft
Single Family Residence
Built in 1994
1.08 Acres Lot
$764,100 Zestimate®
$201/sqft
$-- HOA
What's special
Cathedral ceilingsCurb appealBeautifully maintained yardEnsuite bathroomDouble sink vanitiesModern backsplashHalf bathroom
- 102 days
- 117
- 4
Zillow last checked:
Listing updated:
Listed by:
Jacqueline Baumeyer 940-613-5664,
EXP Realty, LLC
Source: Bright MLS,MLS#: NJBL2114264
Facts & features
Interior
Bedrooms & bathrooms
- Bedrooms: 4
- Bathrooms: 3
- Full bathrooms: 2
- 1/2 bathrooms: 1
- Main level bathrooms: 1
Rooms
- Room types: Living Room, Dining Room, Primary Bedroom, Bedroom 2, Bedroom 3, Bedroom 4, Kitchen, Family Room, Basement, Laundry, Office, Bathroom 2, Primary Bathroom, Half Bath
Primary bedroom
- Features: Walk-In Closet(s), Attached Bathroom, Cathedral/Vaulted Ceiling, Flooring - Luxury Vinyl Plank
- Level: Upper
- Area: 252 Square Feet
- Dimensions: 14 X 18
Bedroom 2
- Features: Flooring - Luxury Vinyl Plank
- Level: Upper
- Area: 143 Square Feet
- Dimensions: 11 X 13
Bedroom 3
- Features: Flooring - Luxury Vinyl Plank
- Level: Upper
- Area: 143 Square Feet
- Dimensions: 11 X 13
Bedroom 4
- Features: Flooring - Luxury Vinyl Plank
- Level: Upper
- Area: 132 Square Feet
- Dimensions: 11 X 12
Primary bathroom
- Features: Double Sink, Bathroom - Walk-In Shower, Bathroom - Jetted Tub, Walk-In Closet(s), Flooring - Ceramic Tile
- Level: Upper
- Area: 154 Square Feet
- Dimensions: 11 X 14
Bathroom 2
- Features: Bathroom - Tub Shower, Double Sink, Flooring - Ceramic Tile
- Level: Upper
- Area: 64 Square Feet
- Dimensions: 8 X 8
Basement
- Features: Recessed Lighting
- Level: Lower
Dining room
- Features: Flooring - Luxury Vinyl Plank
- Level: Main
- Area: 187 Square Feet
- Dimensions: 11 X 17
Family room
- Features: Flooring - Luxury Vinyl Plank, Fireplace - Wood Burning
- Level: Main
- Area: 280 Square Feet
- Dimensions: 14 X 20
Half bath
- Level: Main
- Area: 18 Square Feet
- Dimensions: 3 X 6
Kitchen
- Features: Recessed Lighting, Granite Counters, Pantry
- Level: Main
- Area: 352 Square Feet
- Dimensions: 16 X 22
Laundry
- Level: Main
- Area: 56 Square Feet
- Dimensions: 7 X 8
Living room
- Features: Flooring - Luxury Vinyl Plank
- Level: Main
- Area: 165 Square Feet
- Dimensions: 11 X 15
Office
- Features: Flooring - Luxury Vinyl Plank
- Level: Main
- Area: 168 Square Feet
- Dimensions: 12 X 14
Heating
- Central, Forced Air, Geothermal
Cooling
- Central Air, Geothermal
Appliances
- Included: Dishwasher, Dryer, Microwave, Oven/Range - Gas, Range Hood, Refrigerator, Washer, Water Heater, Water Treat System
- Laundry: Main Level, Dryer In Unit, Washer In Unit, Laundry Room
Features
- Bathroom - Tub Shower, Combination Kitchen/Dining, Open Floorplan, Kitchen Island, Upgraded Countertops, Walk-In Closet(s), Bathroom - Stall Shower, Attic, Breakfast Area, Crown Molding, Dining Area, Family Room Off Kitchen, Eat-in Kitchen, Kitchen - Table Space, Pantry, Primary Bath(s), Recessed Lighting, Cathedral Ceiling(s), Dry Wall, Vaulted Ceiling(s)
- Flooring: Hardwood, Ceramic Tile, Luxury Vinyl, Wood
- Basement: Finished,Improved
- Number of fireplaces: 1
- Fireplace features: Wood Burning, Stone
Interior area
- Total structure area: 3,862
- Total interior livable area: 3,862 sqft
- Finished area above ground: 3,062
- Finished area below ground: 800
Video & virtual tour
Property
Parking
- Total spaces: 5
- Parking features: Garage Faces Side, Inside Entrance, Garage Door Opener, Driveway, Private, Attached
- Attached garage spaces: 2
- Uncovered spaces: 3
Accessibility
- Accessibility features: None
Features
- Levels: Two
- Stories: 2
- Patio & porch: Deck, Porch
- Exterior features: Lawn Sprinkler, Rain Gutters
- Pool features: None
- Spa features: Bath
- Has view: Yes
- View description: Trees/Woods
Lot
- Size: 1.08 Acres
- Features: Backs to Trees, Front Yard, Landscaped, Rear Yard, SideYard(s), Wooded
Details
- Additional structures: Above Grade, Below Grade
- Parcel number: 3302902 0300016
- Zoning: RCPL
- Special conditions: Standard
Construction
Type & style
- Home type: SingleFamily
- Architectural style: Colonial
- Property subtype: Single Family Residence
Materials
- Frame, Stucco
- Foundation: Block
- Roof: Pitched,Shingle
Condition
- Excellent
- New construction: No
- Year built: 1994
- Major remodel year: 2026
Details
- Builder name: TRAVARELLI BUILDERS
Utilities & green energy
- Sewer: Private Sewer, Septic = # of BR
- Water: Well, Private
- Utilities for property: Propane, Natural Gas Available, Cable Available, Electricity Available
Community & HOA
Community
- Security: Fire Sprinkler System
- Subdivision: Eagles Mere
HOA
- Has HOA: No
Location
- Region: Southampton
- Municipality: SOUTHAMPTON TWP
Financial & listing details
- Price per square foot: $201/sqft
- Tax assessed value: $409,600
- Annual tax amount: $13,733
- Date on market: 6/14/2026
- Listing agreement: Exclusive Right To Sell
- Listing terms: Cash,Conventional,FHA,VA Loan,Negotiable
- Inclusions: Inclusions: All Kitchen Appliances, Shed In Backyard, And Clothes Washer & Dryer Sold In Their Functional As-is Condition. 1 Year First American Home Warranty Provided To Buyer At Settlement.
- Exclusions: Exclusions: Sellers Personal And Staged Property.
- Ownership: Fee Simple
Estimated market value
$764,100
$726,000 - $802,000
$4,384/mo
Price history
| Date | Event | Price |
|---|---|---|
| 9/19/2026 | Pending sale | $774,900$201/sqft |
Source:  Bright MLS #NJBL2114264 Report a problem Bright MLS #NJBL2114264 Report a problem | ||
| 8/11/2026 | Contingent | $774,900$201/sqft |
Source: Bright MLS #NJBL2114264 Report a problem | ||
| 7/27/2026 | Price change | $774,900-3.1%$201/sqft |
Source: Bright MLS #NJBL2114264 Report a problem | ||
| 6/14/2026 | Listed for sale | $799,900+10.3%$207/sqft |
Source: Bright MLS #NJBL2114264 Report a problem | ||
| 5/13/2026 | Listing removed | $725,000$188/sqft |
Source: Bright MLS #NJBL2098558 Report a problem | ||
| 4/27/2026 | Pending sale | $725,000$188/sqft |
Source: Bright MLS #NJBL2098558 Report a problem | ||
| 4/20/2026 | Contingent | $725,000$188/sqft |
Source: Bright MLS #NJBL2098558 Report a problem | ||
| 4/7/2026 | Price change | $725,000-3.3%$188/sqft |
Source: Bright MLS #NJBL2098558 Report a problem | ||
| 3/24/2026 | Price change | $750,000-3.2%$194/sqft |
Source: Bright MLS #NJBL2098558 Report a problem | ||
| 3/9/2026 | Price change | $775,000-3.1%$201/sqft |
Source: Bright MLS #NJBL2098558 Report a problem | ||
| 2/27/2026 | Price change | $800,000-3%$207/sqft |
Source: Bright MLS #NJBL2098558 Report a problem | ||
| 11/24/2025 | Price change | $825,000-2.9%$214/sqft |
Source: Bright MLS #NJBL2098558 Report a problem | ||
| 11/12/2025 | Listed for sale | $850,000+169%$220/sqft |
Source: Bright MLS #NJBL2098558 Report a problem | ||
| 1/31/1994 | Sold | $316,000$82/sqft |
Source: Public Record Report a problem | ||
Public tax history
| Year | Property taxes | Tax assessment |
|---|---|---|
| 2025 | $13,513 +3.8% | $409,600 |
| 2024 | $13,013 | $409,600 |
| 2023 | -- | $409,600 |
| 2022 | $12,554 +2.2% | $409,600 |
| 2021 | $12,280 +4.5% | $409,600 |
| 2020 | $11,751 +2.4% | $409,600 |
| 2019 | $11,477 -0.4% | $409,600 |
| 2018 | $11,518 +2.2% | $409,600 |
| 2017 | $11,272 +3.3% | $409,600 |
| 2016 | $10,916 +3.7% | $409,600 |
| 2015 | $10,531 +2.6% | $409,600 |
| 2014 | $10,265 +0.2% | $409,600 |
| 2013 | $10,240 -9.9% | $409,600 |
| 2012 | $11,370 -0.4% | $409,600 +20.7% |
| 2011 | $11,421 +1.9% | $339,300 |
| 2010 | $11,211 +1% | $339,300 |
| 2009 | $11,095 +1% | $339,300 |
| 2008 | $10,990 +1.6% | $339,300 |
| 2007 | $10,820 +6.1% | $339,300 |
| 2006 | $10,196 +8.1% | $339,300 |
| 2005 | $9,433 +8.3% | $339,300 |
| 2004 | $8,713 | $339,300 |
| 2003 | -- | $339,300 +29.1% |
| 2002 | -- | $262,800 |
| 2001 | -- | $262,800 |
Find assessor info on the county website
Monthly payment
Est. payment
Payment breakdown
Explore the cost of this home by adjusting the details. Changes won't be saved.Climate risks
Neighborhood: 08088
Nearby schools
Schools provided by the listing agent
- Elementary: Southampton Township School No 2
- Middle: Southampton Township School No 3
- High: Seneca H.s.
- District: Southampton Township Public Schools
Source: Bright MLS. This data may not be complete. We recommend contacting the local school district to confirm school assignments for this home.

Similar homes
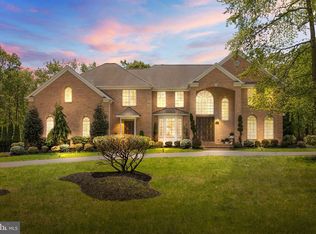
- $924,9005 bd3 ba3.9k sqft5 Hamilton Ct, Southampton, NJ 08088For Sale
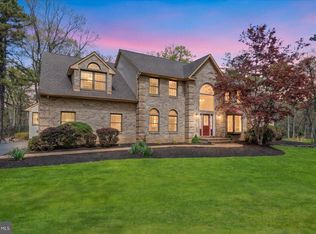
 MLS ID #NJBL2111270, Jacqueline Baumeyer, EXP Realty, LLC. Bright MLS
 - $805,0003 bd4 ba3.6k sqft52 Washington Way, Tabernacle, NJ 08088For Sale
 MLS ID #NJBL2118954, Carlo Vitulano, Weichert Realtors-Medford. Bright MLS
 - $799,9004 bd3 ba3.2k sqft29 Midbridge Dr, Medford, NJ 08055For Sale
 MLS ID #NJBL2111900, Dana Ubele, EXP Realty, LLC. Bright MLS
 - $839,0005 bd3 ba3.6k sqft13 Highwood Ct, Medford, NJ 08055For Sale
 MLS ID #NJBL2117970, Margaret Willwerth, Century 21 Alliance-Medford. Bright MLS
 - $875,0004 bd4 ba4k sqft5 Ridge Ct, Medford, NJ 08055For SaleMLS ID #NJBL2115952, Sam Lepore, Keller Williams Realty - Moorestown. Bright MLS
- $799,0004 bd3 ba4.6k sqft1 Dickson Dr, Medford, NJ 08055For SaleMLS ID #NJBL2119790, Amber Cruse, Keller Williams Realty - Moorestown. Bright MLS
- $1,099,0004 bd5 ba4.3k sqft48 Sleepy Hollow Dr, Tabernacle, NJ 08088For SaleMLS ID #NJBL2115910, Lindsey Binks, Keller Williams Realty - Moorestown. Bright MLS
- $775,0004 bd3 ba3k sqft109 Kingsdale Ave, Cherry Hill, NJ 08003For SaleMLS ID #NJCD2118164, Mary C Ryan, BHHS Fox & Roach-Cherry Hill. Bright MLS
- $724,7775 bd3 ba2.2k sqft74 Mill St, Medford, NJ 08055For SaleMLS ID #NJBL2118566, Austin Cennimo, Keller Williams Realty - Moorestown. Bright MLS
- $975,0004 bd4 ba3.9k sqft21 Abingdon Ave, Medford, NJ 08055For SaleMLS ID #NJBL2120336, Anthony Celano, Redfin. Bright MLS
- $729,0004 bd3 ba3.7k sqft17 Mill Park Ln, Marlton, NJ 08053For SaleMLS ID #NJBL2115226, Alice Cane, HomeSmart First Advantage Realty. Bright MLS
- $799,7774 bd3 ba4.5k sqft1028 Owl Ln, Cherry Hill, NJ 08003For SaleMLS ID #NJCD2126608, Valerie Coppola- Bellia, HOF Realty. Bright MLS
- $749,9003 bd3 ba3.1k sqft2 Dominion Dr, Marlton, NJ 08053For SaleMLS ID #NJBL2119808, Val Nunnenkamp, Keller Williams Realty - Marlton. Bright MLS
- $1,075,0004 bd3 ba4.1k sqft5 Irongate Ln, Medford, NJ 08055For SaleMLS ID #NJBL2120064, Stefani Roach, RE/MAX ONE Realty-Moorestown. Bright MLS
- $799,0004 bd3 ba3.6k sqft22 Andover Dr, Medford, NJ 08055For SaleMLS ID #NJBL2119540, Terri Sorrentino, EXP Realty, LLC. Bright MLS
- $699,9994 bd3 ba2.3k sqft37 Osage Trl, Medford Lakes, NJ 08055For SaleMLS ID #NJBL2113290, Meredith Hahn, BHHS Fox & Roach-Medford. Bright MLS
- $849,0004 bd4 ba3.1k sqft33 Amaryllis Ln, Lumberton, NJ 08048For SaleMLS ID #NJBL2115480, Andrew Kanicki, Weichert Realtors - Moorestown. Bright MLS
- $799,0004 bd3 ba2.9k sqft4 Johnson Ln, Voorhees, NJ 08043For SaleMLS ID #NJCD2122804, Val Nunnenkamp, Keller Williams Realty - Marlton. Bright MLS
- $764,9004 bd3 ba2.8k sqft23 Briarwood Dr, Voorhees, NJ 08043For SaleMLS ID #NJCD2119022, Jennean Veale, BHHS Fox & Roach-Marlton. Bright MLS
- $799,0004 bd3 ba2.8k sqft2 Harwood Dr, Voorhees, NJ 08043For SaleMLS ID #NJCD2125662, Cate Rogov, Real Broker, LLC. Bright MLS
