Skip main navigation
Off market
  • $896,000

    36 Constitution Dr, Southampton, NJ 08088

    4beds
    3,319sqft
    SingleFamily
    Built in 1996
    1.1 Acres Lot
    $896,000 Zestimate®
    $270/sqft
    $5,021 Estimated rent

    Home value

    $896,000

    $851,000 - $950,000

    $5,021/mo

    Zestimate® history
    Loading
    Loading...

    Owner options

    List your home for rent

    $5,021/mo

    Rent Zestimate®

    Find your next renter with Zillow Rental Manager. Plus, with online applications, you can quickly screen prospective tenants – for free.

    Learn more

    $5,021/mo

    Rent Zestimate®

    Refinance and save

    $6,246/mo

    Est. payment

    Refinancing to a lower rate could help reduce your monthly payments and save thousands over the life of the loan.

    See today's rates

    $6,246/mo

    Est. payment

    Explore your selling options

    Work with a Zillow partner agent

    Leverage their expertise and Zillow's premium Showcase listings to get your home seen by more buyers.

    Get started

    List with your own agent

    Get your home in front of millions of buyers by listing it on Zillow.

    Learn how to do it

    Sell it yourself

    Take full control of how buyers see your home on Zillow by listing For Sale by Owner (FSBO).

    List your home

    What's special

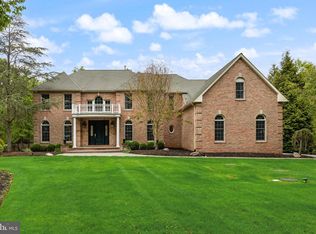
    Welcome home to this beautifully redone, spacious home on a wooded lot in Southampton! The updates start before you even enter the home with the new on-trend blue siding, new roof, new gutters, new blue stone front stoop, new front door, and updated septic and well. Entering the home, you are greeted with a 2 story foyer and new hardwood floors that run throughout the first floor. To your left is the dining room with two Palladian style windows and a chandelier. Opposite the dining room you will find the living room and conservatory with 10 foot ceilings. Returning to the foyer and moving toward the rear of the home, the 2 story family room boasts a new gas burning fireplace, huge windows that let in lots of sunlight, and an extension that can be used as a playroom. To the left of the family room is the elegantly appointed kitchen. The kitchen features new stainless appliances including a 5 burner slide-in range, a beverage fridge, granite counter tops, a full pantry for extra storage, a large island with overhang for seating, and full-wall backsplash. The new Andersen slider leads to the rear wooded yard and new concrete patio. The second floor offers four bedrooms and a full bath. You will love the master suite with new carpeting, dual walk-in closets, and an elegant, spa-like bath entered via French doors. Soak in the free-standing tub or enjoy a hot shower in the modern, glass-enclosed stall shower. Wood-look tile, a double vanity with lots of storage and marble counter, and a linen closet complete the bath. Three more bedrooms and a full bath with fully tiled tub/shower combo and double vanity complete the second level. The living space doesn~t end here, though. The full basement is newly finished and features a full bath. Throughout this home there are a number of upgrades including: new Andersen windows, new LED recessed lights, new 5~ baseboards, new light fixtures, fully remodeled baths, new wall to wall carpeting, new 2 panel interior doors, new hardware,

    This property is off market, which means it's not currently listed for sale or rent on Zillow. This may be different from what's available on other websites or public sources.

    Facts & features

    Interior

    Bedrooms & bathrooms
    • Bedrooms: 4
    • Bathrooms: 4
    • Full bathrooms: 3
    • 1/2 bathrooms: 1
    Heating
    • Forced air, Gas
    Cooling
    • Central
    Appliances
    • Included: Refrigerator
    Features
    • Master Bath(s), Stall Shower, Carpet
    • Flooring: Hardwood
    Interior area
    • Total interior livable area: 3,319 sqft

    Property

    Parking
    • Total spaces: 2
    • Parking features: Garage - Attached
    Features
    • Exterior features: Stucco
    Lot
    • Size: 1.10 Acres
    Details
    • Parcel number: 330290200000300018

    Construction

    Type & style
    • Home type: SingleFamily
    Condition
    • Year built: 1996

    Community & neighborhood

    Location
    • Region: Southampton

    Other

    Other facts
    • Appliances: Range Hood, Six Burner Stove, Stainless Steel Appliances
    • Construction Materials: Frame
    • Heating YN: Y
    • Property Type: Residential
    • Bathrooms Half: 1
    • Ownership Interest: Fee Simple
    • Interior Features: Master Bath(s), Stall Shower, Carpet
    • Bathrooms Full: 3
    • Below Grade Fin SQFT: 0
    • Below Grade Unfin SQFT: 0
    • Tax Lot: 00018
    • Above Grade Fin SQFT: 3319
    • Tax Annual Amount: 11799.0
    • Standard Status: Active Under Contract
    • Type of Parking: Driveway
    • Pool: No Pool
    • Total SQFT Source: Assessor
    • Tax Total Finished SQFT: 3319
    • County Tax Pymnt Freq: Annually
    • City/Town Tax Pymnt Freq: Annually
    • City/Town Tax: 0.00
    • County Tax: 0.00
    • Automatically Update Tax Values Y/N: Y
    • ListAgentStateLicenseNumber: Lic# 9235851 - NJ

    Price history

    DateEventPrice
    7/6/2019Sold$507,000+1.4%$153/sqft
    Source: Public Record Report a problem
    6/18/2019Listed for sale$499,900$151/sqft
    Source: RE/MAX Connection #NJBL322966 Report a problem
    5/2/2019Pending sale$499,900$151/sqft
    Source: RE/MAX Connection-Marlton #NJBL322966 Report a problem
    4/5/2019Price change$499,900-3.8%$151/sqft
    Source: RE/MAX Connection-Marlton #NJBL322966 Report a problem
    2/15/2019Listed for sale$519,900+89.1%$157/sqft
    Source: RE/MAX Connection-Marlton #NJBL322966 Report a problem
    6/26/2018Sold$275,000-5.2%$83/sqft
    Source: Berkshire Hathaway HomeServices Fox & Roach #1000166838_08088 Report a problem
    6/26/2018Pending sale$289,999$87/sqft
    Source: BHHS Fox & Roach - Marlton-Voorhees Home Marketing Center #1000166838 Report a problem
    6/26/2018Listed for sale$289,999$87/sqft
    Source: BHHS Fox & Roach - Marlton-Voorhees Home Marketing Center #1000166838 Report a problem
    5/15/2018Listing removed$289,999$87/sqft
    Source: BHHS Fox & Roach-Marlton #1000166838 Report a problem
    3/29/2018Listed for sale$289,999$87/sqft
    Source: Bright MLS #1000166838 Report a problem
    3/29/2018Pending sale$289,999$87/sqft
    Source: Bright MLS #1000166838 Report a problem
    2/21/2018Price change$289,999-16.6%$87/sqft
    Source: BHHS Fox & Roach-Marlton #7129617 Report a problem
    2/19/2018Listed for sale$347,800-29.7%$105/sqft
    Source: Bhhs Fox & Roach-Marlton #1000166838 Report a problem
    12/10/2010Listing removed$495,000$149/sqft
    Source: CENTURY 21 Alliance #5720992 Report a problem
    6/12/2010Listed for sale$495,000-1%$149/sqft
    Source: CENTURY 21 Alliance #5720992 Report a problem
    4/5/2010Listing removed$500,000$151/sqft
    Source: CENTURY 21 Alliance #5599525 Report a problem
    10/14/2009Listed for sale$500,000+78.6%$151/sqft
    Source: CENTURY 21 Alliance #5599525 Report a problem
    11/7/1997Sold$280,000-10.2%$84/sqft
    Source: Public Record Report a problem
    4/21/1994Sold$311,747$94/sqft
    Source: Public Record Report a problem

    Public tax history

    YearProperty taxesTax assessment
    2025$14,377 +3.8%$435,800
    2024$13,845 $435,800
    2023-- $435,800
    2022$13,357 +2.2%$435,800
    2021$13,065 +4.5%$435,800
    2020$12,503 +6%$435,800 +3.5%
    2019$11,799 -0.4%$421,100
    2018$11,841 +2.2%$421,100
    2017$11,589 +3.3%$421,100
    2016$11,222 +3.7%$421,100
    2015$10,826 +2.6%$421,100
    2014$10,553 +0.2%$421,100
    2013$10,528 -10.3%$421,100
    2012$11,732 -0.4%$421,100 +20.3%
    2011$11,784 +1.9%$350,100
    2010$11,567 +1%$350,100
    2009$11,448 +1%$350,100
    2008$11,340 +1.6%$350,100
    2007$11,165 +6.1%$350,100
    2006$10,521 +8.1%$350,100
    2005$9,733 +8.3%$350,100
    2004$8,991 $350,100
    2003-- $350,100 +27%
    2002-- $275,700
    2001-- $275,700

    Find assessor info on the county website

    Neighborhood: 08088

    Nearby schools

    GreatSchools rating
    Schools provided by the listing agent
    • District: Southampton Township Public Schools

    Source: The MLS. This data may not be complete. We recommend contacting the local school district to confirm school assignments for this home.

    Get a cash offer in 3 minutes
    Find out how much your home could sell for in as little as 3 minutes with a no-obligation cash offer.
    Estimated market value
    $896,000
    Get a cash offer in 3 minutes
    Find out how much your home could sell for in as little as 3 minutes with a no-obligation cash offer.
    Estimated market value
    $896,000