Surprisingly generous interior space. Beautiful sun drenched Lannon stone home sits on an extra wide lot and boasts 6 bedrooms and 3 full bathrooms. Open living and dining areas flow seamlessly into a family-room with gorgeous garden views and patio access. Freshly painted thru-out. Great brand new kitchen cabinets with new stainless-steel appliances, island and convenient first floor laundry room with new washer/dryer. Main level features 2 bedrooms and beautiful bathroom. Second floor primary bedroom with sitting area and two walk - in closets, 3rd bedroom and master bathroom. Finished basement with large open rec room with two additional bedrooms and bathroom. Storage is abundant with ample closet space, and an attached 1-car garage. Complete make over landscaped backyard is a true retreat, featuring kids play-area, fire pit ,tiki bar and and fruit trees including cherry, apple, peach, and pawpaw. New cedar fence in the front and back! Wonderful neighborhood walking distance to Romona Elementary, Highcrest MS, Wilmette JHS and Regina Dominican HS. New Trier School District. The Centennial Aquatic Center and Ice Rink, Community Rec Center and Roemer Ballpark are all less than 1 mile away!
Closed
$820,000
2611 Lake Ave, Wilmette, IL 60091
6beds
--sqft
Single Family Residence
Built in 1950
8,880 Square Feet Lot
$836,200 Zestimate®
$--/sqft
$6,381 Estimated rent
Home value
$836,200
$753,000 - $928,000
$6,381/mo
Zestimate® history
Owner options
List your home for rent
$6,381/mo
Rent Zestimate®
Find your next renter with Zillow Rental Manager. Plus, with online applications, you can quickly screen prospective tenants – for free.
$6,381/mo
Rent Zestimate®
Refinance and save
$5,836/mo
Est. payment
Refinancing to a lower rate could help reduce your monthly payments and save thousands over the life of the loan.
$5,836/mo
Est. payment
Explore your selling options
Work with a Zillow partner agent
Leverage their expertise and Zillow's premium Showcase listings to get your home seen by more buyers.
Get startedList with your own agent
Get your home in front of millions of buyers by listing it on Zillow.
Learn how to do itSell it yourself
Take full control of how buyers see your home on Zillow by listing For Sale by Owner (FSBO).
List your homeWhat's special
Fire pitExtra wide lotBrand new kitchen cabinetsGenerous interior spaceTiki barNew stainless-steel appliancesMaster bathroom
Zillow last checked:
Listing updated:
Listed by:
Anita Nosek 312-593-3299,
Chicagoland Brokers, Inc.
Bought with:
Travis Wallace
Jameson Sotheby's International Realty
Source: MRED as distributed by MLS GRID,MLS#: 12550965
Facts & features
Interior
Bedrooms & bathrooms
- Bedrooms: 6
- Bathrooms: 3
- Full bathrooms: 3
Rooms
- Room types: Bedroom 5, Bedroom 6, Recreation Room, Utility Room-Lower Level, Walk In Closet
Primary bedroom
- Features: Flooring (Vinyl), Bathroom (Full)
- Level: Second
- Area: 322 Square Feet
- Dimensions: 23X14
Bedroom 2
- Features: Flooring (Vinyl)
- Level: Second
- Area: 132 Square Feet
- Dimensions: 12X11
Bedroom 3
- Features: Flooring (Vinyl)
- Level: Main
- Area: 154 Square Feet
- Dimensions: 14X11
Bedroom 4
- Features: Flooring (Vinyl)
- Level: Main
- Area: 132 Square Feet
- Dimensions: 12X11
Bedroom 5
- Features: Flooring (Stone)
- Level: Basement
- Area: 187 Square Feet
- Dimensions: 17X11
Bedroom 6
- Features: Flooring (Stone)
- Level: Basement
- Area: 165 Square Feet
- Dimensions: 15X11
Dining room
- Features: Flooring (Hardwood)
- Level: Main
- Area: 108 Square Feet
- Dimensions: 12X09
Family room
- Features: Flooring (Parquet)
- Level: Main
- Area: 288 Square Feet
- Dimensions: 18X16
Kitchen
- Features: Kitchen (Eating Area-Table Space, Pantry-Closet), Flooring (Ceramic Tile)
- Level: Main
- Area: 252 Square Feet
- Dimensions: 18X14
Laundry
- Features: Flooring (Ceramic Tile)
- Level: Main
- Area: 54 Square Feet
- Dimensions: 09X06
Living room
- Features: Flooring (Hardwood)
- Level: Main
- Area: 272 Square Feet
- Dimensions: 17X16
Recreation room
- Features: Flooring (Stone)
- Level: Basement
- Area: 408 Square Feet
- Dimensions: 24X17
Other
- Level: Basement
- Area: 322 Square Feet
- Dimensions: 23X14
Walk in closet
- Level: Second
- Area: 42 Square Feet
- Dimensions: 07X06
Walk in closet
- Level: Second
- Area: 35 Square Feet
- Dimensions: 07X05
Heating
- Natural Gas, Forced Air
Cooling
- Central Air
Appliances
- Included: Range, Microwave, Dishwasher, Refrigerator, Freezer, Washer, Dryer, Disposal
- Laundry: Main Level
Features
- 1st Floor Bedroom, 1st Floor Full Bath, Built-in Features, Walk-In Closet(s), Bookcases
- Flooring: Hardwood
- Basement: Partially Finished,Full
- Number of fireplaces: 1
- Fireplace features: Wood Burning, Living Room
Interior area
- Total structure area: 0
Property
Parking
- Total spaces: 5
- Parking features: Concrete, Garage Door Opener, Yes, Garage Owned, Attached, Owned, Garage
- Attached garage spaces: 1
- Has uncovered spaces: Yes
Accessibility
- Accessibility features: No Disability Access
Features
- Stories: 2
- Fencing: Fenced
Lot
- Size: 8,880 Square Feet
- Dimensions: 60 X 148
Details
- Additional structures: Shed(s)
- Parcel number: 05322000730000
- Special conditions: List Broker Must Accompany
- Other equipment: Ceiling Fan(s), Sump Pump
Construction
Type & style
- Home type: SingleFamily
- Property subtype: Single Family Residence
Materials
- Brick, Stone
- Roof: Asphalt
Condition
- New construction: No
- Year built: 1950
Utilities & green energy
- Electric: Circuit Breakers
- Sewer: Public Sewer
- Water: Public
Community & HOA
Community
- Features: Park, Tennis Court(s), Sidewalks, Street Lights
HOA
- Services included: None
Location
- Region: Wilmette
Financial & listing details
- Tax assessed value: $558,580
- Annual tax amount: $11,922
- Date on market: 1/20/2026
- Listing terms: Conventional
- Ownership: Fee Simple
Price history
| Date | Event | Price |
|---|---|---|
| 3/9/2026 | Sold | $820,000+10.1% |
Source:  MRED as distributed by MLS GRID #12550965 Report a problem MRED as distributed by MLS GRID #12550965 Report a problem | ||
| 3/3/2026 | Pending sale | $745,000 |
Source: MRED as distributed by MLS GRID #12550965 Report a problem | ||
| 1/20/2026 | Listed for sale | $745,000 |
Source: MRED as distributed by MLS GRID #12550965 Report a problem | ||
| 9/25/2025 | Listing removed | $745,000 |
Source: MRED as distributed by MLS GRID #12469542 Report a problem | ||
| 9/18/2025 | Contingent | $745,000 |
Source: MRED as distributed by MLS GRID #12469542 Report a problem | ||
| 9/11/2025 | Listed for sale | $745,000-6.8% |
Source: MRED as distributed by MLS GRID #12469542 Report a problem | ||
| 7/17/2025 | Listing removed | $799,000 |
Source: MRED as distributed by MLS GRID #12411356 Report a problem | ||
| 7/4/2025 | Listed for sale | $799,000-6% |
Source: MRED as distributed by MLS GRID #12411356 Report a problem | ||
| 5/5/2025 | Listing removed | $850,000 |
Source: MRED as distributed by MLS GRID #12330829 Report a problem | ||
| 4/21/2025 | Listed for sale | $850,000+38.2% |
Source: MRED as distributed by MLS GRID #12330829 Report a problem | ||
| 2/23/2024 | Sold | $615,000-1.6% |
Source: MRED as distributed by MLS GRID #11935129 Report a problem | ||
| 2/2/2024 | Contingent | $625,000 |
Source: MRED as distributed by MLS GRID #11935129 Report a problem | ||
| 1/31/2024 | Listed for sale | $625,000 |
Source: MRED as distributed by MLS GRID #11935129 Report a problem | ||
| 11/21/2023 | Listing removed | -- |
Source: MRED as distributed by MLS GRID #11905479 Report a problem | ||
| 10/12/2023 | Listed for sale | $625,000+62.3% |
Source: MRED as distributed by MLS GRID #11905479 Report a problem | ||
| 10/19/2001 | Sold | $385,000+35.1% |
Source: Public Record Report a problem | ||
| 6/15/1995 | Sold | $285,000 |
Source: Public Record Report a problem | ||
Public tax history
| Year | Property taxes | Tax assessment |
|---|---|---|
| 2024 | $12,379 +3.8% | $55,858 |
| 2023 | $11,923 -5.8% | $55,858 -10.4% |
| 2022 | $12,658 +2.2% | $62,357 +22.3% |
| 2021 | $12,386 +1.2% | $51,006 |
| 2020 | $12,242 -0.6% | $51,006 -11.2% |
| 2019 | $12,316 +3.1% | $57,419 +7% |
| 2018 | $11,950 +2.7% | $53,666 |
| 2017 | $11,634 +0.1% | $53,666 -4.1% |
| 2016 | $11,624 +20.1% | $55,977 +34.5% |
| 2015 | $9,683 -6.9% | $41,628 -7.8% |
| 2014 | $10,398 -0.8% | $45,130 -5.1% |
| 2013 | $10,482 +10.4% | $47,558 +2.7% |
| 2012 | $9,496 +4% | $46,298 |
| 2011 | $9,132 -2.4% | $46,298 -7% |
| 2010 | $9,352 +13.9% | $49,777 -8.9% |
| 2009 | $8,211 +9% | $54,644 -5% |
| 2008 | $7,534 -7.3% | $57,521 -12.1% |
| 2007 | $8,127 +15.8% | $65,460 +55.9% |
| 2006 | $7,016 +9.1% | $42,000 |
| 2005 | $6,431 +2.3% | $42,000 |
| 2004 | $6,285 -7.1% | $42,000 +9.1% |
| 2003 | $6,763 0% | $38,500 |
| 2002 | $6,764 +31% | $38,500 -9.5% |
| 2001 | $5,162 +4.3% | $42,545 +49.3% |
| 2000 | $4,949 +3.6% | $28,500 |
| 1999 | $4,779 | $28,500 |
Find assessor info on the county website
Neighborhood: 60091
Nearby homes
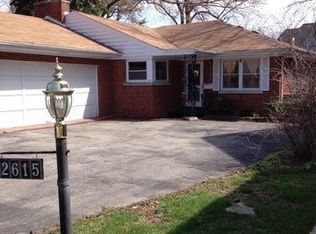
- $799,7003 bd3 ba1.6k sqft2615 Lake Ave, Wilmette, IL 60091Off Market
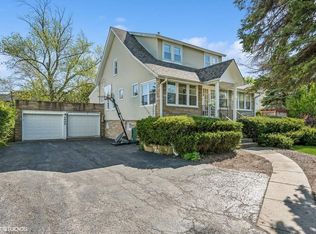
- $800,0003 bd3 ba3.1k sqft2605 Lake Ave, Wilmette, IL 60091Sold
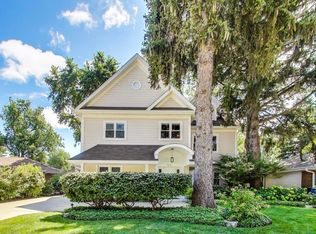
- $1,150,0005 bd6 ba4k sqft2621 Lake Ave, Wilmette, IL 60091Sold
- $802,2004 bd2 ba2.1k sqft2601 Lake Ave, Wilmette, IL 60091Off Market
- $1,218,6003 bd3 ba2.3k sqft2606 Marian Ln, Wilmette, IL 60091Off Market
- $2,240,7006 bd8 ba6.6k sqft2614 Marian Ln, Wilmette, IL 60091Off Market
- $603,6003 bd1 ba1.1k sqft2627 Lake Ave, Wilmette, IL 60091Off Market
- $697,5003 bd2 ba1.8k sqft2547 Lake Ave, Wilmette, IL 60091Off Market
Nearby schools
GreatSchools rating
- 10/10Romona Elementary SchoolGrades: PK-4Distance: 0.5 mi
- 8/10Wilmette Junior High SchoolGrades: 7-8Distance: 0.3 mi
- NANew Trier Township H S NorthfieldGrades: 9Distance: 1.5 mi
Schools provided by the listing agent
- Elementary: Romona Elementary School
- Middle: Highcrest Middle School
- High: New Trier Twp H.S. Northfield/Wi
- District: 39
Source: MRED as distributed by MLS GRID. This data may not be complete. We recommend contacting the local school district to confirm school assignments for this home.
Get a cash offer in 3 minutes
Find out how much your home could sell for in as little as 3 minutes with a no-obligation cash offer.
Estimated market value
$836,200
Get a cash offer in 3 minutes
Find out how much your home could sell for in as little as 3 minutes with a no-obligation cash offer.
Estimated market value
$836,200
- Illinois
- Cook County
- Wilmette
- 60091
- 2611 Lake Ave
Nearby cities
Nearby neighborhoods
Nearby zip codes
Other Wilmette Topics
