More than you could ever expect! Completely renovated with a two-story addition, this home truly lives like new. Every major component has been updated-mechanicals, appliances, flooring, paint, closets, and gorgeous light fixtures throughout. The chef's kitchen features Taj Mahal quartzite counters, new induction cooktop, double ovens, abundant storage, and open flow to the eat-in area and living space. With 5 bedrooms (including a main-floor ensuite and lower-level guest suite) and 4 full + 2 half baths, the layout blends style and everyday functionality. Upstairs, three spacious bedrooms include a dream primary suite with jaw-dropping walk-in closet, jet shower, dual vanities, surround-sound bath, and in-mirror TV. The second floor also boasts a true laundry room with custom cabinetry, plus a smartly designed double bath perfect for siblings. Guests can enjoy the Murphy bed suite in the lower level or the main-floor ensuite/home office with custom built-ins. The third floor impresses with a massive rec space and a fully equipped home theater. Outdoors, the backyard is designed for entertaining with a living area, pull-down movie screen, and plenty of space. A newly redone driveway accommodates 7+ cars plus a 2-car garage-making Lake Avenue living easy. Set in a prime location with effortless access to all three schools, making day-to-day life remarkably convenient. This is a home you must see to believe!
Closed
$1,150,000
2621 Lake Ave, Wilmette, IL 60091
5beds
4,000sqft
Single Family Residence
Built in 1954
8,820 Acres Lot
$1,205,500 Zestimate®
$288/sqft
$7,683 Estimated rent
Home value
$1,205,500
$1.08M - $1.34M
$7,683/mo
Zestimate® history
Owner options
List your home for rent
$7,683/mo
Rent Zestimate®
Find your next renter with Zillow Rental Manager. Plus, with online applications, you can quickly screen prospective tenants – for free.
$7,683/mo
Rent Zestimate®
Refinance and save
$6,769/mo
Est. payment
Refinancing to a lower rate could help reduce your monthly payments and save thousands over the life of the loan.
$6,769/mo
Est. payment
Explore your selling options
Work with a Zillow partner agent
Leverage their expertise and Zillow's premium Showcase listings to get your home seen by more buyers.
Get startedList with your own agent
Get your home in front of millions of buyers by listing it on Zillow.
Learn how to do itSell it yourself
Take full control of how buyers see your home on Zillow by listing For Sale by Owner (FSBO).
List your homeWhat's special
Lower-level guest suiteDouble bathSurround-sound bathDouble ovensPull-down movie screenOpen flowFully equipped home theater
Zillow last checked:
Listing updated:
Listed by:
Keki Cannon 312-860-3390,
@properties Christie's International Real Estate
Bought with:
David Kim
Baird & Warner
Source: MRED as distributed by MLS GRID,MLS#: 12449770
Facts & features
Interior
Bedrooms & bathrooms
- Bedrooms: 5
- Bathrooms: 6
- Full bathrooms: 4
- 1/2 bathrooms: 2
Rooms
- Room types: Bedroom 5, Theatre Room, Workshop, Recreation Room
Primary bedroom
- Features: Flooring (Carpet), Bathroom (Full)
- Level: Second
- Area: 270 Square Feet
- Dimensions: 15X18
Bedroom 2
- Features: Flooring (Carpet)
- Level: Second
- Area: 169 Square Feet
- Dimensions: 13X13
Bedroom 3
- Features: Flooring (Carpet)
- Level: Second
- Area: 210 Square Feet
- Dimensions: 14X15
Bedroom 4
- Features: Flooring (Hardwood)
- Level: Main
- Area: 143 Square Feet
- Dimensions: 11X13
Bedroom 5
- Features: Flooring (Other)
- Level: Basement
- Area: 110 Square Feet
- Dimensions: 11X10
Dining room
- Features: Flooring (Hardwood)
- Level: Main
- Area: 216 Square Feet
- Dimensions: 12X18
Family room
- Features: Flooring (Carpet)
- Level: Basement
- Area: 253 Square Feet
- Dimensions: 11X23
Kitchen
- Features: Kitchen (Eating Area-Table Space), Flooring (Hardwood)
- Level: Main
- Area: 102 Square Feet
- Dimensions: 6X17
Laundry
- Features: Flooring (Other)
- Level: Second
- Area: 72 Square Feet
- Dimensions: 6X12
Living room
- Features: Flooring (Hardwood)
- Level: Main
- Area: 315 Square Feet
- Dimensions: 15X21
Other
- Features: Flooring (Carpet)
- Level: Third
- Area: 504 Square Feet
- Dimensions: 21X24
Other
- Features: Flooring (Carpet)
- Level: Third
- Area: 240 Square Feet
- Dimensions: 12X20
Other
- Features: Flooring (Other)
- Level: Basement
- Area: 140 Square Feet
- Dimensions: 10X14
Heating
- Natural Gas
Cooling
- Central Air
Appliances
- Included: Double Oven, Microwave, Dishwasher, Refrigerator, Disposal, Cooktop, Electric Cooktop
- Laundry: Upper Level, Gas Dryer Hookup
Features
- 1st Floor Bedroom, In-Law Floorplan, 1st Floor Full Bath, Built-in Features, Walk-In Closet(s), Workshop
- Flooring: Hardwood
- Windows: Window Treatments, Drapes
- Basement: Partially Finished,Partial
- Attic: Dormer
Interior area
- Total structure area: 4,000
- Total interior livable area: 4,000 sqft
Property
Parking
- Total spaces: 9
- Parking features: Concrete, Garage Door Opener, On Site, Garage Owned, Detached, Driveway, Owned, Garage
- Garage spaces: 2
- Has uncovered spaces: Yes
Accessibility
- Accessibility features: No Disability Access
Features
- Stories: 3
Lot
- Size: 8,820 Acres
- Dimensions: 147 x 60
Details
- Parcel number: 05322000710000
- Special conditions: List Broker Must Accompany
Construction
Type & style
- Home type: SingleFamily
- Property subtype: Single Family Residence
Materials
- Vinyl Siding, Brick
- Roof: Asphalt
Condition
- New construction: No
- Year built: 1954
- Major remodel year: 2009
Utilities & green energy
- Sewer: Public Sewer
- Water: Lake Michigan
Community & HOA
Community
- Features: Park, Pool, Tennis Court(s), Lake, Curbs, Sidewalks, Street Lights, Street Paved
HOA
- Services included: None
Location
- Region: Wilmette
Financial & listing details
- Price per square foot: $288/sqft
- Tax assessed value: $740,000
- Annual tax amount: $16,039
- Date on market: 8/21/2025
- Listing terms: Conventional
- Ownership: Fee Simple
Price history
| Date | Event | Price |
|---|---|---|
| 9/30/2025 | Sold | $1,150,000+2.2%$288/sqft |
Source:  MRED as distributed by MLS GRID #12449770 Report a problem MRED as distributed by MLS GRID #12449770 Report a problem | ||
| 8/26/2025 | Contingent | $1,125,000$281/sqft |
Source: MRED as distributed by MLS GRID #12449770 Report a problem | ||
| 8/21/2025 | Listed for sale | $1,125,000+232.8%$281/sqft |
Source: MRED as distributed by MLS GRID #12449770 Report a problem | ||
| 2/26/2004 | Sold | $338,000$85/sqft |
Source: Public Record Report a problem | ||
Public tax history
| Year | Property taxes | Tax assessment |
|---|---|---|
| 2024 | $16,652 +3.8% | $74,000 |
| 2023 | $16,039 +5.8% | $74,000 |
| 2022 | $15,159 -0.9% | $74,000 +19% |
| 2021 | $15,295 +1.3% | $62,204 |
| 2020 | $15,103 +2% | $62,204 -9% |
| 2019 | $14,811 -5.2% | $68,357 -1.1% |
| 2018 | $15,626 +2.8% | $69,118 |
| 2017 | $15,208 +5% | $69,118 |
| 2016 | $14,481 +8.4% | $69,118 +22.5% |
| 2015 | $13,358 +1.5% | $56,431 |
| 2014 | $13,158 +4.8% | $56,431 |
| 2013 | $12,552 +70.4% | $56,431 +54.7% |
| 2012 | $7,366 -12.9% | $36,475 -15.2% |
| 2011 | $8,455 +14.1% | $43,015 |
| 2010 | $7,410 +10.7% | $43,015 -5.8% |
| 2009 | $6,696 +22.1% | $45,654 +3.2% |
| 2008 | $5,485 +11.1% | $44,248 +30.9% |
| 2007 | $4,936 -11.6% | $33,800 |
| 2006 | $5,583 +7.7% | $33,800 |
| 2005 | $5,184 -8.6% | $33,800 |
| 2004 | $5,669 +4% | $33,800 +7.7% |
| 2003 | $5,452 -4.5% | $31,389 -4.2% |
| 2002 | $5,707 +23.7% | $32,766 |
| 2001 | $4,614 +4.3% | $32,766 +27.5% |
| 2000 | $4,424 +3.6% | $25,689 |
| 1999 | $4,271 | $25,689 |
Find assessor info on the county website
Neighborhood: 60091
Nearby homes
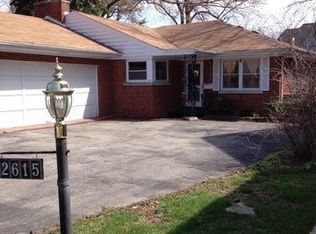
- $799,7003 bd3 ba1.6k sqft2615 Lake Ave, Wilmette, IL 60091Off Market
- $603,6003 bd1 ba1.1k sqft2627 Lake Ave, Wilmette, IL 60091Off Market
- $659,3004 bd2 ba1.5k sqft2631 Lake Ave, Wilmette, IL 60091Off Market
- $820,0006 bd3 ba-- sqft2611 Lake Ave, Wilmette, IL 60091Sold
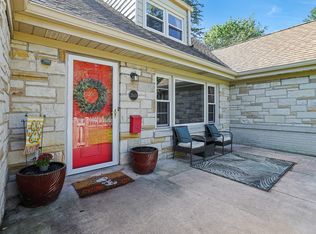
- $1,215,0004 bd3 ba3.3k sqft2620 Marian Ln, Wilmette, IL 60091Sold
- $2,240,7006 bd8 ba6.6k sqft2614 Marian Ln, Wilmette, IL 60091Off Market
- $800,0003 bd3 ba3.1k sqft2605 Lake Ave, Wilmette, IL 60091Sold
- $1,561,4003 bd1 ba1.8k sqft2628 Marian Ln, Wilmette, IL 60091Off Market
Nearby schools
GreatSchools rating
- 10/10Romona Elementary SchoolGrades: PK-4Distance: 0.4 mi
- 8/10Wilmette Junior High SchoolGrades: 7-8Distance: 0.3 mi
- NANew Trier Township H S NorthfieldGrades: 9Distance: 1.5 mi
Schools provided by the listing agent
- Elementary: Romona Elementary School
- Middle: Highcrest Middle School
- High: New Trier Twp H.S. Northfield/Wi
- District: 39
Source: MRED as distributed by MLS GRID. This data may not be complete. We recommend contacting the local school district to confirm school assignments for this home.
Get a cash offer in 3 minutes
Find out how much your home could sell for in as little as 3 minutes with a no-obligation cash offer.
Estimated market value
$1,205,500
Get a cash offer in 3 minutes
Find out how much your home could sell for in as little as 3 minutes with a no-obligation cash offer.
Estimated market value
$1,205,500
- Illinois
- Cook County
- Wilmette
- 60091
- 2621 Lake Ave
Nearby cities
Nearby neighborhoods
Nearby zip codes
Other Wilmette Topics
