This home is a gardener's delight, filled with magnificent trees, flowers, and nestled on a one-third acre on a quiet cul-de-sac. An elegant Colonial, it has been both well maintained and enlarged and is in a fabulous location: an easy walk to all K-8 grade schools plus Wilmette's Community Playfield, with its tennis and pickleball courts, tot lot and sports activities! Step inside the new front door with sidelights to a welcoming foyer, private office, living room and separate dining room which seats 8. The kitchen with a nice sized table area features light oak cabinetry, granite counters, and opens to the first of 2 family rooms. One is cozy, with a wood burning fireplace and access to the generous 2.5 car garage. The second family/sun room is an addition with a wet bar, bookcases, double sliders to the gorgeous backyard plus roof windows to bring the sunshine in. The 2nd floor level features 4 good sized bedrooms, a hall bath with double bowl sinks and a very generous master suite. The master bathroom and closet area is an addition, featuring a bright white spa bath, exercise room and tremendous closets. Another plus: a chute to the first floor laundry room. The basement level includes a rec room and all mechanicals including 2 furnaces and excellent storage. There's also a super-handy stairway to the backyard, perfect for transporting lawn chairs and supplies. Many Marvin-brand windows were replaced in 2023. The backyard is fully fenced and filled with Maples, crabapples and arborvitae for privacy. Easy access to the Expressway, Metra and downtown Wilmette with its burgeoning dining scene! Available before school starts in August! Although this home has been well maintained by the long-time owners, they are conveying it in "As Is" condition. Kindly exclude dining room chandelier. Buyer pays Wilmette transfer stamps.
Closed
$1,215,000
2620 Marian Ln, Wilmette, IL 60091
4beds
3,328sqft
Single Family Residence
Built in 1964
0.36 Acres Lot
$1,286,800 Zestimate®
$365/sqft
$6,545 Estimated rent
Home value
$1,286,800
$1.16M - $1.44M
$6,545/mo
Zestimate® history
Owner options
List your home for rent
$6,545/mo
Rent Zestimate®
Find your next renter with Zillow Rental Manager. Plus, with online applications, you can quickly screen prospective tenants – for free.
$6,545/mo
Rent Zestimate®
Refinance and save
$7,151/mo
Est. payment
Refinancing to a lower rate could help reduce your monthly payments and save thousands over the life of the loan.
$7,151/mo
Est. payment
Explore your selling options
Work with a Zillow partner agent
Leverage their expertise and Zillow's premium Showcase listings to get your home seen by more buyers.
Get startedList with your own agent
Get your home in front of millions of buyers by listing it on Zillow.
Learn how to do itSell it yourself
Take full control of how buyers see your home on Zillow by listing For Sale by Owner (FSBO).
List your homeWhat's special
Wood burning fireplaceFirst floor laundry roomBright white spa bathMagnificent treesPrivate officeQuiet cul-de-sacExercise room
Zillow last checked:
Listing updated:
Listed by:
Carol Rogulski 847-881-0200,
@properties Christie's International Real Estate
Bought with:
Luke A Jorwic
Jameson Sotheby's Intl Realty
Source: MRED as distributed by MLS GRID,MLS#: 12382638
Facts & features
Interior
Bedrooms & bathrooms
- Bedrooms: 4
- Bathrooms: 3
- Full bathrooms: 2
- 1/2 bathrooms: 1
Rooms
- Room types: Den, Exercise Room, Sun Room
Primary bedroom
- Features: Flooring (Carpet), Window Treatments (Shades), Bathroom (Full, Double Sink, Whirlpool & Sep Shwr)
- Level: Second
- Area: 273 Square Feet
- Dimensions: 21X13
Bedroom 2
- Features: Flooring (Carpet), Window Treatments (Shades)
- Level: Second
- Area: 224 Square Feet
- Dimensions: 16X14
Bedroom 3
- Features: Flooring (Carpet), Window Treatments (Shades)
- Level: Second
- Area: 195 Square Feet
- Dimensions: 15X13
Bedroom 4
- Features: Flooring (Carpet), Window Treatments (Shades)
- Level: Second
- Area: 132 Square Feet
- Dimensions: 12X11
Den
- Features: Flooring (Carpet)
- Level: Main
- Area: 143 Square Feet
- Dimensions: 13X11
Dining room
- Features: Flooring (Hardwood), Window Treatments (Shades)
- Level: Main
- Area: 168 Square Feet
- Dimensions: 14X12
Exercise room
- Features: Flooring (Carpet)
- Level: Second
- Area: 104 Square Feet
- Dimensions: 13X8
Family room
- Features: Flooring (Hardwood), Window Treatments (Shades)
- Level: Main
- Area: 351 Square Feet
- Dimensions: 27X13
Kitchen
- Features: Kitchen (Eating Area-Table Space, Granite Counters), Flooring (Hardwood), Window Treatments (Shades)
- Level: Main
- Area: 242 Square Feet
- Dimensions: 22X11
Laundry
- Features: Flooring (Ceramic Tile)
- Level: Main
- Area: 77 Square Feet
- Dimensions: 11X7
Living room
- Features: Flooring (Hardwood), Window Treatments (Bay Window(s), Shades)
- Level: Main
- Area: 360 Square Feet
- Dimensions: 20X18
Sun room
- Features: Flooring (Hardwood)
- Level: Main
- Area: 357 Square Feet
- Dimensions: 21X17
Heating
- Natural Gas, Forced Air
Cooling
- Central Air
Appliances
- Laundry: Main Level, Laundry Chute, Sink
Features
- Wet Bar, Walk-In Closet(s), Bookcases, Granite Counters, Separate Dining Room
- Flooring: Hardwood, Carpet
- Windows: Screens, Skylight(s), Drapes
- Basement: Exterior Entry,Full
- Number of fireplaces: 1
- Fireplace features: Gas Starter, Family Room
Interior area
- Total structure area: 0
- Total interior livable area: 3,328 sqft
Property
Parking
- Total spaces: 2.5
- Parking features: Asphalt, Circular Driveway, Garage Door Opener, On Site, Garage Owned, Attached, Garage
- Attached garage spaces: 2.5
- Has uncovered spaces: Yes
Accessibility
- Accessibility features: No Disability Access
Features
- Stories: 2
- Patio & porch: Patio
Lot
- Size: 0.36 Acres
- Dimensions: 90 X 173
Details
- Parcel number: 05322000840000
- Special conditions: None
Construction
Type & style
- Home type: SingleFamily
- Architectural style: Colonial
- Property subtype: Single Family Residence
Materials
- Brick, Cedar
- Foundation: Concrete Perimeter
- Roof: Asphalt
Condition
- New construction: No
- Year built: 1964
Utilities & green energy
- Electric: Circuit Breakers
- Sewer: Public Sewer
- Water: Lake Michigan
Community & HOA
Community
- Features: Park, Pool, Tennis Court(s), Curbs, Sidewalks, Street Lights, Street Paved
HOA
- Services included: None
Location
- Region: Wilmette
Financial & listing details
- Price per square foot: $365/sqft
- Tax assessed value: $800,010
- Annual tax amount: $16,798
- Date on market: 6/13/2025
- Listing terms: Conventional
- Ownership: Fee Simple
Price history
| Date | Event | Price |
|---|---|---|
| 7/25/2025 | Sold | $1,215,000-2.7%$365/sqft |
Source:  MRED as distributed by MLS GRID #12382638 Report a problem MRED as distributed by MLS GRID #12382638 Report a problem | ||
| 7/9/2025 | Pending sale | $1,249,000$375/sqft |
Source: MRED as distributed by MLS GRID #12382638 Report a problem | ||
| 6/19/2025 | Contingent | $1,249,000$375/sqft |
Source: MRED as distributed by MLS GRID #12382638 Report a problem | ||
| 6/16/2025 | Price change | $1,249,000-3.9%$375/sqft |
Source: MRED as distributed by MLS GRID #12382638 Report a problem | ||
| 6/13/2025 | Listed for sale | $1,300,000$391/sqft |
Source: MRED as distributed by MLS GRID #12382638 Report a problem | ||
Public tax history
| Year | Property taxes | Tax assessment |
|---|---|---|
| 2024 | -- | $80,001 +0% |
| 2023 | $16,799 +5.9% | $79,999 |
| 2022 | $15,860 +0.7% | $79,999 +20.1% |
| 2021 | $15,750 -6.1% | $66,620 -6.4% |
| 2020 | $16,771 -12.1% | $71,212 -20.7% |
| 2019 | $19,088 +25.9% | $89,849 +28.5% |
| 2018 | $15,165 +2.7% | $69,929 |
| 2017 | $14,771 -6.6% | $69,929 -9.3% |
| 2016 | $15,822 +17.3% | $77,072 +31% |
| 2015 | $13,485 -7.5% | $58,817 -8.2% |
| 2014 | $14,576 +4.9% | $64,070 |
| 2013 | $13,896 -11.1% | $64,070 -16.2% |
| 2012 | $15,639 +3.8% | $76,415 |
| 2011 | $15,066 +2.4% | $76,415 |
| 2010 | $14,714 +5.3% | $76,415 -15.1% |
| 2009 | $13,968 -1.3% | $89,984 -11.6% |
| 2008 | $14,157 +5.5% | $101,756 |
| 2007 | $13,418 +3.4% | $101,756 +22.7% |
| 2006 | $12,977 +2.3% | $82,954 |
| 2005 | $12,680 +0.5% | $82,954 |
| 2004 | $12,612 +8.4% | $82,954 +27.8% |
| 2003 | $11,634 0% | $64,910 |
| 2002 | $11,635 +14.4% | $64,910 -4.5% |
| 2001 | $10,169 +4.4% | $67,955 +25.4% |
| 2000 | $9,745 +0% | $54,180 |
| 1999 | $9,745 | $54,180 |
Find assessor info on the county website
Neighborhood: 60091
Nearby homes
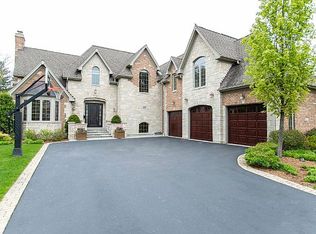
- $2,232,3006 bd8 ba6.6k sqft2614 Marian Ln, Wilmette, IL 60091Off Market
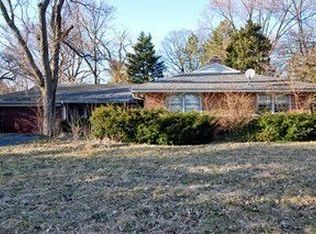
- $1,602,4003 bd1 ba1.8k sqft2628 Marian Ln, Wilmette, IL 60091Off Market
- $610,0003 bd1 ba1.1k sqft2627 Lake Ave, Wilmette, IL 60091Off Market
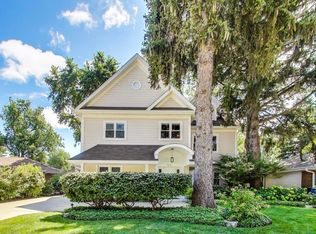
- $1,150,0005 bd6 ba4k sqft2621 Lake Ave, Wilmette, IL 60091Sold
- $1,223,4003 bd3 ba2.3k sqft2606 Marian Ln, Wilmette, IL 60091Off Market
- $659,3004 bd2 ba1.5k sqft2631 Lake Ave, Wilmette, IL 60091Off Market
- $802,4003 bd3 ba1.6k sqft2615 Lake Ave, Wilmette, IL 60091Off Market
- $1,134,7005 bd2 ba3.1k sqft2636 Marian Ln, Wilmette, IL 60091Off Market
Nearby schools
GreatSchools rating
- 10/10Romona Elementary SchoolGrades: PK-4Distance: 0.4 mi
- 8/10Wilmette Junior High SchoolGrades: 7-8Distance: 0.2 mi
- NANew Trier Township H S NorthfieldGrades: 9Distance: 1.5 mi
Schools provided by the listing agent
- Elementary: Romona Elementary School
- Middle: Highcrest Middle School
- High: New Trier Twp H.S. Northfield/Wi
- District: 39
Source: MRED as distributed by MLS GRID. This data may not be complete. We recommend contacting the local school district to confirm school assignments for this home.
Get a cash offer in 3 minutes
Find out how much your home could sell for in as little as 3 minutes with a no-obligation cash offer.
Estimated market value
$1,286,800
Get a cash offer in 3 minutes
Find out how much your home could sell for in as little as 3 minutes with a no-obligation cash offer.
Estimated market value
$1,286,800
- Illinois
- Cook County
- Wilmette
- 60091
- 2620 Marian Ln
Nearby cities
Nearby neighborhoods
Nearby zip codes
Other Wilmette Topics
