Skip main navigation
Off market
  • $395,200

    2611 Lincroft Dr, Fort Wayne, IN 46845

    3beds
    3baths
    2,470sqft
    Condo
    Built in 1994
    -- sqft lot
    $395,200 Zestimate®
    $160/sqft
    $2,261 Estimated rent

    Home value

    $395,200

    $375,000 - $419,000

    $2,261/mo

    Zestimate® history
    Loading
    Loading...

    Owner options

    List your home for rent

    $2,261/mo

    Rent Zestimate®

    Find your next renter with Zillow Rental Manager. Plus, with online applications, you can quickly screen prospective tenants – for free.

    Learn more

    $2,261/mo

    Rent Zestimate®

    Refinance and save

    $2,423/mo

    Est. payment

    Refinancing to a lower rate could help reduce your monthly payments and save thousands over the life of the loan.

    See today's rates

    $2,423/mo

    Est. payment

    Explore your selling options

    Work with a Zillow partner agent

    Leverage their expertise and Zillow's premium Showcase listings to get your home seen by more buyers.

    Get started

    List with your own agent

    Get your home in front of millions of buyers by listing it on Zillow.

    Learn how to do it

    Sell it yourself

    Take full control of how buyers see your home on Zillow by listing For Sale by Owner (FSBO).

    List your home

    What's special

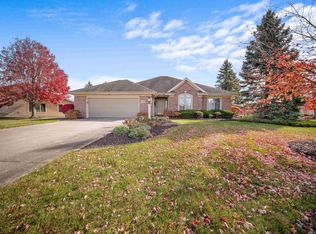
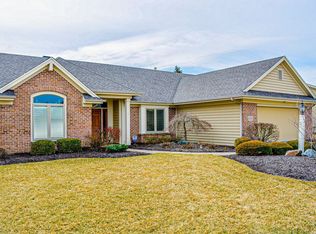
    Three bedroom, two and a half bath 2470 square foot, villa custom built by Colonial Homes, cul de sac lot just one block from the Autumn Ridge Club House! pella custom oak front door with beveled glass, marble foyer. Beautiful kitchen w/Harlan Custom Hickory Cabinets, gas cook top double wall oven, walk-in pantry, boxed out window over kitchen sink. 9 ft ceilings except living/great room which has 12 ft ceilings. Custom marble front on the gas log fireplace in dining area. Wall of windows in Great Room. Dynamite master suite with his & hers closets, jetted tub, double vanity and walk-in closet in the bath. 3rd bedroom closet in hallway. Vaulted sun room with deck & patio on each side. Den has built in bookcases. Heat pump high efficiency gas forced air back-up. 2nd furnace and heat pump for sun room. Hunter Douglas blinds in bedrooms, office great room & baths. Surround sound system throughout. Garage is 550 sq ft w/12 X 9 workshop or storage. Underground sprinklers & a home security system. Access to the swimming pool and tennis courts. Please visit http://www.listingcheckout.com/rdcd/126347 for an important notice about this property.

    This property is off market, which means it's not currently listed for sale or rent on Zillow. This may be different from what's available on other websites or public sources.

    Facts & features

    Interior

    Bedrooms & bathrooms
    • Bedrooms: 3
    • Bathrooms: 3
    Heating
    • Heat pump, Gas
    Cooling
    • Central
    Appliances
    • Included: Dishwasher, Garbage disposal, Microwave, Range / Oven, Refrigerator
    Features
    • Flooring: Hardwood
    • Basement: None
    • Has fireplace: Yes
    • Fireplace features: Electric
    Interior area
    • Total interior livable area: 2,470 sqft

    Property

    Parking
    • Total spaces: 2
    • Parking features: Garage - Attached
    Features
    • Exterior features: Brick
    Lot
    • Size: 9,583 Square Feet
    Details
    • Parcel number: 020235179005000057

    Construction

    Type & style
    • Home type: Condo
    Materials
    • masonry
    • Roof: Other
    Condition
    • Year built: 1994

    Community & HOA

    Location
    • Region: Fort Wayne

    Financial & listing details

    • Price per square foot: $160/sqft
    • Tax assessed value: $366,300
    • Annual tax amount: $2,620

    Price history

    DateEventPrice
    10/3/2014Sold$265,000-5%$107/sqft
    Source: Agent Provided Report a problem
    10/2/2014Pending sale$279,000$113/sqft
    Source: CENTURY 21 Bradley Realty, Inc. #201441148 Report a problem
    5/7/2014Listed for sale$279,000-3.5%$113/sqft
    Source: Owner Report a problem
    11/16/2013Listing removed$289,000$117/sqft
    Source: CENTURY 21 Bradley Realty, Inc. #201310475 Report a problem
    9/25/2013Price change$289,000-3.4%$117/sqft
    Source: CENTURY 21 Bradley Realty, Inc. #201310475 Report a problem
    8/10/2013Price change$299,250-0.2%$121/sqft
    Source: CENTURY 21 Bradley Realty, Inc. #201310475 Report a problem
    7/18/2013Listed for sale$299,900$121/sqft
    Source: RE/MAX Results #201304375 Report a problem

    Public tax history

    YearProperty taxesTax assessment
    2025$2,620 +16.3%$366,300 +6.5%
    2024$2,253 +9%$344,000 +13.3%
    2023$2,066 -4.3%$303,600 +11%
    2022$2,158 +6.2%$273,600 +2.4%
    2021$2,032 -3.2%$267,200 +7.9%
    2020$2,100 +4.6%$247,600
    2019$2,008 +1.1%$247,600 +5.9%
    2018$1,987 -2.9%$233,700 +5.2%
    2017$2,045 -4.1%$222,200 +0.2%
    2016$2,132 +7.1%$221,800 +7.4%
    2014$1,992 +4.3%$206,600 +8.2%
    2013$1,909 -8%$190,900 -8%
    2011$2,075 $207,500 -1%
    2010-- $209,600 -11.8%
    2007-- $237,700 +4.6%
    2005-- $227,200
    2004-- $227,200 +102.7%
    2001-- $112,100 +210.5%
    1999-- $36,100
    Find assessor info on the county website

    Neighborhood: 46845

    Nearby schools

    GreatSchools rating
    Get pre-qualified for a loan
    At Zillow Home Loans, we can pre-qualify you in as little as 5 minutes with no impact to your credit score.

    An equal housing lender. NMLS #10287.

    Sell for more on Zillow
    Get a Zillow Showcase℠ listing at no additional cost and you could sell for .
    $395,200
    2% more
    +$7,904
    With Zillow Showcase(estimated)
    $403,104