Skip main navigation
Off market
  • $398,000

    2612 Windridge Ct, Fort Wayne, IN 46845

    3beds
    2,096sqft
    Condo/Villa
    Built in 1993
    0.31 Acres Lot
    $398,000 Zestimate®
    $190/sqft
    $2,165 Estimated rent

    Home value

    $398,000

    $378,000 - $418,000

    $2,165/mo

    Zestimate® history
    Loading
    Loading...

    Owner options

    List your home for rent

    $2,165/mo

    Rent Zestimate®

    Find your next renter with Zillow Rental Manager. Plus, with online applications, you can quickly screen prospective tenants – for free.

    Learn more

    $2,165/mo

    Rent Zestimate®

    Refinance and save

    $2,591/mo

    Est. payment

    Refinancing to a lower rate could help reduce your monthly payments and save thousands over the life of the loan.

    See today's rates

    $2,591/mo

    Est. payment

    Explore your selling options

    Work with a Zillow partner agent

    Leverage their expertise and Zillow's premium Showcase listings to get your home seen by more buyers.

    Get started

    List with your own agent

    Get your home in front of millions of buyers by listing it on Zillow.

    Learn how to do it

    Sell it yourself

    Take full control of how buyers see your home on Zillow by listing For Sale by Owner (FSBO).

    List your home

    What's special

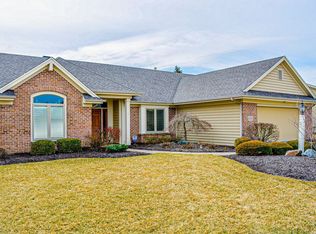
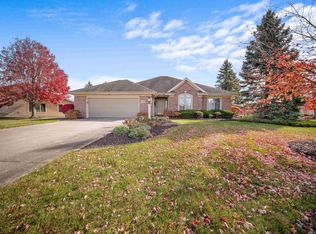
    OPEN HOUSE Sunday 4 - 6 PM & Monday 9 - 11 AM. Stunning villa in popular Autumn Ridge with tons of updates! Nicely landscaped around the villa and newer concrete driveway! Beautiful stamped concrete patio area off the cathedral 4 season room. Built-in gas line is on the patio for your grilling convenience. This villa even has a partial, unfinished basement, with access from the garage, for workshop and seasonal storage area! Chef will love the open concept kitchen area with custom Harlan cabinets, granite counters, new backsplash, stainless appliances, wine fridge, and nice pantry area. Enjoy the spacious 28x18 great room which will give you space for TV area plus sitting area! Master bedroom suite features tray ceiling and walk-in closet. Dual vanities, jetted tub and shower in master bath. Second bedroom is good size and the 3rd bedroom could also be a den! Now for the recent updates: '19-Guest bath remodel; NEW Custom fireplace surround, NEW paint on all walls, ceilings and trim; NEW Flooring; NEW light fixtures (master bedroom, foyer, kitchen 4 season room); '18-Complete exterior paint, NEW Garage door opener; '17-Kitchen updates including custom bar with quartz counters; '16-NEW Driveway. This home is close to I-69, Parkview, shopping & restaurants. Sellers are offering an 18 month home warranty for your peace of mind! Home has been impeccably maintained and cared for!

    This property is off market, which means it's not currently listed for sale or rent on Zillow. This may be different from what's available on other websites or public sources.

    Facts & features

    Interior

    Bedrooms & bathrooms
    • Bedrooms: 3
    • Bathrooms: 2
    • Full bathrooms: 2
    • Main level bathrooms: 2
    Heating
    • Forced air, Electric
    Cooling
    • Central
    Appliances
    • Included: Dishwasher, Garbage disposal, Microwave, Range / Oven, Refrigerator
    • Laundry: Main, Dryer Hook Up Gas/Elec
    Features
    • Ceiling Fan(s), 1st Bdrm En Suite, Countertops-Solid Surf
    • Basement: Unfinished
    • Has fireplace: Yes
    • Fireplace features: Electric
    Interior area
    • Total interior livable area: 2,096 sqft
    • Finished area below ground: 0

    Property

    Parking
    • Total spaces: 2
    • Parking features: Garage - Attached
    Features
    • Exterior features: Vinyl, Brick
    • Pool features: Association, Pool
    • Has spa: Yes
    • Spa features: Bath
    Lot
    • Size: 0.31 Acres
    • Features: Level, City/Town/Suburb
    Details
    • Parcel number: 020235153001000057

    Construction

    Type & style
    • Home type: SingleFamily
    • Architectural style: Ranch
    • Property subtype: Condo/Villa
    Materials
    • masonry
    • Roof: Asphalt
    Condition
    • Year built: 1993

    Utilities & green energy

    • Sewer: City
    • Water: City

    Community & neighborhood

    Location
    • Region: Fort Wayne

    HOA & financial

    HOA
    • Has HOA: Yes
    • HOA fee: $166 monthly

    Other

    Other facts
    • Heating: Forced Air
    • Appliances: Dishwasher, Refrigerator, Disposal, Microwave, Wine Cooler, Electric Range, Water Softener Owned, Range/Oven Hook Up Elec
    • AssociationYN: true
    • FireplaceYN: true
    • InteriorFeatures: Ceiling Fan(s), 1st Bdrm En Suite, Countertops-Solid Surf
    • ArchitecturalStyle: Ranch
    • GarageYN: true
    • AttachedGarageYN: true
    • SpaYN: true
    • HeatingYN: true
    • CoolingYN: true
    • FireplacesTotal: 1
    • RoomsTotal: 7
    • Basement: Partial, Concrete
    • ConstructionMaterials: Vinyl Siding, Brick
    • LotFeatures: Level, City/Town/Suburb
    • MainLevelBathrooms: 2
    • FarmLandAreaUnits: Square Feet
    • ParkingFeatures: Attached, Off Street
    • CoveredSpaces: 2
    • LaundryFeatures: Main, Dryer Hook Up Gas/Elec
    • Cooling: Central Air
    • PoolFeatures: Association, Pool
    • BelowGradeFinishedArea: 0
    • SpaFeatures: Bath
    • RoomBedroom1Level: Main
    • RoomBedroom2Level: Main
    • RoomBedroom3Level: Main
    • RoomKitchenLevel: Main
    • RoomLivingRoomLevel: Main
    • WaterSource: City
    • FireplaceFeatures: Living/Great Rm
    • Sewer: City
    • MlsStatus: Active
    • PropertySubType: Condo/Villa

    Price history

    DateEventPrice
    10/15/2020Sold$312,500+4.5%$149/sqft
    Source: Agent Provided Report a problem
    8/16/2020Listed for sale$299,000+27.4%$143/sqft
    Source: North Eastern Group Realty #202032267 Report a problem
    9/26/2016Listing removed$234,750$112/sqft
    Source: North Eastern Group Realty #201640827 Report a problem
    9/1/2016Listed for sale$234,750+4.4%$112/sqft
    Source: North Eastern Group Realty #201640827 Report a problem
    7/10/2015Listing removed$224,900$107/sqft
    Source: Mentor Listing Realty, Inc. #201518368 Report a problem
    6/30/2015Price change$224,900-2.2%$107/sqft
    Source: Mentor Listing Realty, Inc. #201518368 Report a problem
    4/29/2015Listed for sale$229,900$110/sqft
    Source: Mentor Listing Realty, Inc. #201518368 Report a problem

    Public tax history

    YearProperty taxesTax assessment
    2025$2,416 +12.7%$339,300 +5.7%
    2024$2,144 +8.5%$321,000 +10.2%
    2023$1,976 -4.5%$291,200 +10.5%
    2022$2,068 +14.4%$263,600 +2.2%
    2021$1,807 -3.2%$257,900 +12.2%
    2020$1,868 -4%$229,800
    2019$1,945 +0.9%$229,800 -1.1%
    2018$1,927 -2.8%$232,400 +4.9%
    2017$1,984 -4.5%$221,500 +0.2%
    2016$2,077 -47.8%$221,100 +11.2%
    2014$3,976 +5.7%$198,800 +5.7%
    2013$3,762 -5.7%$188,100 -5.7%
    2011$3,988 $199,400 -1.4%
    2010-- $202,300 -8.7%
    2007-- $221,600 +3.9%
    2005-- $213,200
    2004-- $213,200 +92.4%
    2001-- $110,800 +209.8%
    1999-- $35,770

    Find assessor info on the county website

    Neighborhood: 46845

    Nearby schools

    GreatSchools rating
    Schools provided by the listing agent
    • Elementary: Perry Hill
    • Middle: Carroll
    • High: Carroll
    • District: Northwest Allen County

    Source: The MLS. This data may not be complete. We recommend contacting the local school district to confirm school assignments for this home.

    Get pre-qualified for a loan
    At Zillow Home Loans, we can pre-qualify you in as little as 5 minutes with no impact to your credit score.

    An equal housing lender. NMLS #10287.

    Sell for more on Zillow
    Get a Zillow Showcase℠ listing at no additional cost and you could sell for .
    $398,000
    2% more
    +$7,960
    With Zillow Showcase(estimated)
    $405,960