Skip main navigation
Closed
  • $240,000

    2611 Neptunes Xing, Fort Wayne, IN 46815

    2beds
    1,973sqft
    Condominium
    Built in 1987
    -- sqft lot
    $240,500 Zestimate®
    $--/sqft
    $1,943 Estimated rent

    Home value

    $240,500

    $224,000 - $257,000

    $1,943/mo

    Zestimate® history
    Loading
    Loading...

    Owner options

    List your home for rent

    $1,943/mo

    Rent Zestimate®

    Find your next renter with Zillow Rental Manager. Plus, with online applications, you can quickly screen prospective tenants – for free.

    Learn more

    $1,943/mo

    Rent Zestimate®

    Refinance and save

    $2,236/mo

    Est. payment

    Refinancing to a lower rate could help reduce your monthly payments and save thousands over the life of the loan.

    See today's rates

    $2,236/mo

    Est. payment

    Explore your selling options

    Work with a Zillow partner agent

    Leverage their expertise and Zillow's premium Showcase listings to get your home seen by more buyers.

    Get started

    List with your own agent

    Get your home in front of millions of buyers by listing it on Zillow.

    Learn how to do it

    Sell it yourself

    Take full control of how buyers see your home on Zillow by listing For Sale by Owner (FSBO).

    List your home

    What's special

    Bedroom with walk-in closetLoads of closet spaceWalk-in closetsSpacious loftDining areaAll new countertopsLarge florida room
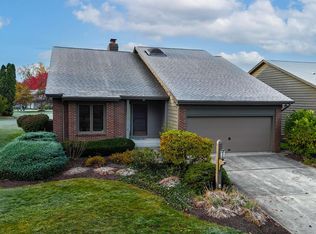
    Lovely condo in popular Lakes of Buckingham. 2 bedroom, 2 baths with large Florida room, spacious loft and so much more. Enter into 2 story foyer, bedroom with walk-in closet and FB on 1st floor. Vaulted GR with floor to ceiling stone FP/gas starter. 1st floor open concept, dining area, kitchen, spacious laundry have new luxury vinyl flooring. Convenient kitchen has island, stainless appliances, all new countertops in home. Primary BR features large sleeping area, full bath with 2 sinks, 3 large windows overlooking common area, loads of closet space. BR opens to loft area for extra relaxation. Wonderful, attic storage from loft as well as from garage. Sunroom has heated ceiling fan, home features up down bottom-up blinds, 6 panel doors, pantry, walk-in closets. Pool, tennis and pickleball courts, sidewalks, lawn care and snow removal, close to shopping and restaurants.

    Zillow last checked:

    Listing updated:

    Listed by:

    Mary L Campbell Cell:260-417-5199,

    RE/MAX Results

    Bought with:

    Christopher O'Connell, RB16001364

    F.C. Tucker Fort Wayne

    Source: IRMLS,MLS#: 202601064MLS Logo

    Facts & features

    Interior

    Bedrooms & bathrooms
    • Bedrooms: 2
    • Bathrooms: 2
    • Full bathrooms: 2
    • Main level bedrooms: 1
    Bedroom 1
    • Level: Upper
    Bedroom 2
    • Level: Main
    Dining room
    • Level: Main
    • Area: 165
    • Dimensions: 15 x 11
    Kitchen
    • Level: Main
    • Area: 99
    • Dimensions: 11 x 9
    Living room
    • Level: Main
    • Area: 315
    • Dimensions: 21 x 15
    Heating
    • Natural Gas, Forced Air
    Cooling
    • Central Air
    Appliances
    • Included: Disposal, Dishwasher, Refrigerator
    • Laundry: Main Level
    Features
    • Breakfast Bar, Cathedral Ceiling(s), Walk-In Closet(s), Entrance Foyer, Kitchen Island, Open Floorplan, Double Vanity, Great Room
    • Flooring: Carpet, Vinyl
    • Doors: Storm Doors
    • Windows: Window Treatments
    • Has basement: No
    • Attic: Pull Down Stairs,Storage
    • Number of fireplaces: 1
    • Fireplace features: Living Room
    Interior area
    • Total structure area: 1,973
    • Total interior livable area: 1,973 sqft
    • Finished area above ground: 1,973
    • Finished area below ground: 0

    Property

    Parking
    • Total spaces: 2
    • Parking features: Attached, Garage Door Opener
    • Attached garage spaces: 2
    Features
    • Levels: One and One Half
    • Stories: 1
    • Patio & porch: Porch Florida
    • Fencing: None
    • Waterfront features: Assoc
    Lot
    • Features: Level, City/Town/Suburb, Landscaped
    Details
    • Parcel number: 020833203102.000072

    Construction

    Type & style
    • Home type: Condo
    • Architectural style: Cape Cod
    • Property subtype: Condominium
    Materials
    • Brick, Cedar
    • Foundation: Slab
    Condition
    • New construction: No
    • Year built: 1987

    Utilities & green energy

    • Gas: NIPSCO
    • Sewer: City
    • Water: City, Fort Wayne City Utilities

    Community & neighborhood

    Community
    • Community features: Clubhouse, Pool, Tennis Court(s), Sidewalks
    Location
    • Region: Fort Wayne
    • Subdivision: Lakes of Buckingham

    HOA & financial

    HOA
    • Has HOA: Yes
    • HOA fee: $700 quarterly

    Other

    Other facts
    • Listing terms: Cash,Conventional

    Price history

    DateEventPrice
    6/3/2026Sold$240,000-2%
    Source: IRMLS #202601064 Report a problem
    4/3/2026Pending sale$245,000
    Source: IRMLS #202601064 Report a problem
    1/10/2026Listed for sale$245,000+69%
    Source: IRMLS #202601064 Report a problem
    7/26/2016Sold$145,000-5.2%$73/sqft
    Source: Agent Provided Report a problem
    4/30/2016Listed for sale$153,000$78/sqft
    Source: Mike Thomas Associates, Inc. #201618803 Report a problem

    Public tax history

    YearProperty taxesTax assessment
    2025$2,960 +15.8%$275,700 +6.7%
    2024$2,556 +1.4%$258,400 +14.7%
    2023$2,522 +17.4%$225,200 +0.5%
    2022$2,149 +14.9%$224,100 +16.4%
    2021$1,871 +12.7%$192,600 +11.9%
    2020$1,659 -2.8%$172,100 +11.8%
    2019$1,707 -33.4%$153,900 -2.2%
    2018$2,564 -6.3%$157,300 -6.1%
    2017$2,736 +6.2%$167,600 +35.9%
    2016$2,578 -15.8%$123,300 -16.3%
    2014$3,061 +118.7%$147,300 +3.8%
    2013$1,400 -6.7%$141,900 -6.3%
    2011$1,500 $151,400
    2010-- $151,400 -3.8%
    2007-- $157,300 +9.2%
    2005-- $144,000
    2004-- $144,000 +61.3%
    2001-- $89,300 +199.4%
    1999-- $29,830

    Find assessor info on the county website

    Neighborhood: Lakes of Buckingham

    Nearby schools

    GreatSchools rating
    Schools provided by the listing agent
    • Elementary: Harris
    • Middle: Blackhawk
    • High: Snider
    • District: Fort Wayne Community

    Source: IRMLS. This data may not be complete. We recommend contacting the local school district to confirm school assignments for this home.

    Get pre-qualified for a loan
    At Zillow Home Loans, we can pre-qualify you in as little as 5 minutes with no impact to your credit score.

    An equal housing lender. NMLS #10287.

    Sell for more on Zillow
    Get a Zillow Showcase℠ listing at no additional cost and you could sell for .
    $240,500
    2% more
    +$4,810
    With Zillow Showcase(estimated)
    $245,310